Your email has been sent.

Cannock Rd 5,126 - 62,283 sq ft of Industrial Space Available in Featherstone WV10 7QZ
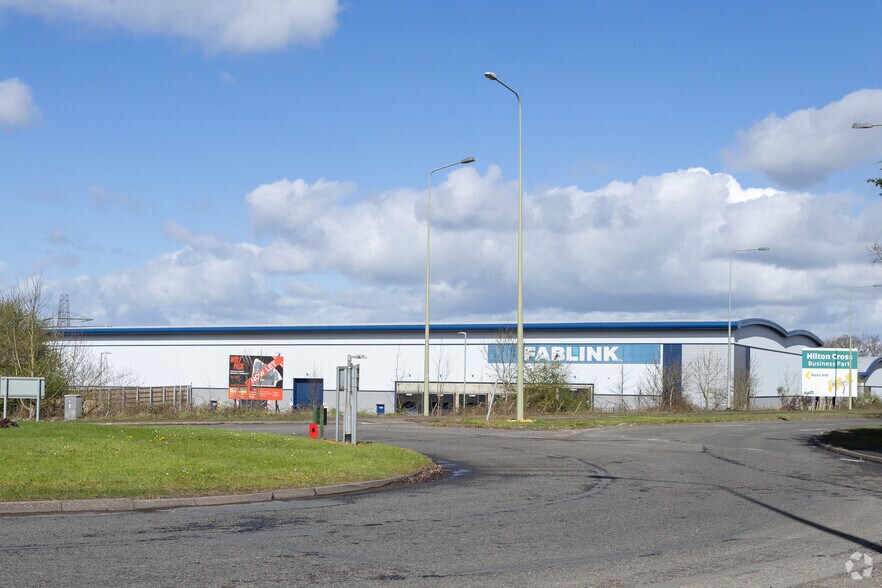
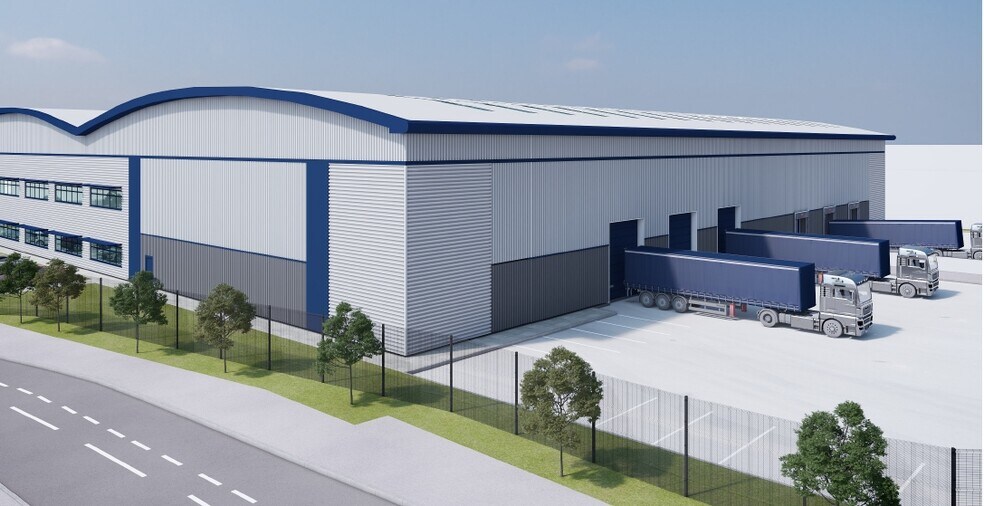
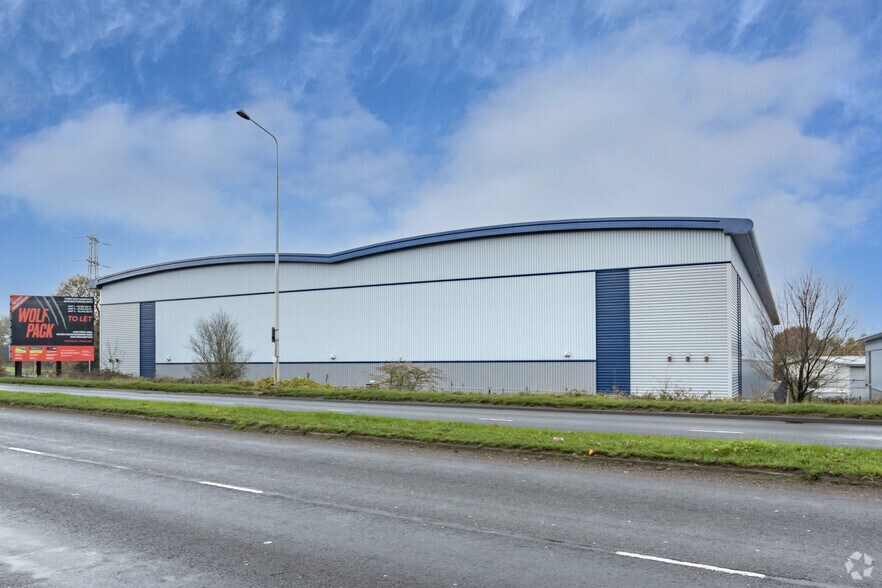
Highlights
- Self-contained detached building
- 82 separate car parking spaces
- BREEAM ‘Excellent’ & EPC A rating
- Direct access to the M54 via the A460
Features
All Available Spaces(2)
Display Rent as
- Space
- Size
- Term
- Rate
- Space Use
- Fit-Out
- Available
Unit 2, Wolf Pack, Hilton Cross Business Park, Wolverhampton, is a self-contained detached building constructed to a market-leading specification, with planning consent for manufacturing, warehousing, and distribution uses. The unit comprises a steel portal frame beneath a pitched, lined roof with profiled clad elevations.
- Use Class: B2
- Recessed Lighting
- Common Parts WC Facilities
- Fully fitted first floor office accommodation
- Power supply 500 KVA
- 10% Roof lights
- Secure Storage
- Roller Shutters
- Yard
- LED lighting
- 10m to underside of haunch
- 2 double height dock level loading doors
Unit 2, Wolf Pack, Hilton Cross Business Park, Wolverhampton, is a self-contained detached building constructed to a market-leading specification, with planning consent for manufacturing, warehousing, and distribution uses. The unit comprises a steel portal frame beneath a pitched, lined roof with profiled clad elevations.
- Use Class: B2
- Secure Storage
- Roller Shutters
- Yard
- LED lighting
- 10m to underside of haunch
- 2 double height dock level loading doors
- Includes 5,126 sq ft of dedicated office space
- Recessed Lighting
- Common Parts WC Facilities
- Fully fitted first floor office accommodation
- Power supply 500 KVA
- 10% Roof lights
| Space | Size | Term | Rate | Space Use | Fit-Out | Available |
| Ground | 57,157 sq ft | Negotiable | Upon Application Upon Application Upon Application Upon Application | Industrial | - | Now |
| 1st Floor | 5,126 sq ft | Negotiable | Upon Application Upon Application Upon Application Upon Application | Industrial | - | Now |
Ground
| Size |
| 57,157 sq ft |
| Term |
| Negotiable |
| Rate |
| Upon Application Upon Application Upon Application Upon Application |
| Space Use |
| Industrial |
| Fit-Out |
| - |
| Available |
| Now |
1st Floor
| Size |
| 5,126 sq ft |
| Term |
| Negotiable |
| Rate |
| Upon Application Upon Application Upon Application Upon Application |
| Space Use |
| Industrial |
| Fit-Out |
| - |
| Available |
| Now |
Ground
| Size | 57,157 sq ft |
| Term | Negotiable |
| Rate | Upon Application |
| Space Use | Industrial |
| Fit-Out | - |
| Available | Now |
Unit 2, Wolf Pack, Hilton Cross Business Park, Wolverhampton, is a self-contained detached building constructed to a market-leading specification, with planning consent for manufacturing, warehousing, and distribution uses. The unit comprises a steel portal frame beneath a pitched, lined roof with profiled clad elevations.
- Use Class: B2
- Secure Storage
- Recessed Lighting
- Roller Shutters
- Common Parts WC Facilities
- Yard
- Fully fitted first floor office accommodation
- LED lighting
- Power supply 500 KVA
- 10m to underside of haunch
- 10% Roof lights
- 2 double height dock level loading doors
1st Floor
| Size | 5,126 sq ft |
| Term | Negotiable |
| Rate | Upon Application |
| Space Use | Industrial |
| Fit-Out | - |
| Available | Now |
Unit 2, Wolf Pack, Hilton Cross Business Park, Wolverhampton, is a self-contained detached building constructed to a market-leading specification, with planning consent for manufacturing, warehousing, and distribution uses. The unit comprises a steel portal frame beneath a pitched, lined roof with profiled clad elevations.
- Use Class: B2
- Includes 5,126 sq ft of dedicated office space
- Secure Storage
- Recessed Lighting
- Roller Shutters
- Common Parts WC Facilities
- Yard
- Fully fitted first floor office accommodation
- LED lighting
- Power supply 500 KVA
- 10m to underside of haunch
- 10% Roof lights
- 2 double height dock level loading doors
Property Overview
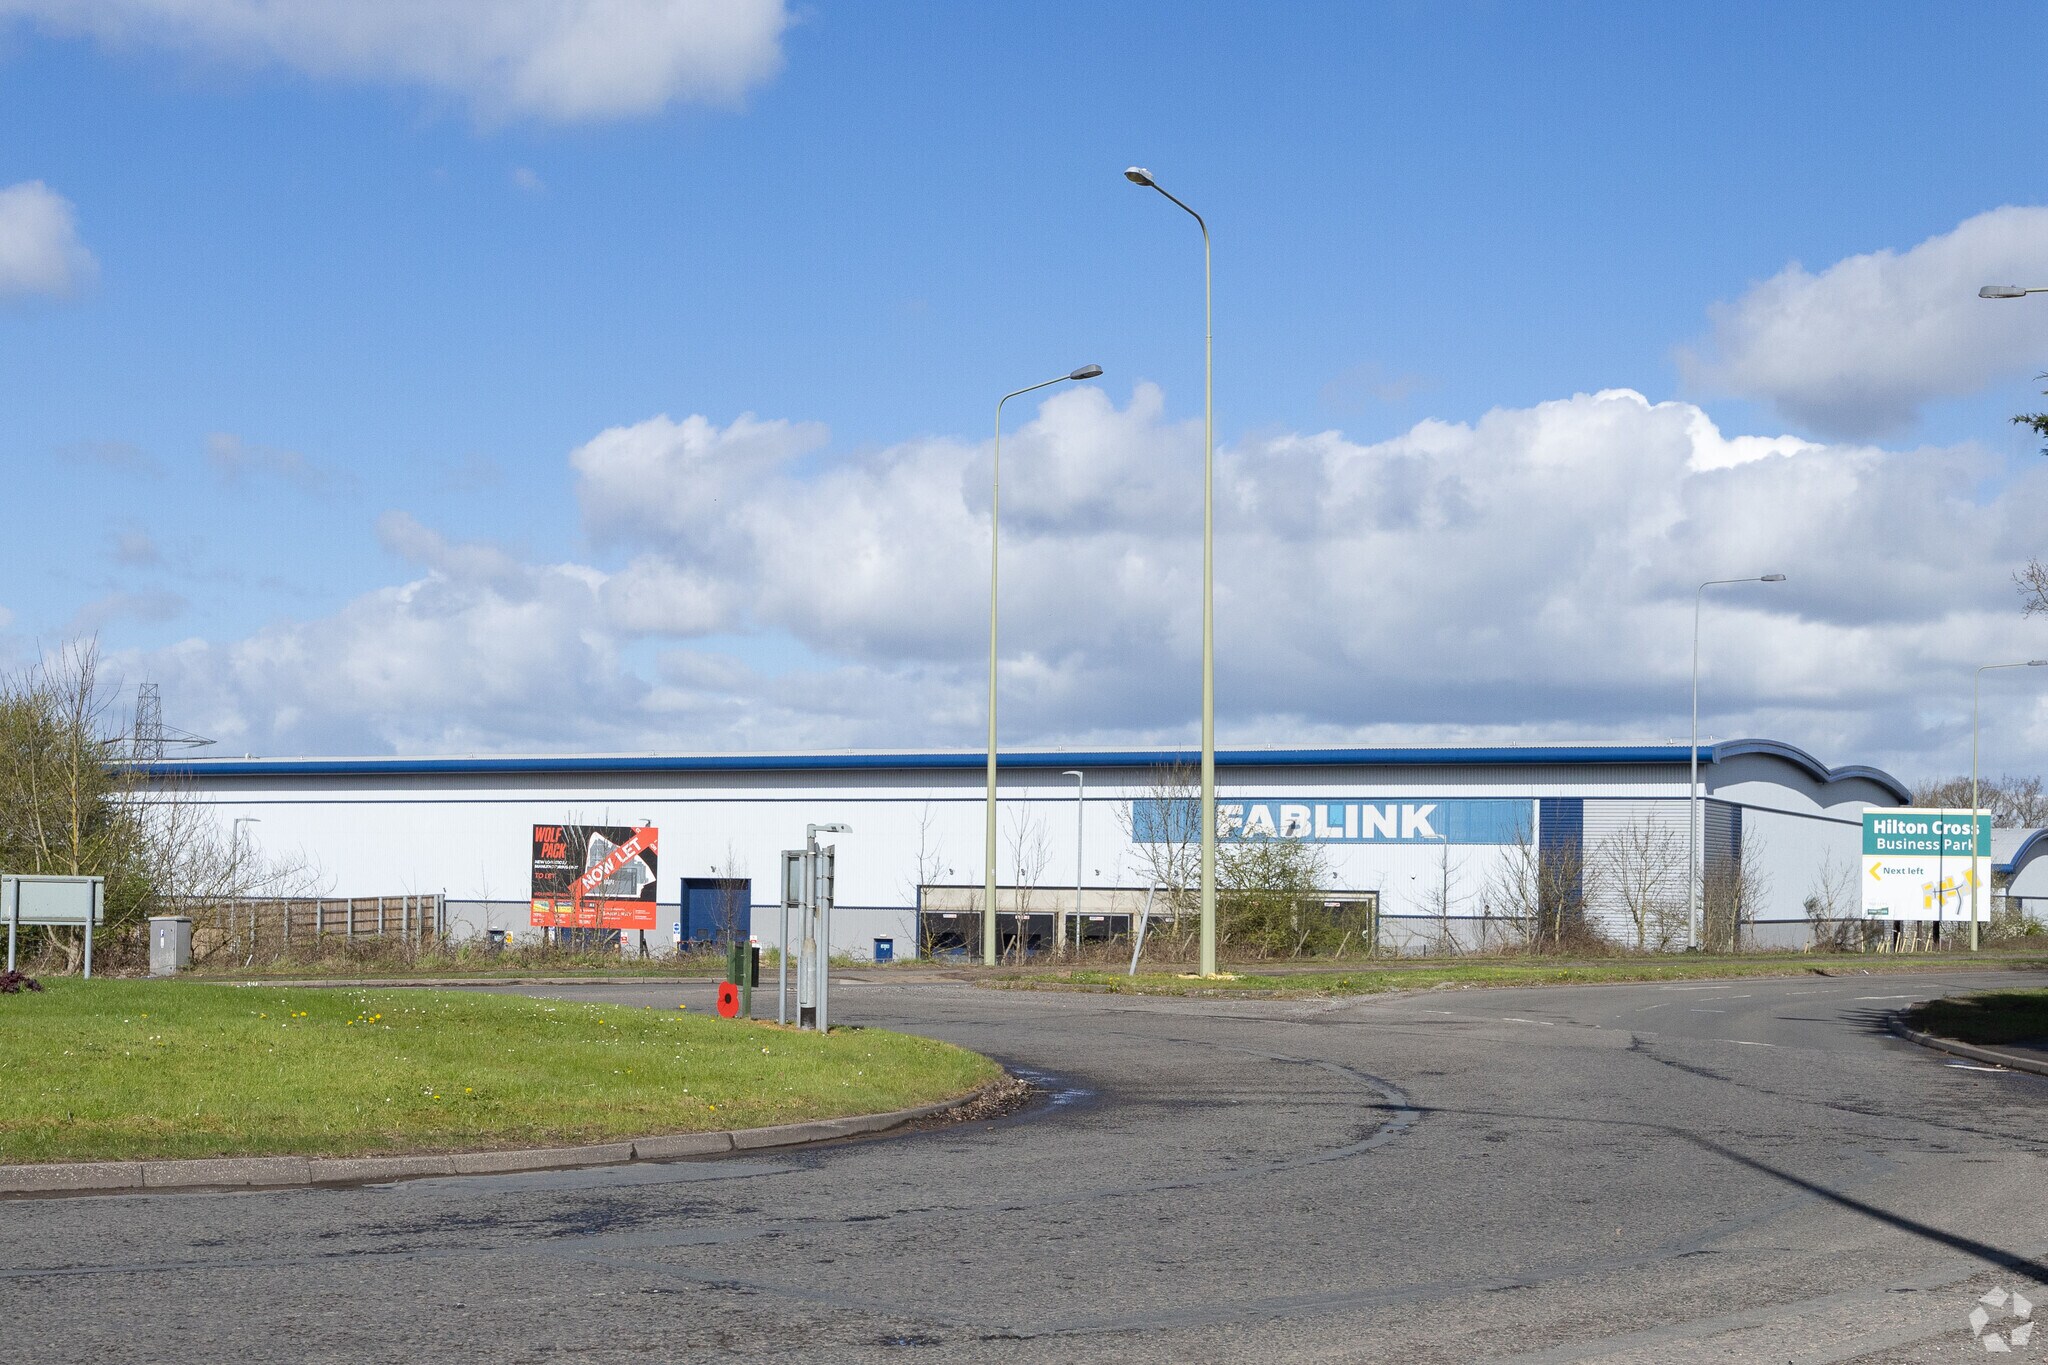
Unit 2, Wolf Pack, Hilton Cross Business Park, Wolverhampton, is a self-contained detached building constructed to a market-leading specification, with planning consent for manufacturing, warehousing, and distribution uses. The unit comprises a steel portal frame beneath a pitched, lined roof with profiled clad elevations. Wolf Pack, Hilton Cross Business Park has direct access to the M54 via the A460, providing connectivity to the M6 and the wider West Midlands. Bus and rail services available from nearby Wolverhampton and Birmingham
Warehouse Facility Facts



Presented by
Cannock Rd
Hmm, there seems to have been an error sending your message. Please try again.
Thanks! Your message was sent.