Your email has been sent.
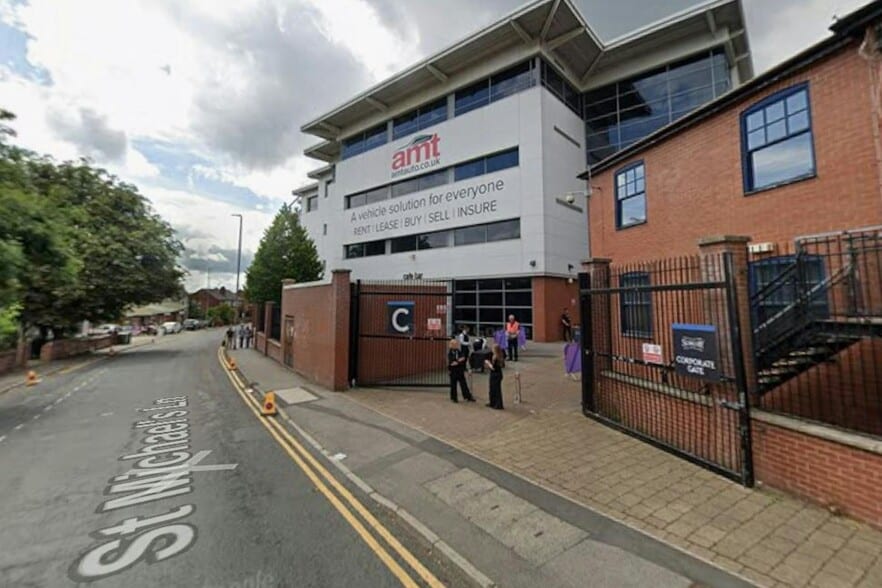
East Stand Offices, Headingley Stadium 83 St. Michaels Ln 4,599 - 14,279 sq ft of Office Space Available in Leeds LS6 3BR
Highlights
- Landmark stadium location in Leeds
- Established mixed-use destination setting
- Excellent road and public transport links
All Available Spaces(3)
Display Rent as
- Space
- Size
- Term
- Rate
- Space Use
- Fit-Out
- Available
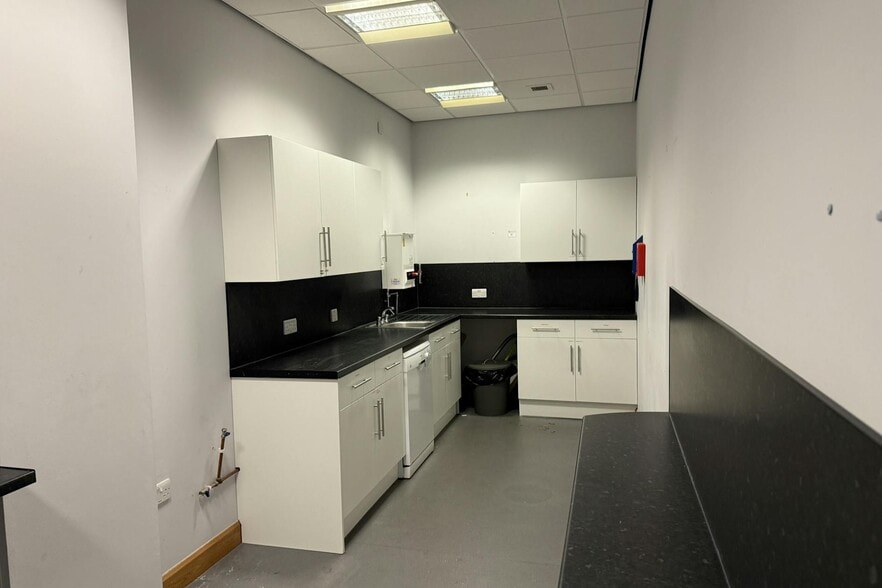
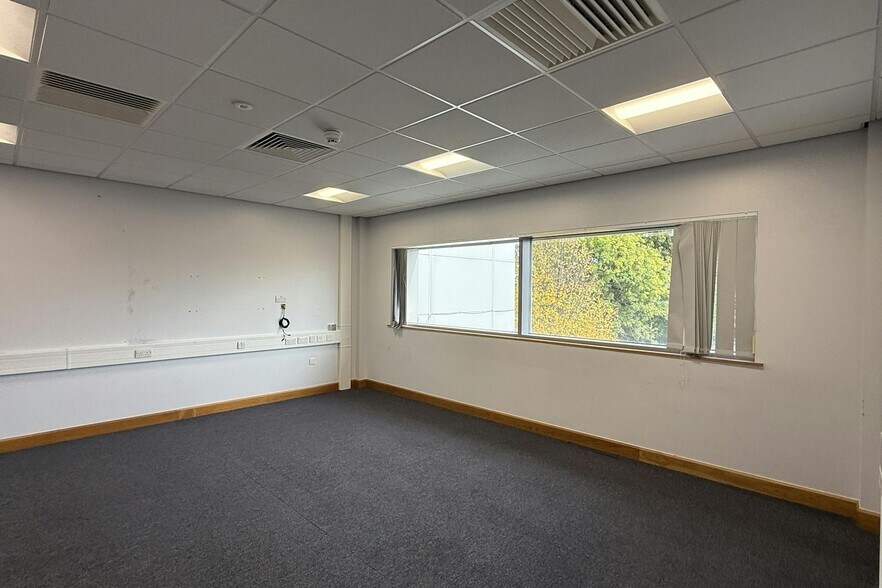
The available accommodation comprises the ground, first, and second floors of the East Stand, offering a combination of open-plan and cellular office space. The floors provide large, flexible floorplates suitable for a range of occupiers, including office, education, or medical uses (subject to planning). The specification supports adaptable occupation layouts, with good natural light and immediate access to extensive on-site parking.
- Use Class: E
- Mostly Open Floor Plan Layout
- Can be combined with additional space(s) for up to 14,279 sq ft of adjacent space
- Security System
- Common Parts WC Facilities
- Flexible open plan and cellular layout
- 78 on-site parking spaces
- Partially Fit-Out as Standard Office
- Fits 12 - 37 People
- Wi-Fi Connectivity
- Secure Storage
- Smoke Detector
- Floor by floor or whole building options
The available accommodation comprises the ground, first, and second floors of the East Stand, offering a combination of open-plan and cellular office space. The floors provide large, flexible floorplates suitable for a range of occupiers, including office, education, or medical uses (subject to planning). The specification supports adaptable occupation layouts, with good natural light and immediate access to extensive on-site parking.
- Use Class: E
- Mostly Open Floor Plan Layout
- Can be combined with additional space(s) for up to 14,279 sq ft of adjacent space
- Security System
- Common Parts WC Facilities
- Flexible open plan and cellular layout
- 78 on-site parking spaces
- Partially Fit-Out as Standard Office
- Fits 13 - 39 People
- Wi-Fi Connectivity
- Secure Storage
- Smoke Detector
- Floor by floor or whole building options
The available accommodation comprises the ground, first, and second floors of the East Stand, offering a combination of open-plan and cellular office space. The floors provide large, flexible floorplates suitable for a range of occupiers, including office, education, or medical uses (subject to planning). The specification supports adaptable occupation layouts, with good natural light and immediate access to extensive on-site parking.
- Use Class: E
- Mostly Open Floor Plan Layout
- Can be combined with additional space(s) for up to 14,279 sq ft of adjacent space
- Security System
- Common Parts WC Facilities
- Flexible open plan and cellular layout
- 78 on-site parking spaces
- Partially Fit-Out as Standard Office
- Fits 13 - 39 People
- Wi-Fi Connectivity
- Secure Storage
- Smoke Detector
- Floor by floor or whole building options
| Space | Size | Term | Rate | Space Use | Fit-Out | Available |
| Ground | 4,599 sq ft | Negotiable | £15.85 /sq ft pa £1.32 /sq ft pcm £72,894 pa £6,075 pcm | Office | Partial Fit-Out | Under offer |
| 1st Floor | 4,851 sq ft | Negotiable | £15.85 /sq ft pa £1.32 /sq ft pcm £76,888 pa £6,407 pcm | Office | Partial Fit-Out | Under offer |
| 2nd Floor | 4,829 sq ft | Negotiable | £15.85 /sq ft pa £1.32 /sq ft pcm £76,540 pa £6,378 pcm | Office | Partial Fit-Out | Under offer |
Ground
| Size |
| 4,599 sq ft |
| Term |
| Negotiable |
| Rate |
| £15.85 /sq ft pa £1.32 /sq ft pcm £72,894 pa £6,075 pcm |
| Space Use |
| Office |
| Fit-Out |
| Partial Fit-Out |
| Available |
| Under offer |
1st Floor
| Size |
| 4,851 sq ft |
| Term |
| Negotiable |
| Rate |
| £15.85 /sq ft pa £1.32 /sq ft pcm £76,888 pa £6,407 pcm |
| Space Use |
| Office |
| Fit-Out |
| Partial Fit-Out |
| Available |
| Under offer |
2nd Floor
| Size |
| 4,829 sq ft |
| Term |
| Negotiable |
| Rate |
| £15.85 /sq ft pa £1.32 /sq ft pcm £76,540 pa £6,378 pcm |
| Space Use |
| Office |
| Fit-Out |
| Partial Fit-Out |
| Available |
| Under offer |
Ground
| Size | 4,599 sq ft |
| Term | Negotiable |
| Rate | £15.85 /sq ft pa |
| Space Use | Office |
| Fit-Out | Partial Fit-Out |
| Available | Under offer |
The available accommodation comprises the ground, first, and second floors of the East Stand, offering a combination of open-plan and cellular office space. The floors provide large, flexible floorplates suitable for a range of occupiers, including office, education, or medical uses (subject to planning). The specification supports adaptable occupation layouts, with good natural light and immediate access to extensive on-site parking.
- Use Class: E
- Partially Fit-Out as Standard Office
- Mostly Open Floor Plan Layout
- Fits 12 - 37 People
- Can be combined with additional space(s) for up to 14,279 sq ft of adjacent space
- Wi-Fi Connectivity
- Security System
- Secure Storage
- Common Parts WC Facilities
- Smoke Detector
- Flexible open plan and cellular layout
- Floor by floor or whole building options
- 78 on-site parking spaces
1st Floor
| Size | 4,851 sq ft |
| Term | Negotiable |
| Rate | £15.85 /sq ft pa |
| Space Use | Office |
| Fit-Out | Partial Fit-Out |
| Available | Under offer |
The available accommodation comprises the ground, first, and second floors of the East Stand, offering a combination of open-plan and cellular office space. The floors provide large, flexible floorplates suitable for a range of occupiers, including office, education, or medical uses (subject to planning). The specification supports adaptable occupation layouts, with good natural light and immediate access to extensive on-site parking.
- Use Class: E
- Partially Fit-Out as Standard Office
- Mostly Open Floor Plan Layout
- Fits 13 - 39 People
- Can be combined with additional space(s) for up to 14,279 sq ft of adjacent space
- Wi-Fi Connectivity
- Security System
- Secure Storage
- Common Parts WC Facilities
- Smoke Detector
- Flexible open plan and cellular layout
- Floor by floor or whole building options
- 78 on-site parking spaces
2nd Floor
| Size | 4,829 sq ft |
| Term | Negotiable |
| Rate | £15.85 /sq ft pa |
| Space Use | Office |
| Fit-Out | Partial Fit-Out |
| Available | Under offer |
The available accommodation comprises the ground, first, and second floors of the East Stand, offering a combination of open-plan and cellular office space. The floors provide large, flexible floorplates suitable for a range of occupiers, including office, education, or medical uses (subject to planning). The specification supports adaptable occupation layouts, with good natural light and immediate access to extensive on-site parking.
- Use Class: E
- Partially Fit-Out as Standard Office
- Mostly Open Floor Plan Layout
- Fits 13 - 39 People
- Can be combined with additional space(s) for up to 14,279 sq ft of adjacent space
- Wi-Fi Connectivity
- Security System
- Secure Storage
- Common Parts WC Facilities
- Smoke Detector
- Flexible open plan and cellular layout
- Floor by floor or whole building options
- 78 on-site parking spaces
Property Overview
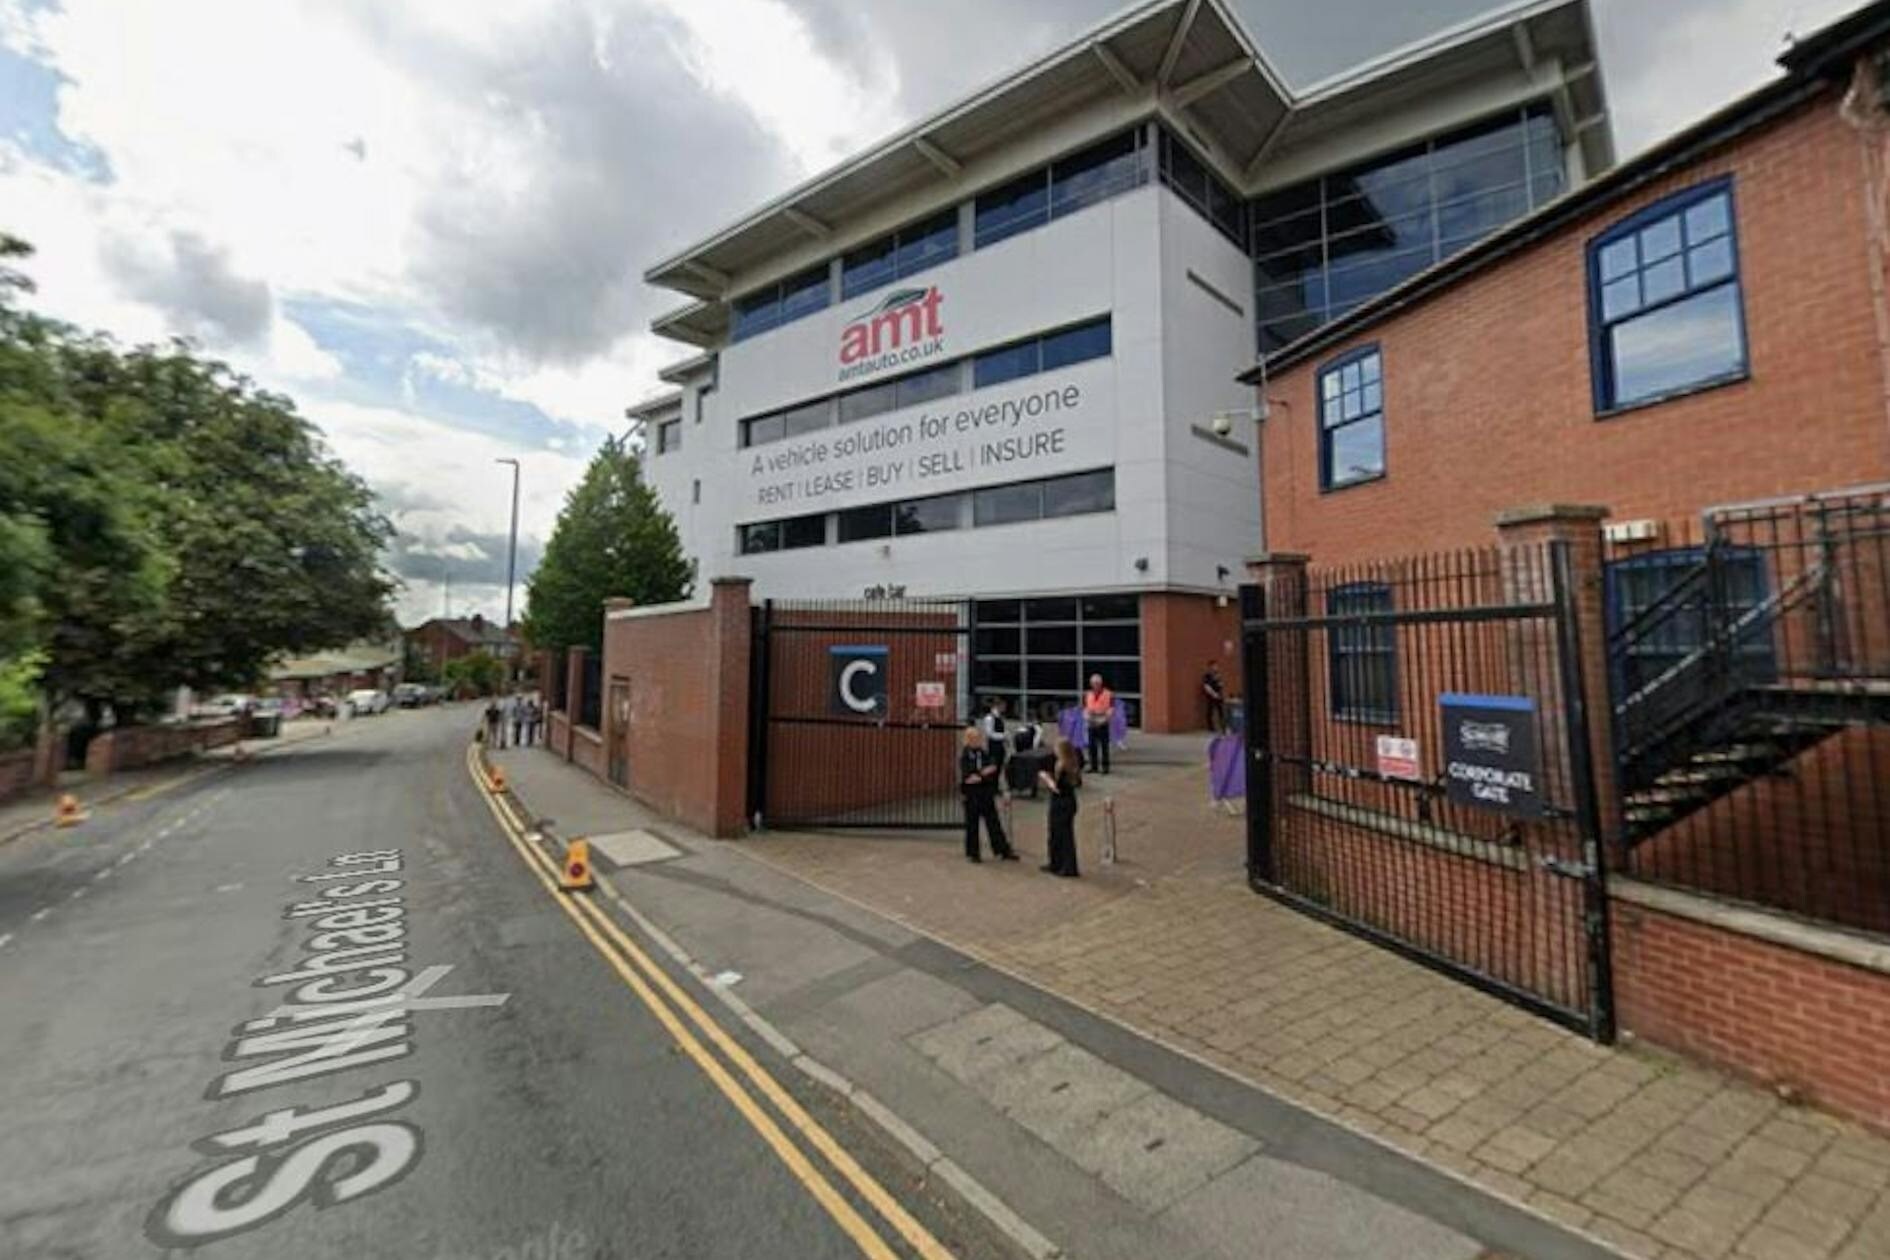
The property forms part of the East Stand at Headingley Stadium, a well-known leisure and sporting destination in Leeds. The building is a modern multi-storey structure incorporating commercial accommodation within a distinctive stadium environment. It benefits from strong prominence, excellent transport links, and proximity to local amenities, with convenient access to the city centre and major road networks.
- Courtyard
- Security System
- Storage Space
- Smoke Detector
Property Facts



Presented by

East Stand Offices, Headingley Stadium | 83 St. Michaels Ln
Hmm, there seems to have been an error sending your message. Please try again.
Thanks! Your message was sent.