Your email has been sent.
Unit B Welland Court, Riverside Industrial Estate 879 - 2,176 sq ft of Industrial Space Available in Market Harborough LE16 7PT
Highlights
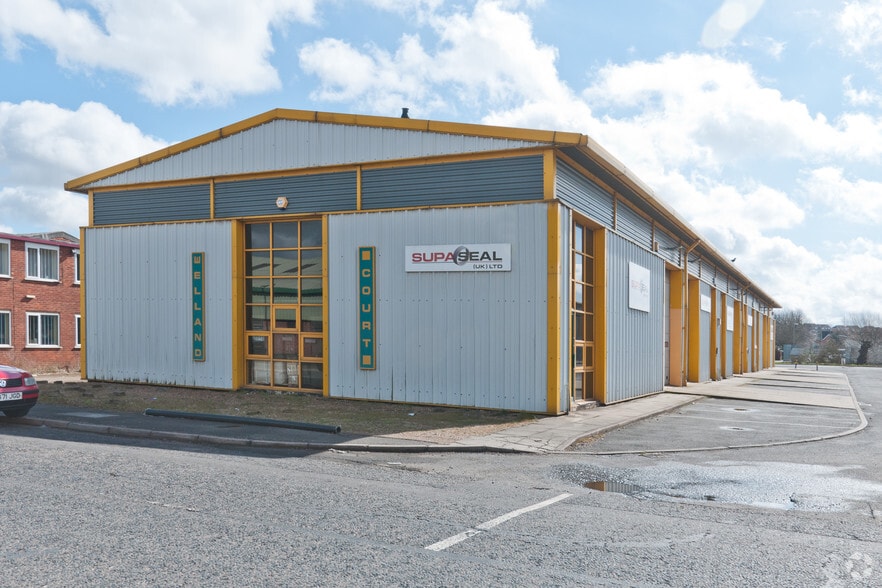
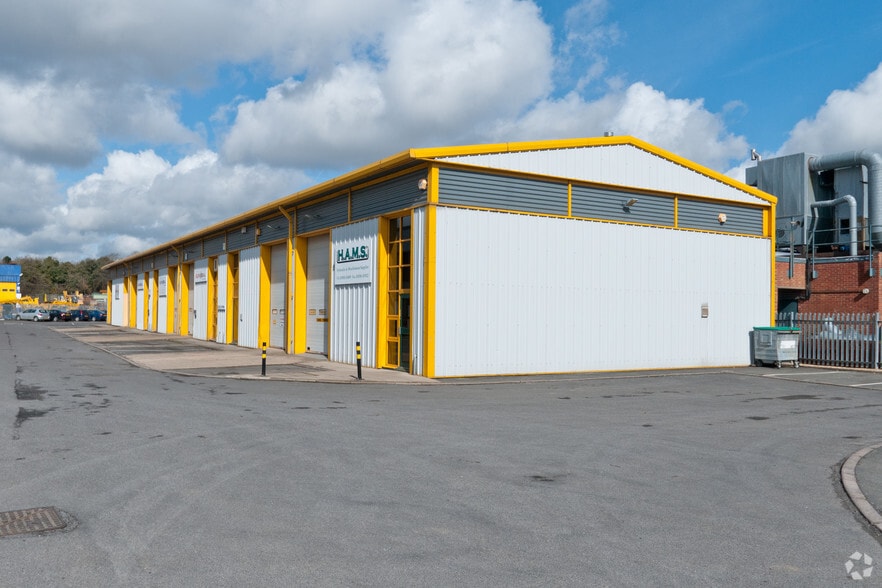
- Steel portal frame construction
- Established industrial estate location
- Insulated cladding with roof lights
Features
All Available Spaces(2)
Display Rent as
- Space
- Size
- Term
- Rate
- Space Use
- Fit-Out
- Available

The unit comprises a mid-terraced industrial/warehouse space with a ground floor layout incorporating a reception area, office, and open warehouse accessed via internal double doors. The warehouse benefits from a concrete floor, gas heating, lighting, and a roller shutter loading door. Ancillary facilities include a WC and kitchenette. A first-floor mezzanine provides predominantly open-plan office accommodation fitted with air conditioning, carpeting, strip lighting, and additional welfare facilities. The configuration is suitable for light industrial, storage, or distribution occupiers requiring integrated office space.
- Use Class: B2
- Central Air Conditioning
- Yard
- Mezzanine fitted office space
- 1 Level Access Door
- Common Parts WC Facilities
- Roller shutter loading door
- Ground floor warehouse with reception
The unit comprises a mid-terraced industrial/warehouse space with a ground floor layout incorporating a reception area, office, and open warehouse accessed via internal double doors. The warehouse benefits from a concrete floor, gas heating, lighting, and a roller shutter loading door. Ancillary facilities include a WC and kitchenette. A first-floor mezzanine provides predominantly open-plan office accommodation fitted with air conditioning, carpeting, strip lighting, and additional welfare facilities. The configuration is suitable for light industrial, storage, or distribution occupiers requiring integrated office space.
- Use Class: B2
- Central Air Conditioning
- Yard
- Mezzanine fitted office space
- 1 Level Access Door
- Common Parts WC Facilities
- Roller shutter loading door
- Ground floor warehouse with reception
| Space | Size | Term | Rate | Space Use | Fit-Out | Available |
| Ground - B | 1,297 sq ft | Negotiable | £6.89 /sq ft pa £0.57 /sq ft pcm £8,936 pa £744.69 pcm | Industrial | Shell And Core | 30 Days |
| Mezzanine - B | 879 sq ft | Negotiable | £6.89 /sq ft pa £0.57 /sq ft pcm £6,056 pa £504.69 pcm | Industrial | Shell And Core | 30 Days |
Ground - B
| Size |
| 1,297 sq ft |
| Term |
| Negotiable |
| Rate |
| £6.89 /sq ft pa £0.57 /sq ft pcm £8,936 pa £744.69 pcm |
| Space Use |
| Industrial |
| Fit-Out |
| Shell And Core |
| Available |
| 30 Days |
Mezzanine - B
| Size |
| 879 sq ft |
| Term |
| Negotiable |
| Rate |
| £6.89 /sq ft pa £0.57 /sq ft pcm £6,056 pa £504.69 pcm |
| Space Use |
| Industrial |
| Fit-Out |
| Shell And Core |
| Available |
| 30 Days |
Ground - B
| Size | 1,297 sq ft |
| Term | Negotiable |
| Rate | £6.89 /sq ft pa |
| Space Use | Industrial |
| Fit-Out | Shell And Core |
| Available | 30 Days |
The unit comprises a mid-terraced industrial/warehouse space with a ground floor layout incorporating a reception area, office, and open warehouse accessed via internal double doors. The warehouse benefits from a concrete floor, gas heating, lighting, and a roller shutter loading door. Ancillary facilities include a WC and kitchenette. A first-floor mezzanine provides predominantly open-plan office accommodation fitted with air conditioning, carpeting, strip lighting, and additional welfare facilities. The configuration is suitable for light industrial, storage, or distribution occupiers requiring integrated office space.
- Use Class: B2
- 1 Level Access Door
- Central Air Conditioning
- Common Parts WC Facilities
- Yard
- Roller shutter loading door
- Mezzanine fitted office space
- Ground floor warehouse with reception
Mezzanine - B
| Size | 879 sq ft |
| Term | Negotiable |
| Rate | £6.89 /sq ft pa |
| Space Use | Industrial |
| Fit-Out | Shell And Core |
| Available | 30 Days |
The unit comprises a mid-terraced industrial/warehouse space with a ground floor layout incorporating a reception area, office, and open warehouse accessed via internal double doors. The warehouse benefits from a concrete floor, gas heating, lighting, and a roller shutter loading door. Ancillary facilities include a WC and kitchenette. A first-floor mezzanine provides predominantly open-plan office accommodation fitted with air conditioning, carpeting, strip lighting, and additional welfare facilities. The configuration is suitable for light industrial, storage, or distribution occupiers requiring integrated office space.
- Use Class: B2
- 1 Level Access Door
- Central Air Conditioning
- Common Parts WC Facilities
- Yard
- Roller shutter loading door
- Mezzanine fitted office space
- Ground floor warehouse with reception
Property Overview
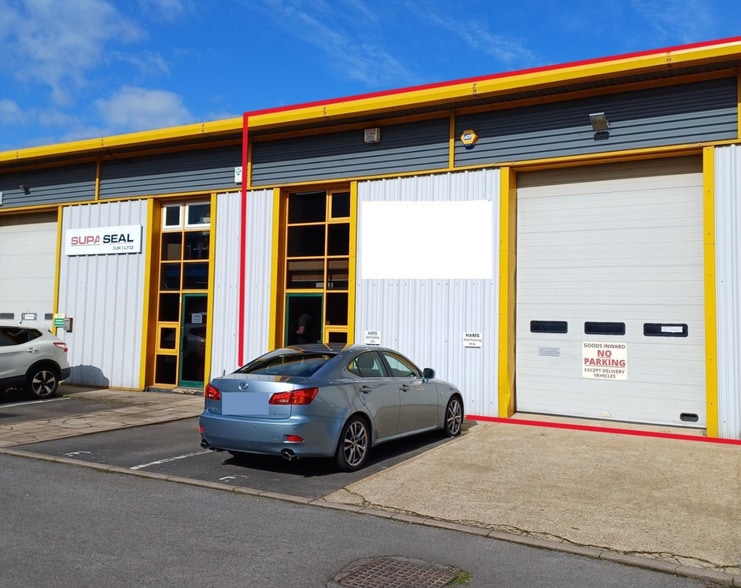
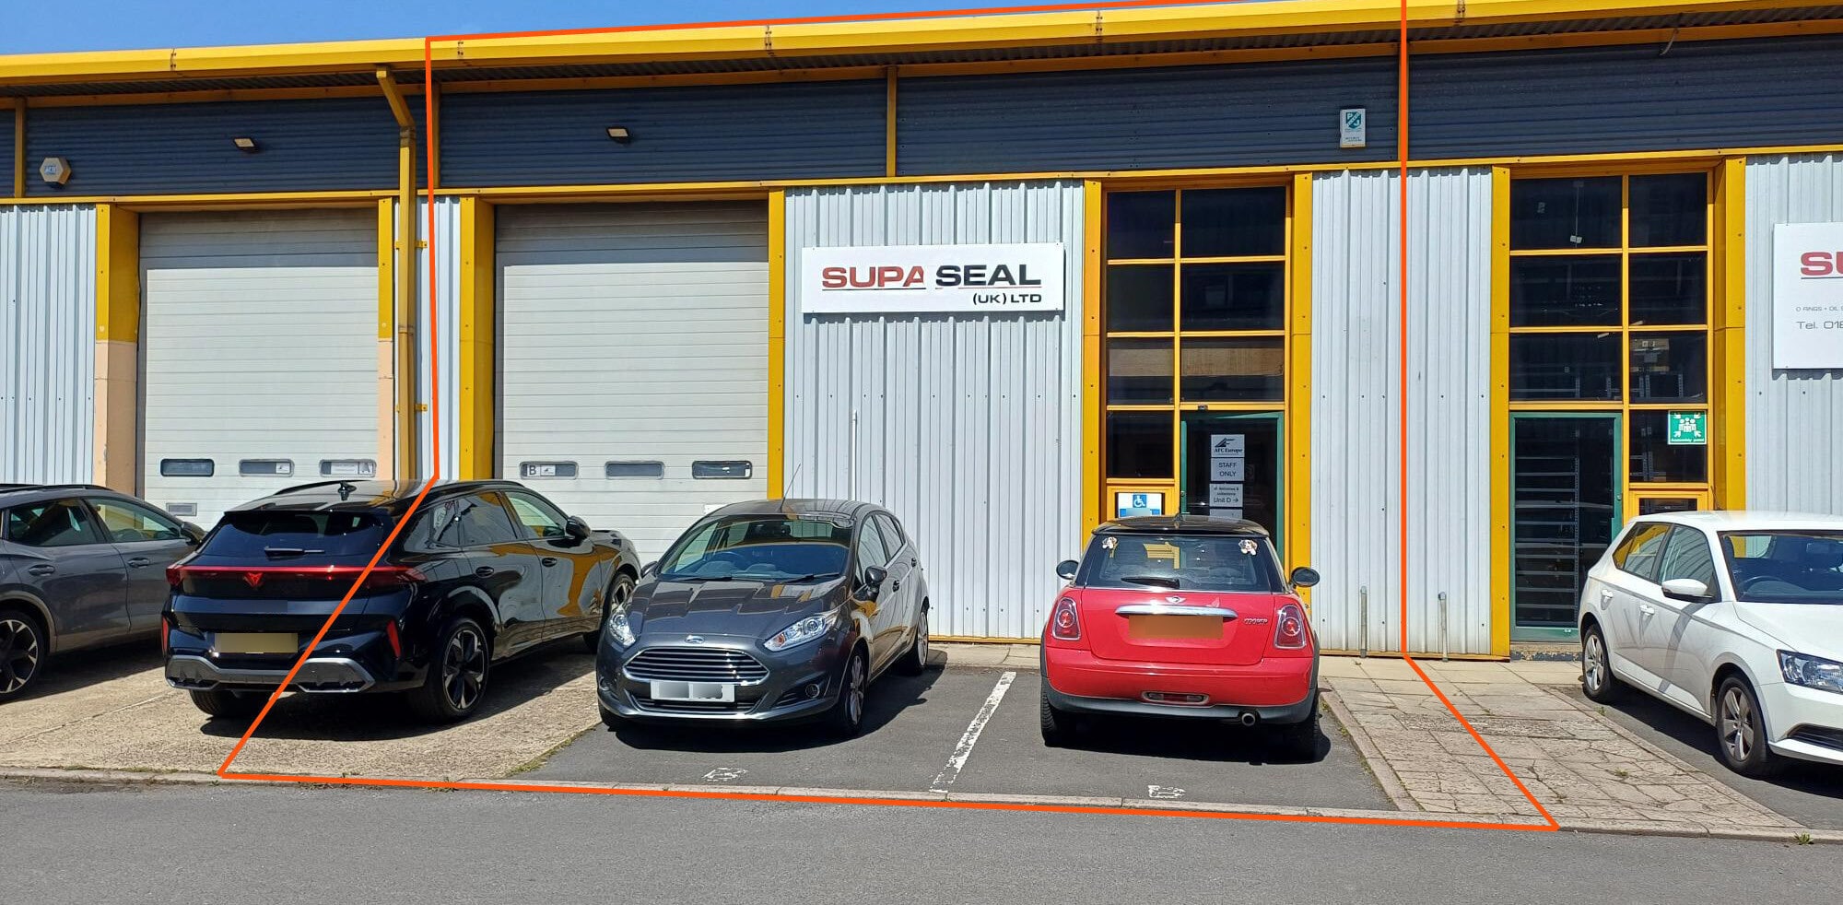
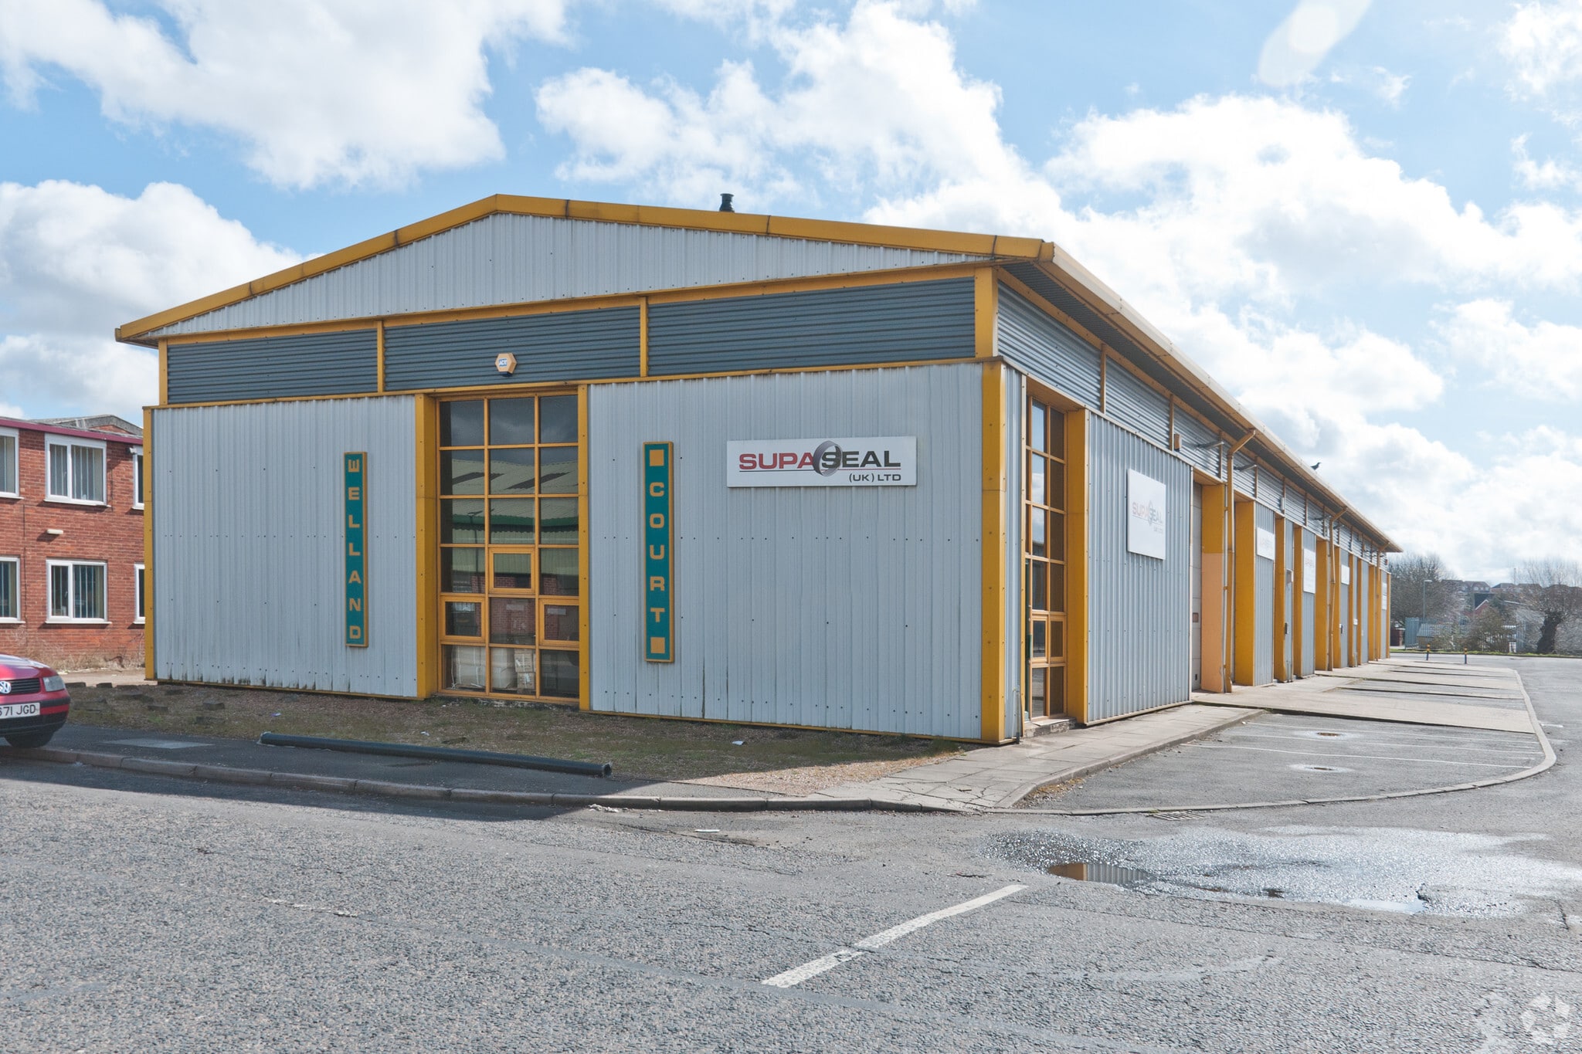
The property forms part of a terrace of industrial units constructed with a steel portal frame and clad in insulated profile sheeting to the walls and roof, incorporating translucent roof lights. The front elevation features partial curtain wall glazing and pedestrian access, along with loading provision via a roller shutter door. Externally, the unit benefits from designated parking spaces and access to a shared parking area. The property is situated within a well-established industrial estate environment with good connectivity to local and regional transport networks.
Warehouse Facility Facts
Select Tenants
- Floor
- Tenant Name
- Industry
- GRND
- AFC Industries
- Wholesaler


Presented by

Unit B Welland Court, Riverside Industrial Estate
Hmm, there seems to have been an error sending your message. Please try again.
Thanks! Your message was sent.