Your email has been sent.

Hepaco House Aldridge Rd 9,632 - 19,526 sq ft of Industrial Space Available in Birmingham B42 2EY
Highlights
- Good road connections
- Near residential
- Amenities nearby
Features
All Available Spaces(2)
Display Rent as
- Space
- Size
- Term
- Rate
- Space Use
- Fit-Out
- Available
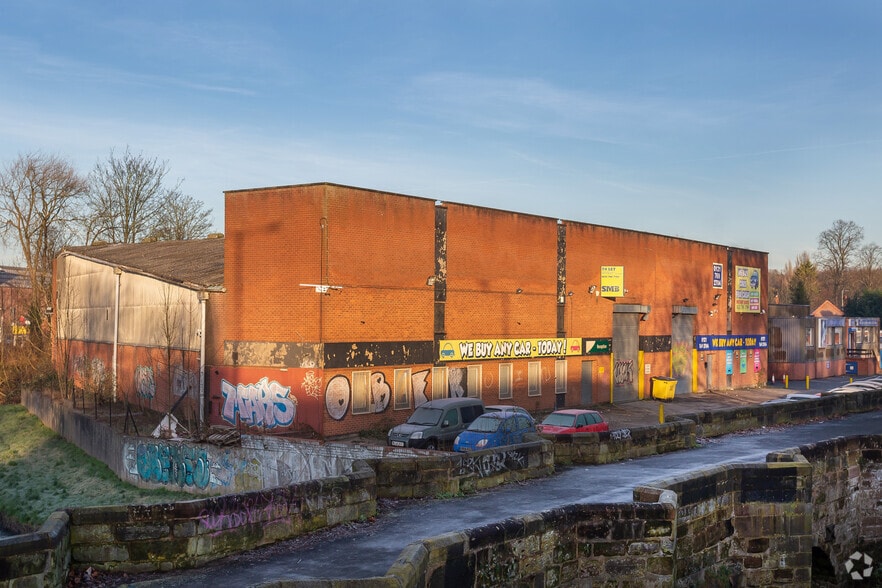
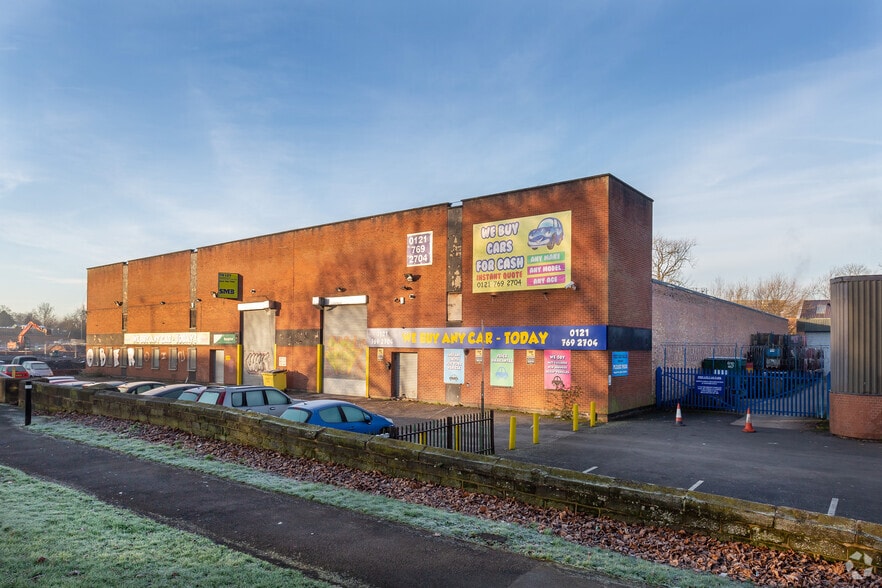
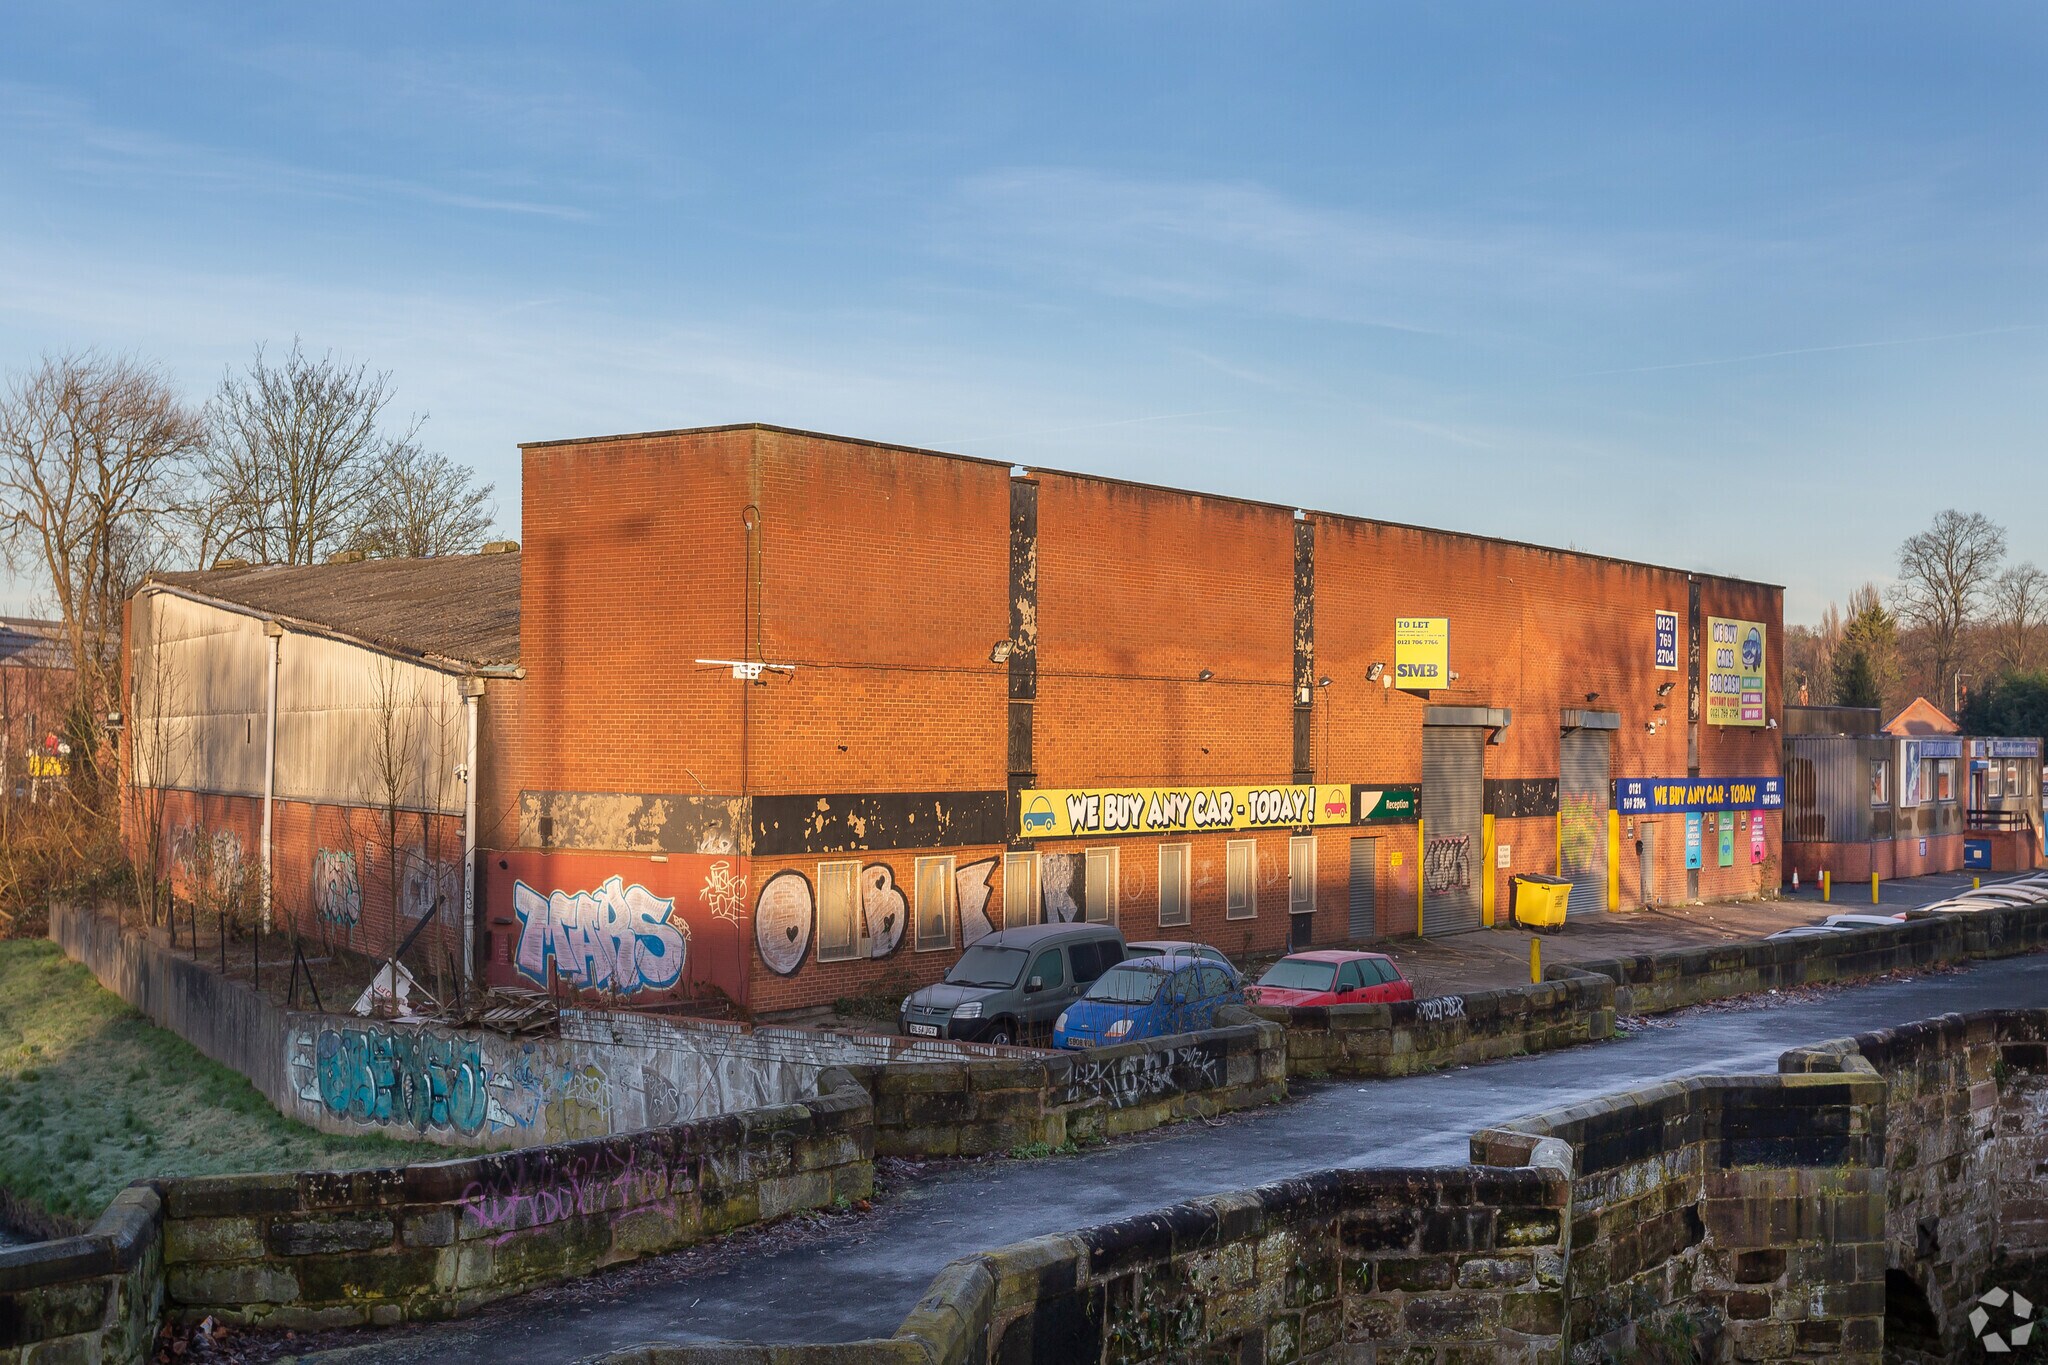
The property comprises a detached warehouse split into two separate bays. The property is of steel portal frame construction with a pitched roof and concrete floor. Internally the property is heated and lit with an eaves height extending to 4.90m. A roller shutter loading door serves each bay. The accommodation has car parking to the front accessed via a relief road parallel to Aldridge Road.
- Use Class: B8
- Can be combined with additional space(s) for up to 19,526 sq ft of adjacent space
- Secure Storage
- Roller Shutters
- Wc/staff amenities
- Steel portal frame
- 2 Level Access Doors
- Security System
- Natural Light
- Exclusive WC facilities
- Flexible space sizes
The property comprises a detached warehouse split into two separate bays. The property is of steel portal frame construction with a pitched roof and concrete floor. Internally the property is heated and lit with an eaves height extending to 4.90m. A roller shutter loading door serves each bay. The accommodation has car parking to the front accessed via a relief road parallel to Aldridge Road.
- Use Class: B8
- Can be combined with additional space(s) for up to 19,526 sq ft of adjacent space
- Secure Storage
- Roller Shutters
- Wc/staff amenities
- Steel portal frame
- 2 Level Access Doors
- Security System
- Natural Light
- Exclusive WC facilities
- Flexible space sizes
| Space | Size | Term | Rate | Space Use | Fit-Out | Available |
| Ground - Bay 1 | 9,894 sq ft | 1-20 Years | £9.01 /sq ft pa £0.75 /sq ft pcm £89,145 pa £7,429 pcm | Industrial | Full Fit-Out | Now |
| Ground - Bay 2 | 9,632 sq ft | 1-20 Years | £9.01 /sq ft pa £0.75 /sq ft pcm £86,784 pa £7,232 pcm | Industrial | Full Fit-Out | Now |
Ground - Bay 1
| Size |
| 9,894 sq ft |
| Term |
| 1-20 Years |
| Rate |
| £9.01 /sq ft pa £0.75 /sq ft pcm £89,145 pa £7,429 pcm |
| Space Use |
| Industrial |
| Fit-Out |
| Full Fit-Out |
| Available |
| Now |
Ground - Bay 2
| Size |
| 9,632 sq ft |
| Term |
| 1-20 Years |
| Rate |
| £9.01 /sq ft pa £0.75 /sq ft pcm £86,784 pa £7,232 pcm |
| Space Use |
| Industrial |
| Fit-Out |
| Full Fit-Out |
| Available |
| Now |
Ground - Bay 1
| Size | 9,894 sq ft |
| Term | 1-20 Years |
| Rate | £9.01 /sq ft pa |
| Space Use | Industrial |
| Fit-Out | Full Fit-Out |
| Available | Now |
The property comprises a detached warehouse split into two separate bays. The property is of steel portal frame construction with a pitched roof and concrete floor. Internally the property is heated and lit with an eaves height extending to 4.90m. A roller shutter loading door serves each bay. The accommodation has car parking to the front accessed via a relief road parallel to Aldridge Road.
- Use Class: B8
- 2 Level Access Doors
- Can be combined with additional space(s) for up to 19,526 sq ft of adjacent space
- Security System
- Secure Storage
- Natural Light
- Roller Shutters
- Exclusive WC facilities
- Wc/staff amenities
- Flexible space sizes
- Steel portal frame
Ground - Bay 2
| Size | 9,632 sq ft |
| Term | 1-20 Years |
| Rate | £9.01 /sq ft pa |
| Space Use | Industrial |
| Fit-Out | Full Fit-Out |
| Available | Now |
The property comprises a detached warehouse split into two separate bays. The property is of steel portal frame construction with a pitched roof and concrete floor. Internally the property is heated and lit with an eaves height extending to 4.90m. A roller shutter loading door serves each bay. The accommodation has car parking to the front accessed via a relief road parallel to Aldridge Road.
- Use Class: B8
- 2 Level Access Doors
- Can be combined with additional space(s) for up to 19,526 sq ft of adjacent space
- Security System
- Secure Storage
- Natural Light
- Roller Shutters
- Exclusive WC facilities
- Wc/staff amenities
- Flexible space sizes
- Steel portal frame
Property Overview
The property is situated in a prominent location set back off Aldridge Road, Perry Barr. Birmingham City Centre is approximately 3.5 miles distant and National Motorway access is provided via Junctions 6 and 7 of the M6 Motorway being approximately 2.5 miles distant.
Warehouse Facility Facts
Select Tenants
- Floor
- Tenant Name
- Industry
- GRND
- Birmingham Trade Sales
- Service type


Presented by
Hepaco House | Aldridge Rd
Hmm, there seems to have been an error sending your message. Please try again.
Thanks! Your message was sent.