Your email has been sent.

Guns Ln 16,348 sq ft of Industrial Space Available in West Bromwich B70 9HS
Highlights
- Prominent West Bromwich location
- Close to M5 Junction 1
- Dedicated loading and service yard
Features
All Available Space(1)
Display Rent as
- Space
- Size
- Term
- Rate
- Space Use
- Fit-Out
- Available
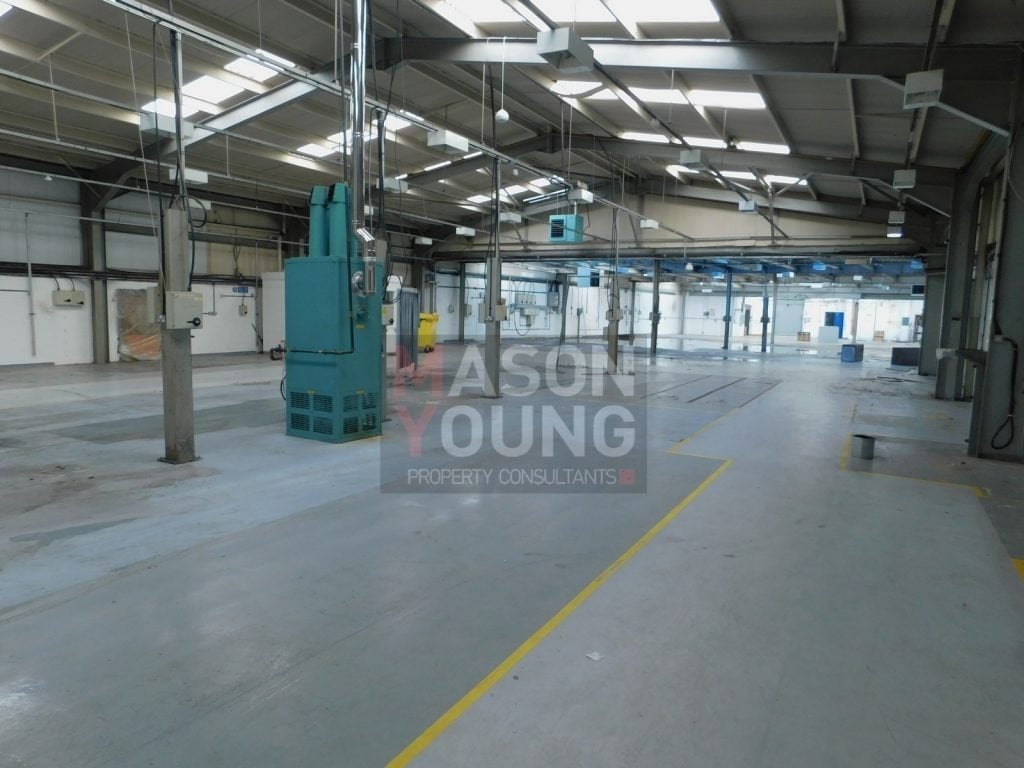


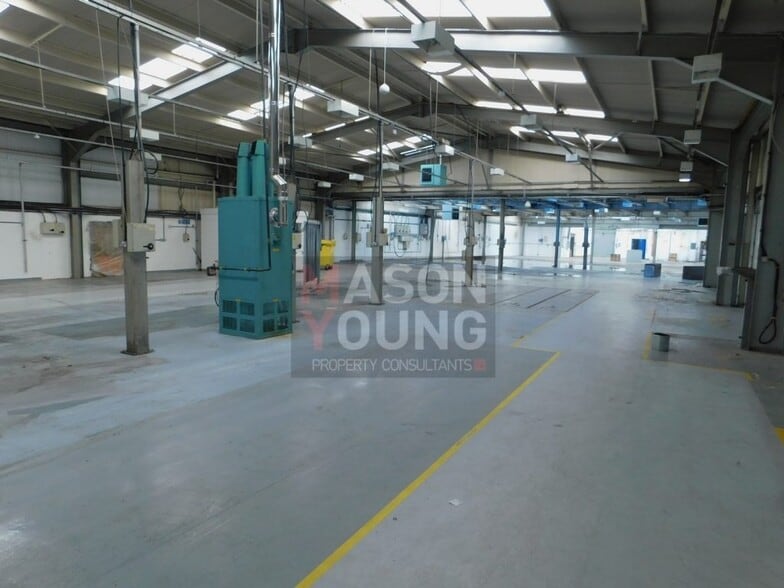
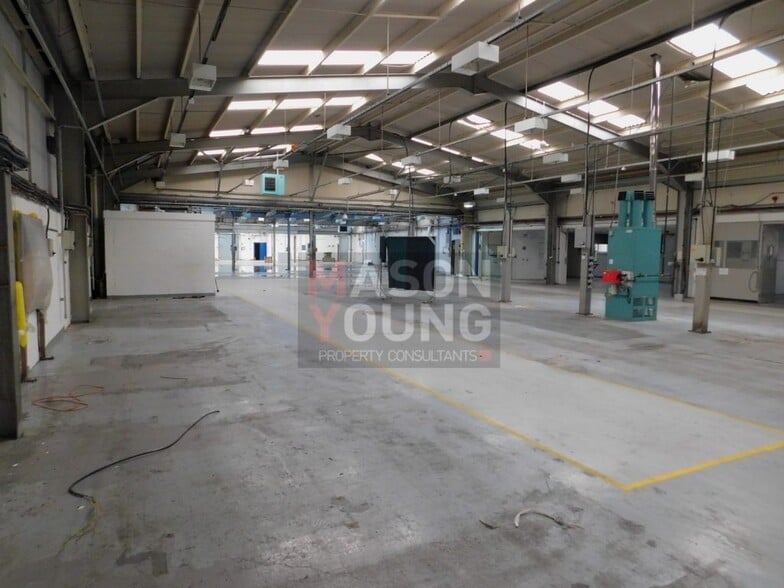
The available space comprises a 16,348 sq ft industrial/warehouse unit providing open-plan accommodation within a steel portal frame building. The unit benefits from a concrete floor, motion sensor fluorescent lighting, gas warm air heating, electric and manual roller shutter loading doors, WC facilities, three-phase power and an alarm system. A yard area provides loading and unloading space for operational occupiers.
- Use Class: B2
- Partitioned Offices
- Roller Shutters
- Yard
- Roller shutter loading access
- 1 Level Access Door
- Secure Storage
- Common Parts WC Facilities
- 16,348 sq ft industrial accommodation
- Three-phase power connected
| Space | Size | Term | Rate | Space Use | Fit-Out | Available |
| Ground | 16,348 sq ft | Negotiable | £3.98 /sq ft pa £0.33 /sq ft pcm £65,065 pa £5,422 pcm | Industrial | Shell And Core | Now |
Ground
| Size |
| 16,348 sq ft |
| Term |
| Negotiable |
| Rate |
| £3.98 /sq ft pa £0.33 /sq ft pcm £65,065 pa £5,422 pcm |
| Space Use |
| Industrial |
| Fit-Out |
| Shell And Core |
| Available |
| Now |
Ground
| Size | 16,348 sq ft |
| Term | Negotiable |
| Rate | £3.98 /sq ft pa |
| Space Use | Industrial |
| Fit-Out | Shell And Core |
| Available | Now |
The available space comprises a 16,348 sq ft industrial/warehouse unit providing open-plan accommodation within a steel portal frame building. The unit benefits from a concrete floor, motion sensor fluorescent lighting, gas warm air heating, electric and manual roller shutter loading doors, WC facilities, three-phase power and an alarm system. A yard area provides loading and unloading space for operational occupiers.
- Use Class: B2
- 1 Level Access Door
- Partitioned Offices
- Secure Storage
- Roller Shutters
- Common Parts WC Facilities
- Yard
- 16,348 sq ft industrial accommodation
- Roller shutter loading access
- Three-phase power connected
Property Overview
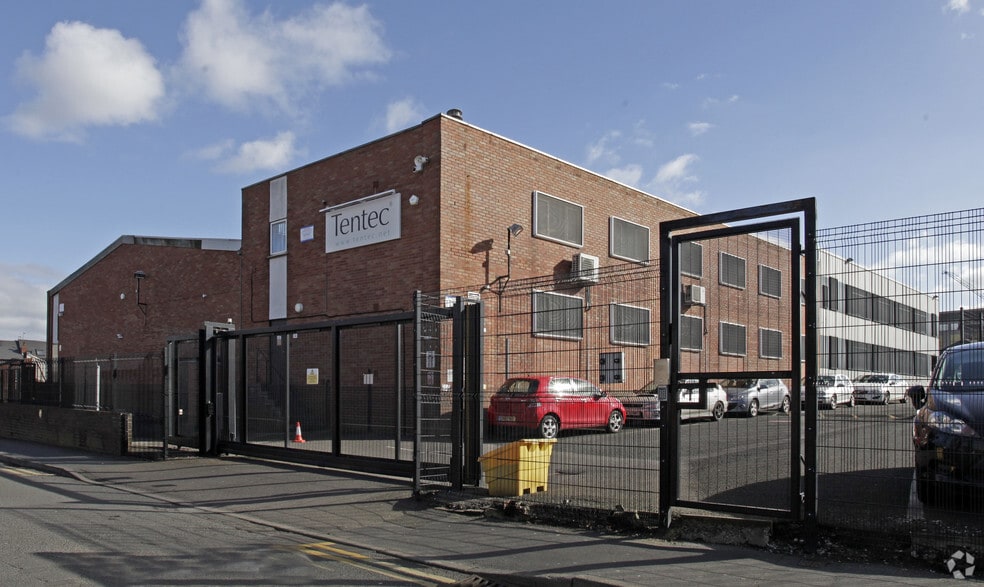
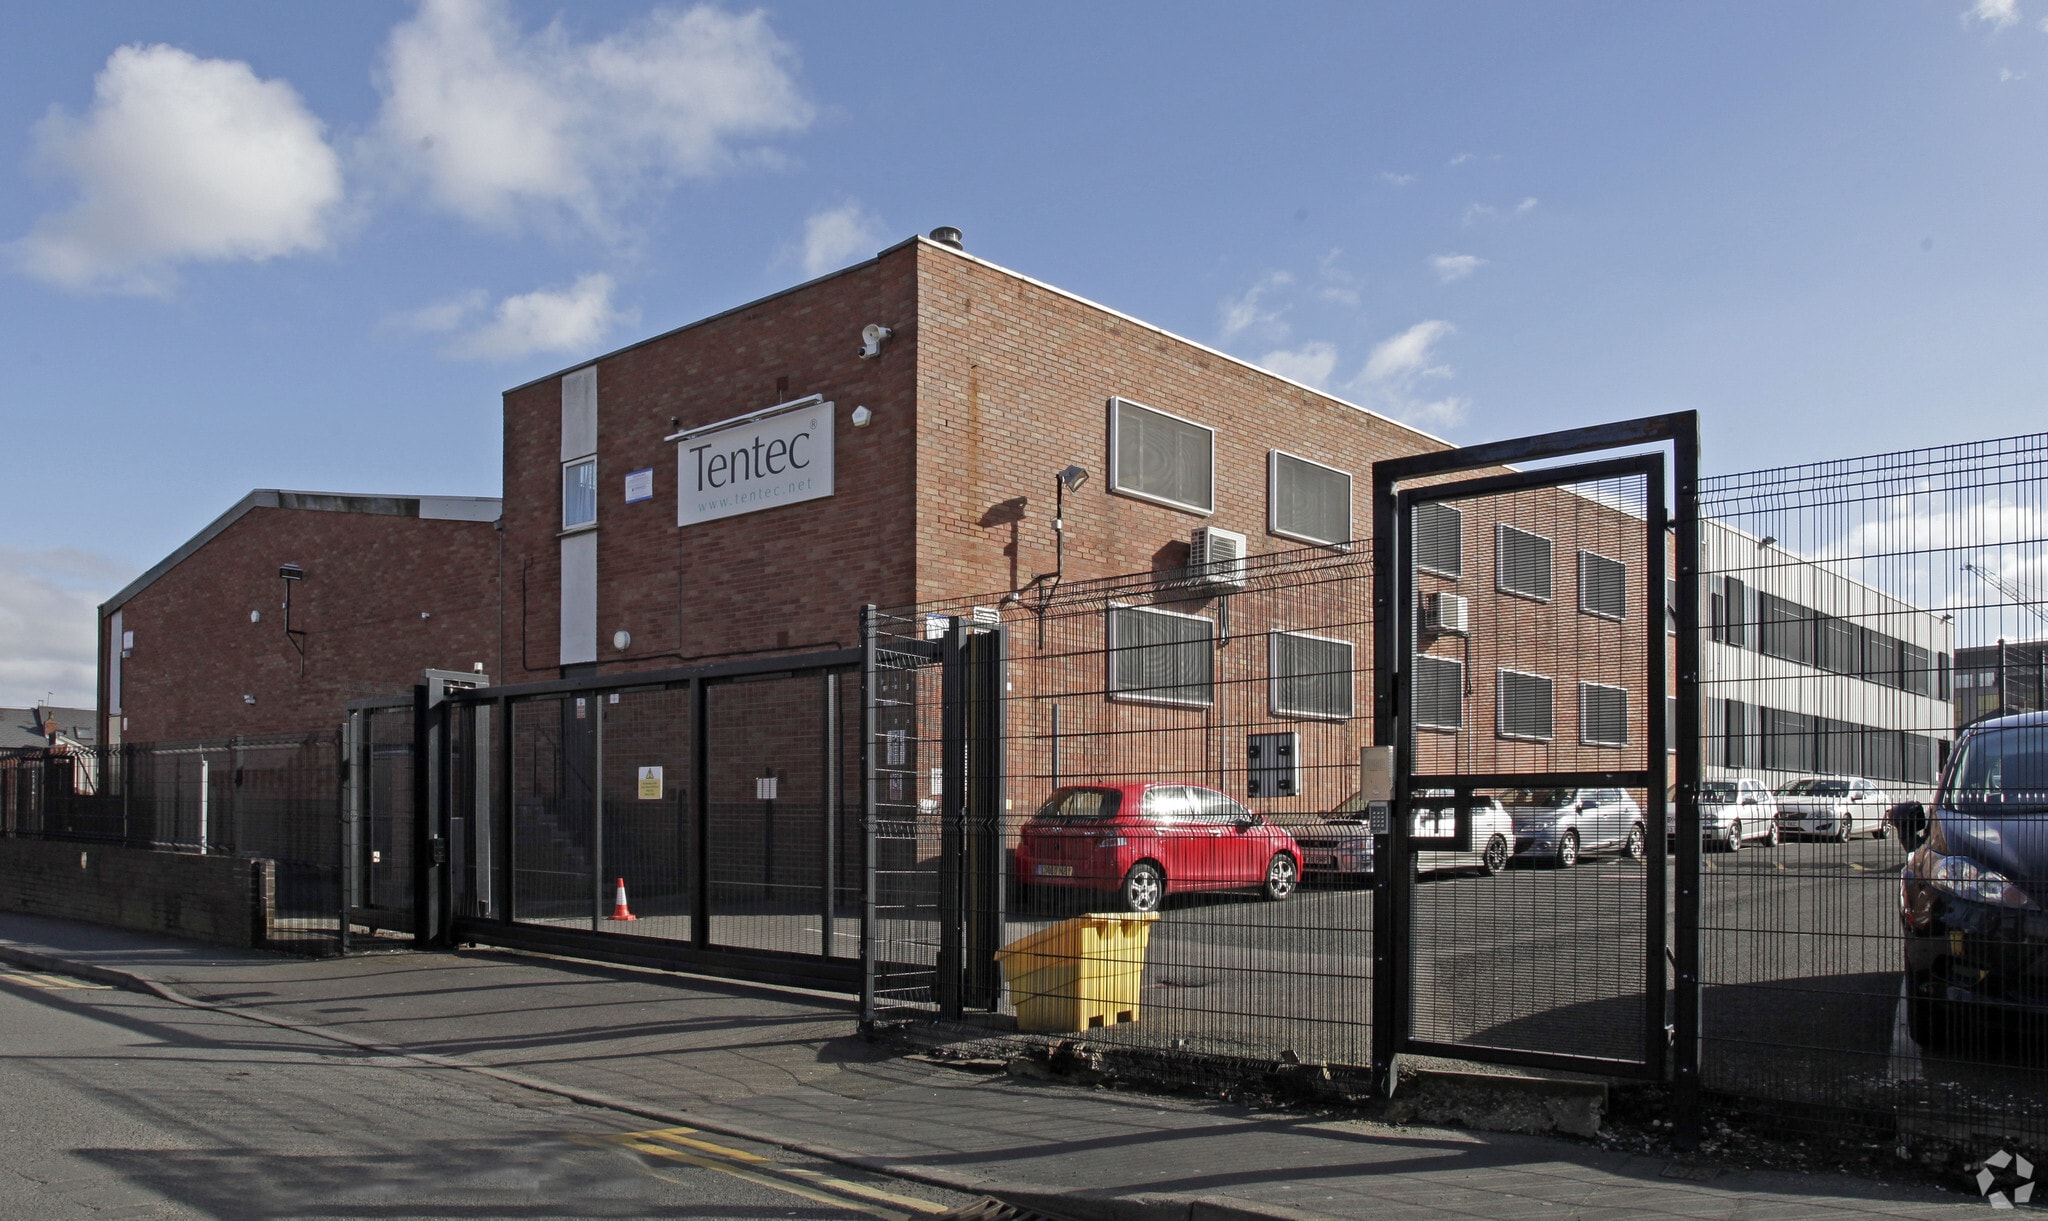
Plymouth House is a detached industrial property located on Guns Lane in the Carters Green area of West Bromwich. Constructed with a steel portal frame, brick elevations and a pitched roof incorporating translucent roof panels, the property offers warehouse and industrial accommodation with associated servicing areas. The building is positioned close to the A41 Black Country Expressway, West Bromwich town centre, local public transport links and Junction 1 of the M5 motorway.
Warehouse Facility Facts


Presented by
Guns Ln
Hmm, there seems to have been an error sending your message. Please try again.
Thanks! Your message was sent.