Your email has been sent.

Adlington House Alexandria Way 5,088 - 15,264 sq ft of Office Space Available in Congleton CW12 1LB
Highlights
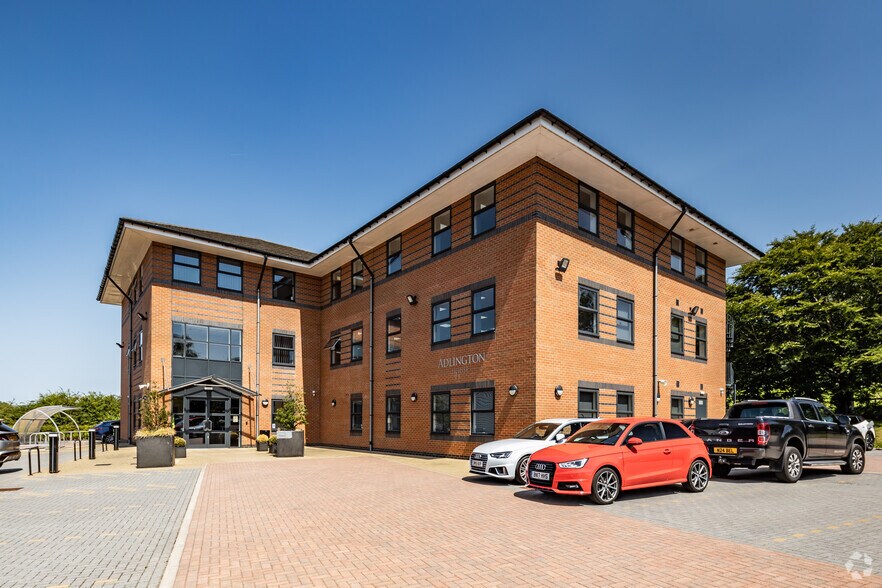
- Modern HQ-style office building
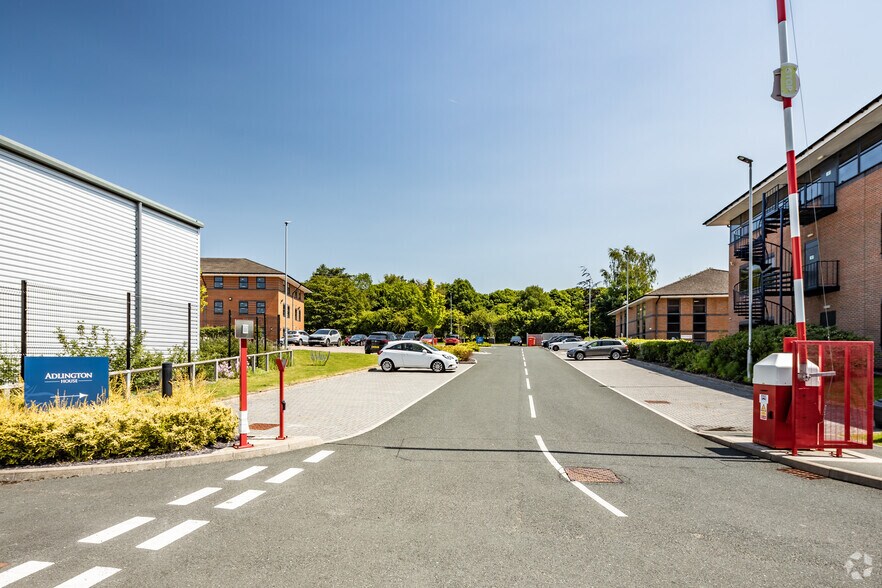
- Self-contained business park setting
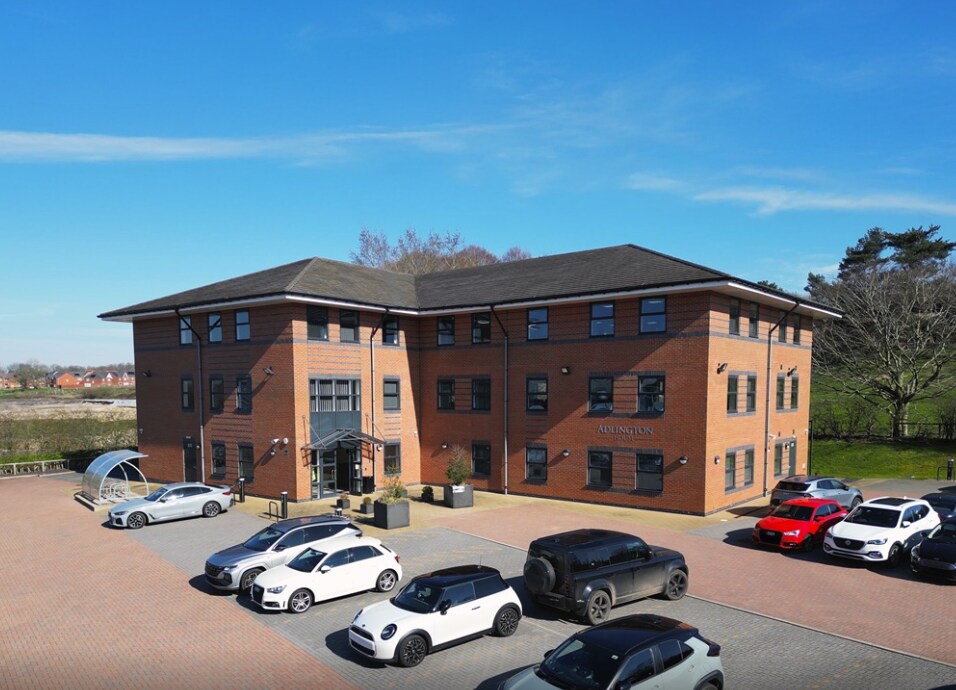
- 130 parking spaces with EV charging
All Available Spaces(3)
Display Rent as
- Space
- Size
- Term
- Rate
- Space Use
- Fit-Out
- Available


Office accommodation is available on a floor-by-floor basis or as a whole building, with floorplates of approximately 5,088 sq ft. The space provides a combination of open plan and partitioned offices, raised access floors, LED lighting, air conditioning, kitchen facilities and WC accommodation. The floors are served by a passenger lift and are suitable for a range of office occupiers seeking modern accommodation.
- Use Class: E
- Mostly Open Floor Plan Layout
- Space is in Excellent Condition
- Central Air Conditioning
- Lift Access
- Natural Light
- Common Parts WC Facilities
- Open-Plan
- Air conditioning and raised floors
- Partially Fit-Out as Standard Office
- Partitioned Offices
- Can be combined with additional space(s) for up to 15,264 sq ft of adjacent space
- Reception Area
- Raised Floor
- Energy Performance Rating - B
- Exclusive WC facilities
- Open plan and partitioned offices
- Flexible floor-by-floor availability

Office accommodation is available on a floor-by-floor basis or as a whole building, with floorplates of approximately 5,088 sq ft. The space provides a combination of open plan and partitioned offices, raised access floors, LED lighting, air conditioning, kitchen facilities and WC accommodation. The floors are served by a passenger lift and are suitable for a range of office occupiers seeking modern accommodation.
- Use Class: E
- Mostly Open Floor Plan Layout
- Space is in Excellent Condition
- Central Air Conditioning
- Lift Access
- Natural Light
- Common Parts WC Facilities
- Open-Plan
- Air conditioning and raised floors
- Partially Fit-Out as Standard Office
- Partitioned Offices
- Can be combined with additional space(s) for up to 15,264 sq ft of adjacent space
- Reception Area
- Raised Floor
- Energy Performance Rating - B
- Exclusive WC facilities
- Open plan and partitioned offices
- Flexible floor-by-floor availability

Office accommodation is available on a floor-by-floor basis or as a whole building, with floorplates of approximately 5,088 sq ft. The space provides a combination of open plan and partitioned offices, raised access floors, LED lighting, air conditioning, kitchen facilities and WC accommodation. The floors are served by a passenger lift and are suitable for a range of office occupiers seeking modern accommodation.
- Use Class: E
- Mostly Open Floor Plan Layout
- Space is in Excellent Condition
- Central Air Conditioning
- Lift Access
- Natural Light
- Common Parts WC Facilities
- Open-Plan
- Air conditioning and raised floors
- Partially Fit-Out as Standard Office
- Partitioned Offices
- Can be combined with additional space(s) for up to 15,264 sq ft of adjacent space
- Reception Area
- Raised Floor
- Energy Performance Rating - B
- Exclusive WC facilities
- Open plan and partitioned offices
- Flexible floor-by-floor availability
| Space | Size | Term | Rate | Space Use | Fit-Out | Available |
| Ground | 5,088 sq ft | Negotiable | Upon Application Upon Application Upon Application Upon Application | Office | Partial Fit-Out | Now |
| 1st Floor | 5,088 sq ft | Negotiable | Upon Application Upon Application Upon Application Upon Application | Office | Partial Fit-Out | Now |
| 2nd Floor | 5,088 sq ft | Negotiable | Upon Application Upon Application Upon Application Upon Application | Office | Partial Fit-Out | Now |
Ground
| Size |
| 5,088 sq ft |
| Term |
| Negotiable |
| Rate |
| Upon Application Upon Application Upon Application Upon Application |
| Space Use |
| Office |
| Fit-Out |
| Partial Fit-Out |
| Available |
| Now |
1st Floor
| Size |
| 5,088 sq ft |
| Term |
| Negotiable |
| Rate |
| Upon Application Upon Application Upon Application Upon Application |
| Space Use |
| Office |
| Fit-Out |
| Partial Fit-Out |
| Available |
| Now |
2nd Floor
| Size |
| 5,088 sq ft |
| Term |
| Negotiable |
| Rate |
| Upon Application Upon Application Upon Application Upon Application |
| Space Use |
| Office |
| Fit-Out |
| Partial Fit-Out |
| Available |
| Now |
Ground
| Size | 5,088 sq ft |
| Term | Negotiable |
| Rate | Upon Application |
| Space Use | Office |
| Fit-Out | Partial Fit-Out |
| Available | Now |
Office accommodation is available on a floor-by-floor basis or as a whole building, with floorplates of approximately 5,088 sq ft. The space provides a combination of open plan and partitioned offices, raised access floors, LED lighting, air conditioning, kitchen facilities and WC accommodation. The floors are served by a passenger lift and are suitable for a range of office occupiers seeking modern accommodation.
- Use Class: E
- Partially Fit-Out as Standard Office
- Mostly Open Floor Plan Layout
- Partitioned Offices
- Space is in Excellent Condition
- Can be combined with additional space(s) for up to 15,264 sq ft of adjacent space
- Central Air Conditioning
- Reception Area
- Lift Access
- Raised Floor
- Natural Light
- Energy Performance Rating - B
- Common Parts WC Facilities
- Exclusive WC facilities
- Open-Plan
- Open plan and partitioned offices
- Air conditioning and raised floors
- Flexible floor-by-floor availability
1st Floor
| Size | 5,088 sq ft |
| Term | Negotiable |
| Rate | Upon Application |
| Space Use | Office |
| Fit-Out | Partial Fit-Out |
| Available | Now |
Office accommodation is available on a floor-by-floor basis or as a whole building, with floorplates of approximately 5,088 sq ft. The space provides a combination of open plan and partitioned offices, raised access floors, LED lighting, air conditioning, kitchen facilities and WC accommodation. The floors are served by a passenger lift and are suitable for a range of office occupiers seeking modern accommodation.
- Use Class: E
- Partially Fit-Out as Standard Office
- Mostly Open Floor Plan Layout
- Partitioned Offices
- Space is in Excellent Condition
- Can be combined with additional space(s) for up to 15,264 sq ft of adjacent space
- Central Air Conditioning
- Reception Area
- Lift Access
- Raised Floor
- Natural Light
- Energy Performance Rating - B
- Common Parts WC Facilities
- Exclusive WC facilities
- Open-Plan
- Open plan and partitioned offices
- Air conditioning and raised floors
- Flexible floor-by-floor availability
2nd Floor
| Size | 5,088 sq ft |
| Term | Negotiable |
| Rate | Upon Application |
| Space Use | Office |
| Fit-Out | Partial Fit-Out |
| Available | Now |
Office accommodation is available on a floor-by-floor basis or as a whole building, with floorplates of approximately 5,088 sq ft. The space provides a combination of open plan and partitioned offices, raised access floors, LED lighting, air conditioning, kitchen facilities and WC accommodation. The floors are served by a passenger lift and are suitable for a range of office occupiers seeking modern accommodation.
- Use Class: E
- Partially Fit-Out as Standard Office
- Mostly Open Floor Plan Layout
- Partitioned Offices
- Space is in Excellent Condition
- Can be combined with additional space(s) for up to 15,264 sq ft of adjacent space
- Central Air Conditioning
- Reception Area
- Lift Access
- Raised Floor
- Natural Light
- Energy Performance Rating - B
- Common Parts WC Facilities
- Exclusive WC facilities
- Open-Plan
- Open plan and partitioned offices
- Air conditioning and raised floors
- Flexible floor-by-floor availability
Property Overview
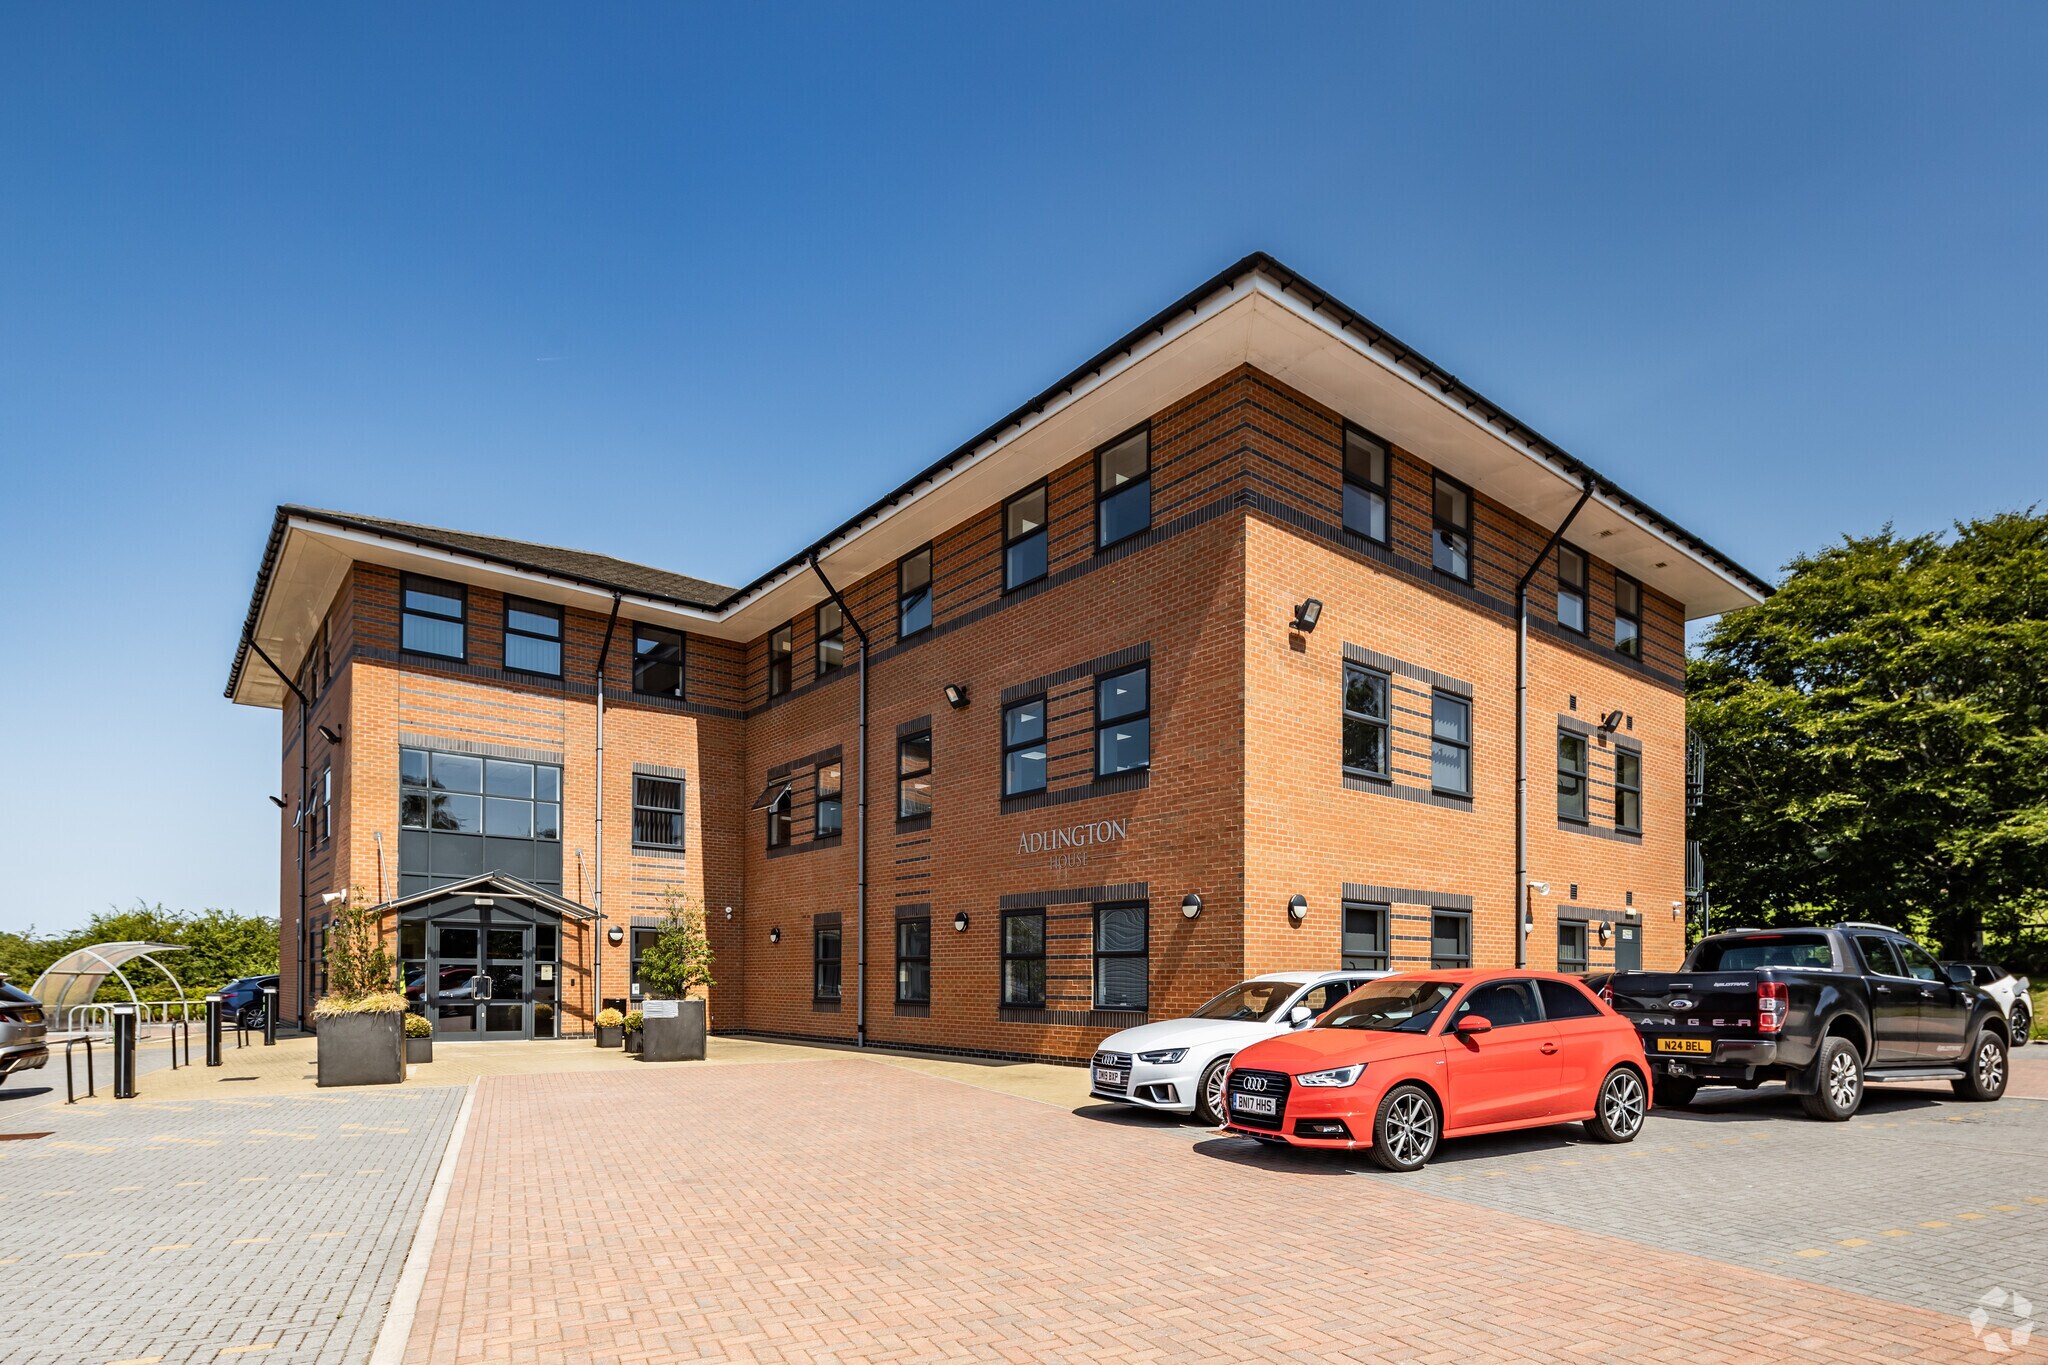
Adlington House is a modern three-storey headquarters-style office building constructed in 2019 and situated on a self-contained site within an established business park in Congleton. The property provides approximately 15,264 sq ft of office accommodation and benefits from a ground floor reception, passenger lift, extensive on-site parking, EV charging points and a specification that includes raised access floors and air conditioning.
- Controlled Access
- Fenced Lot
- Security System
- Wheelchair Accessible
- Reception
Property Facts



Presented by
Adlington House | Alexandria Way
Hmm, there seems to have been an error sending your message. Please try again.
Thanks! Your message was sent.