Your email has been sent.

Portway Road Industrial Estate Alston Rd 8,649 sq ft of Industrial Space Available in Oldbury B69 2PP
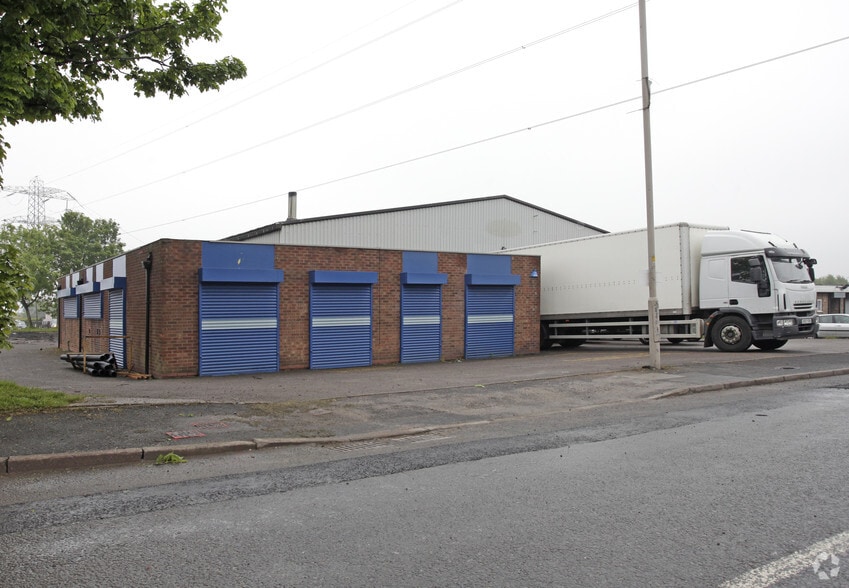
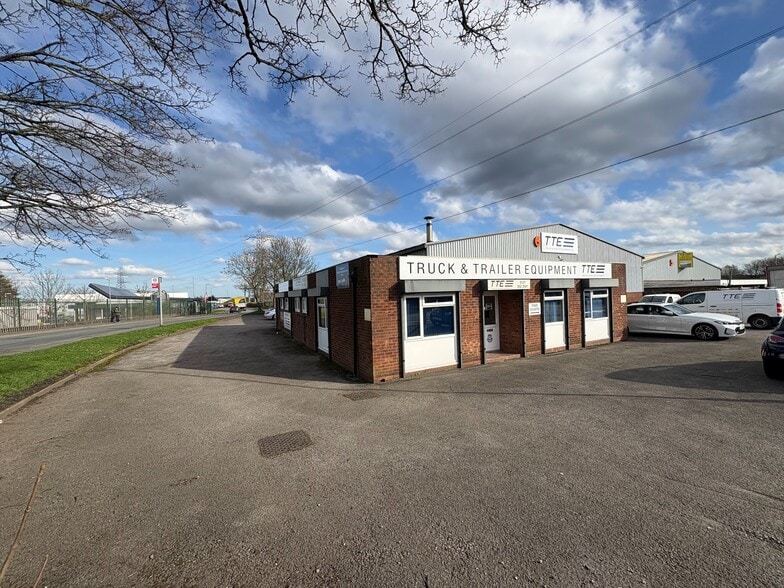
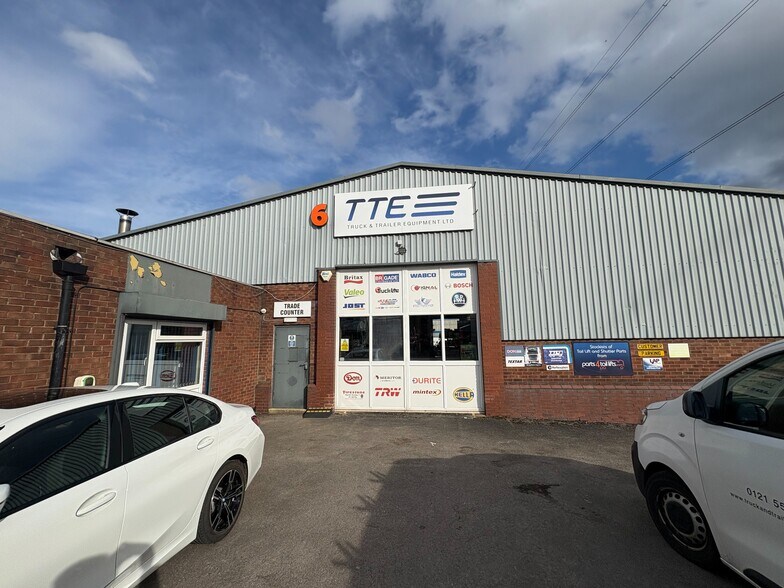
Highlights
- Excellent access to major regional routes with M5 Junction 2 only 0.5 miles away
- Secure gated car parking and well-maintained estate environment
- Prominent frontage on Portway Road and Wolverhampton Road for strong visibility
Features
All Available Space(1)
Display Rent as
- Space
- Size
- Term
- Rate
- Space Use
- Fit-Out
- Available
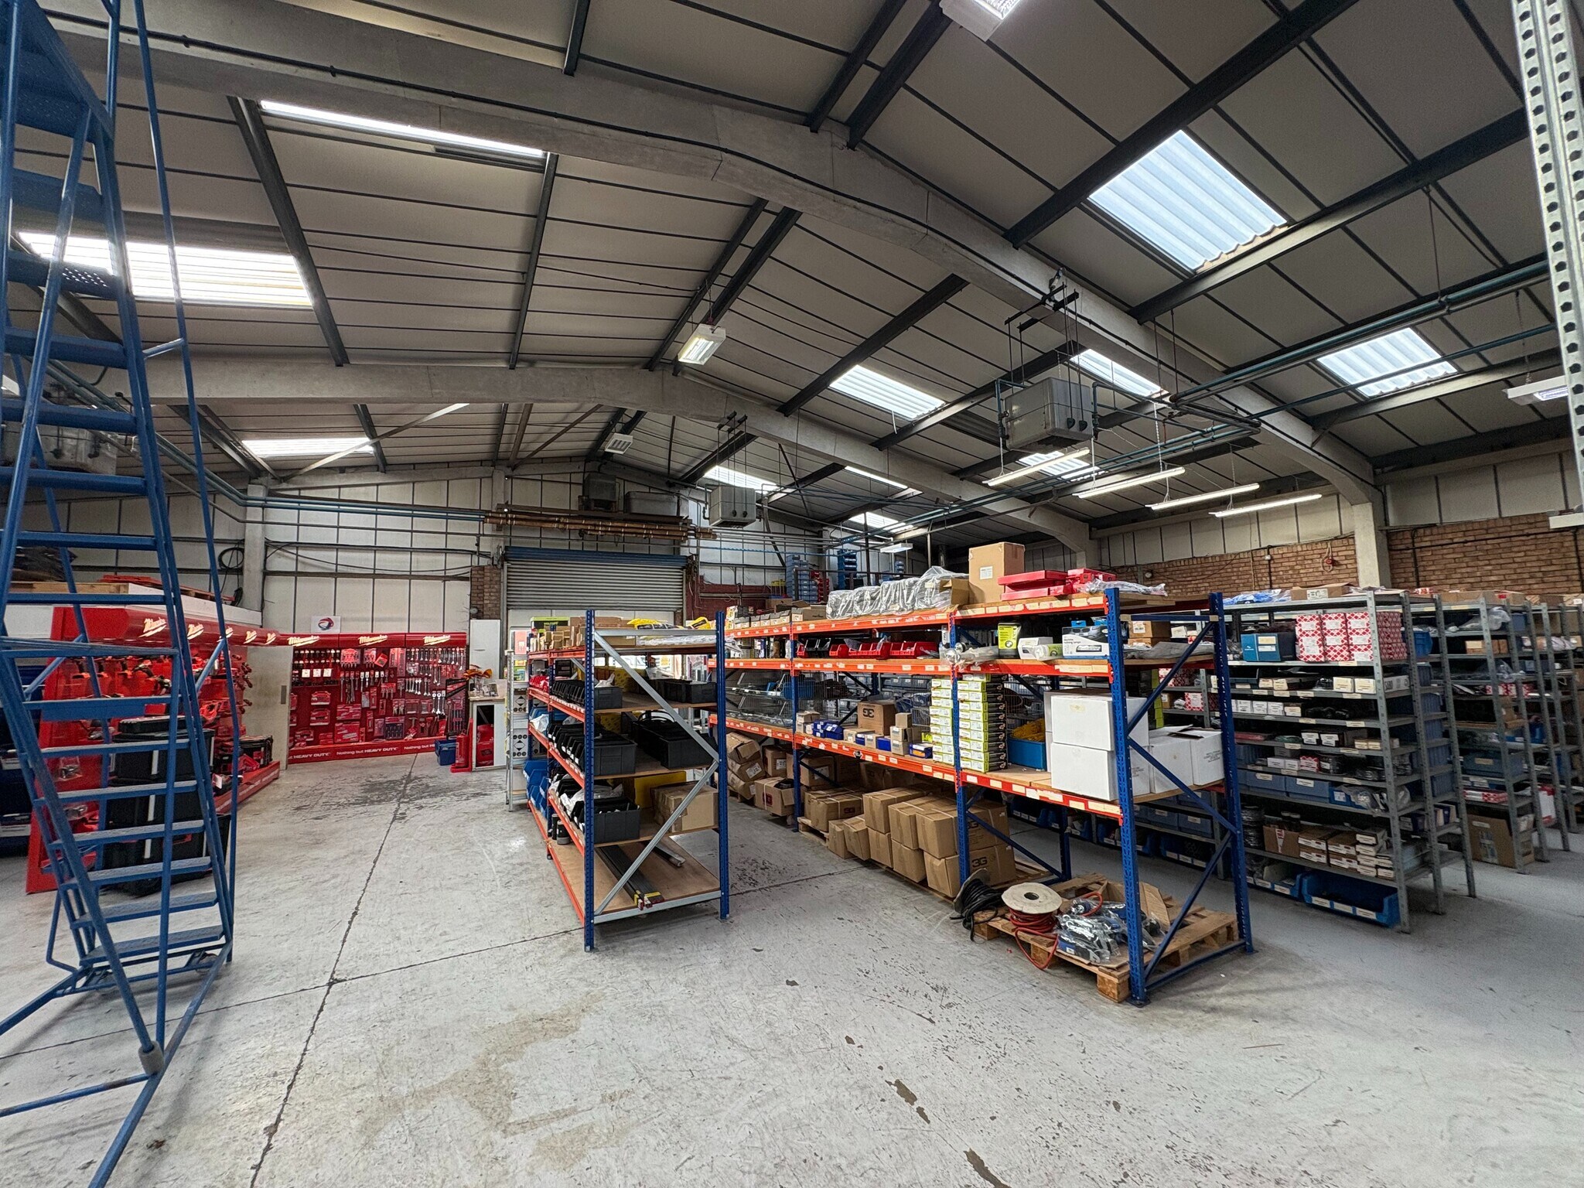


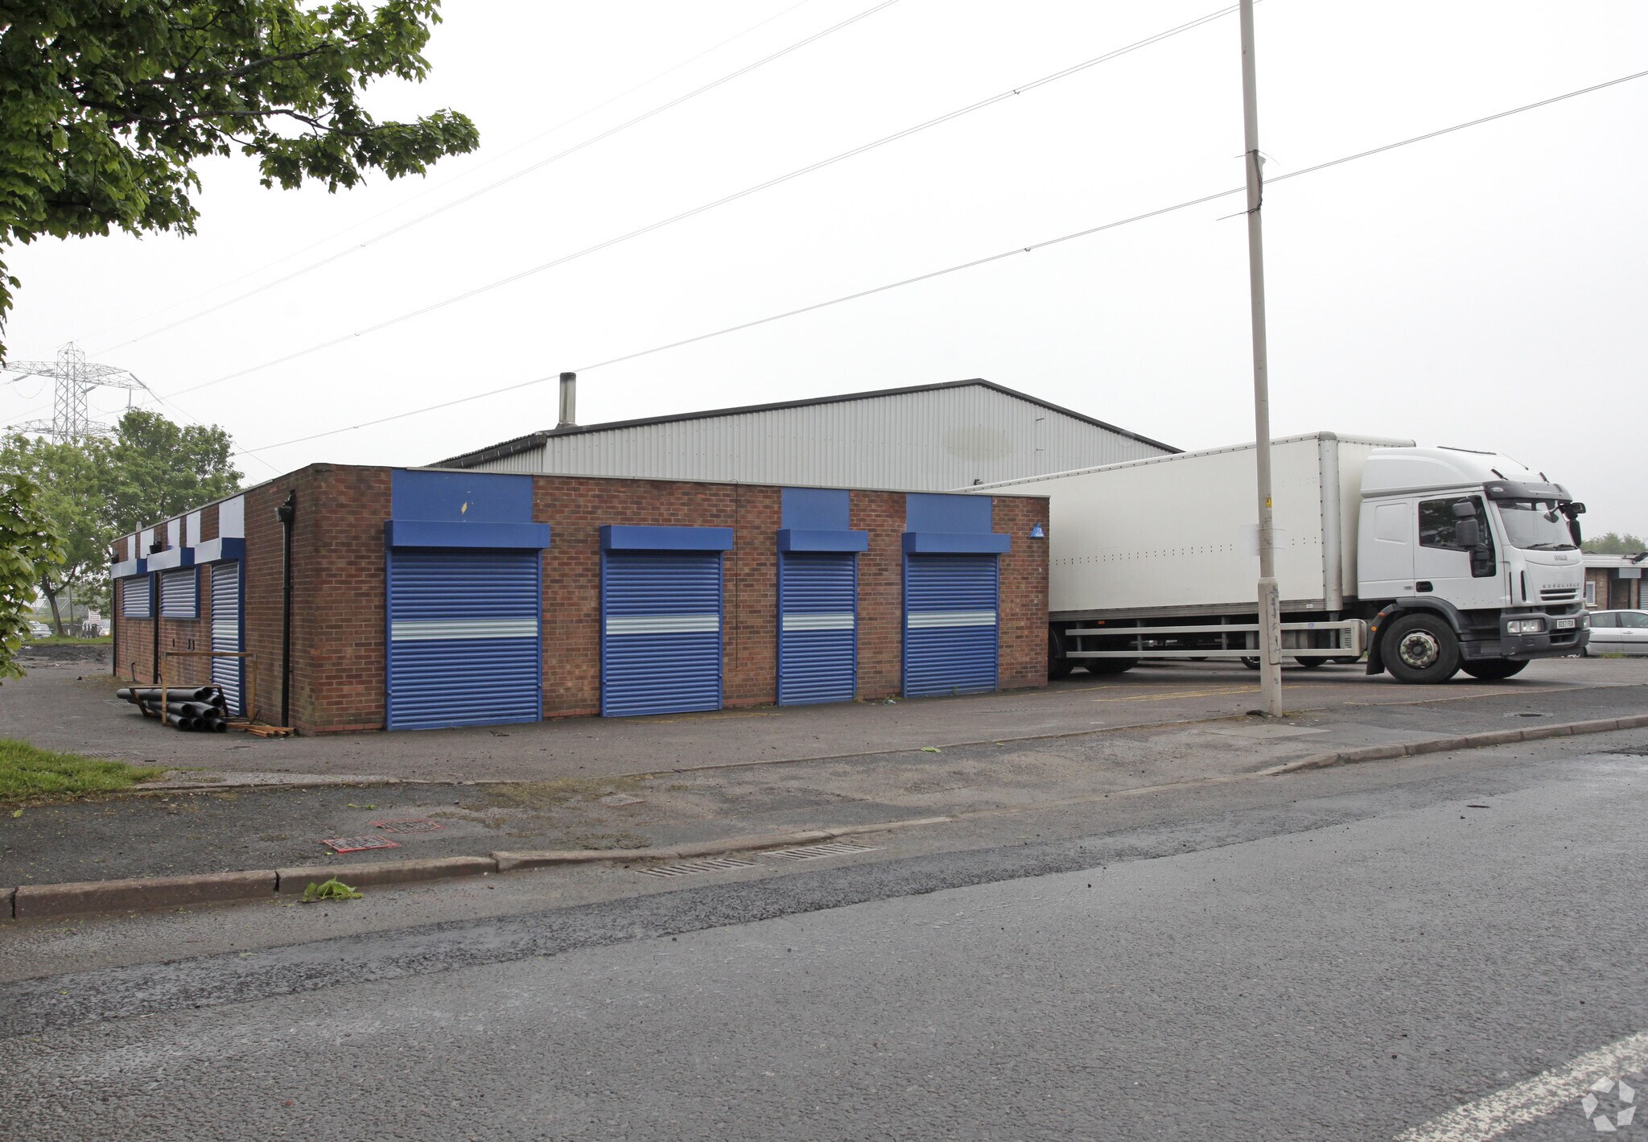
The property comprises a single warehouse/industrial unit with an attached single storey flat roof office. The warehouse is constructed with a steel portal frame with masonry walls to half height under a sheeted roof. The warehouse has a minimum eaves height of 3.8m rising to 5.4m. The warehouse is accessed via roller shutter doors in the front and rear elevations. The offices are constructed with brick/blockwork elevations under a flat roof. The offices provide WC and kitchenette facilities.
- Use Class: B2
- Central Air Conditioning
- Secure Storage
- Yard
- Integrated offices with WC and kitchenette
- 1 Level Access Door
- Partitioned Offices
- Roller Shutters
- Steel portal frame warehouse
- Secure gated yard
| Space | Size | Term | Rate | Space Use | Fit-Out | Available |
| Ground | 8,649 sq ft | Negotiable | Upon Application Upon Application Upon Application Upon Application | Industrial | Shell And Core | Now |
Ground
| Size |
| 8,649 sq ft |
| Term |
| Negotiable |
| Rate |
| Upon Application Upon Application Upon Application Upon Application |
| Space Use |
| Industrial |
| Fit-Out |
| Shell And Core |
| Available |
| Now |
Ground
| Size | 8,649 sq ft |
| Term | Negotiable |
| Rate | Upon Application |
| Space Use | Industrial |
| Fit-Out | Shell And Core |
| Available | Now |
The property comprises a single warehouse/industrial unit with an attached single storey flat roof office. The warehouse is constructed with a steel portal frame with masonry walls to half height under a sheeted roof. The warehouse has a minimum eaves height of 3.8m rising to 5.4m. The warehouse is accessed via roller shutter doors in the front and rear elevations. The offices are constructed with brick/blockwork elevations under a flat roof. The offices provide WC and kitchenette facilities.
- Use Class: B2
- 1 Level Access Door
- Central Air Conditioning
- Partitioned Offices
- Secure Storage
- Roller Shutters
- Yard
- Steel portal frame warehouse
- Integrated offices with WC and kitchenette
- Secure gated yard
Property Overview
Situated on Portway Industrial Estate, the property enjoys prominent frontage to both Portway Road and Wolverhampton Road (A4123), ensuring strong visibility and connectivity. Its construction features a steel portal frame warehouse paired with brick/blockwork offices under a flat roof, offering reliable industrial-grade structural quality. The location provides excellent transport links, only 0.5 miles from Junction 2 of the M5, with quick routes to Birmingham, Wolverhampton, and Dudley via the A4123. On-site benefits include palisade-fenced car parking areas and a secure gated yard exclusive to this unit.
Service Facility Facts
Select Tenants
- Floor
- Tenant Name
- Industry
- GRND
- Imperial Commercials Ltd
- Wholesaler


Presented by
Portway Road Industrial Estate | Alston Rd
Hmm, there seems to have been an error sending your message. Please try again.
Thanks! Your message was sent.