Your email has been sent.

Pedmore Rd 15,033 - 32,460 sq ft of Industrial Space Available in Dudley DY2 0RL
Highlights
- Established industrial estate location
- Refurbishment in progress
- Excellent regional road connectivity
Features
All Available Spaces(2)
Display Rent as
- Space
- Size
- Term
- Rate
- Space Use
- Fit-Out
- Available
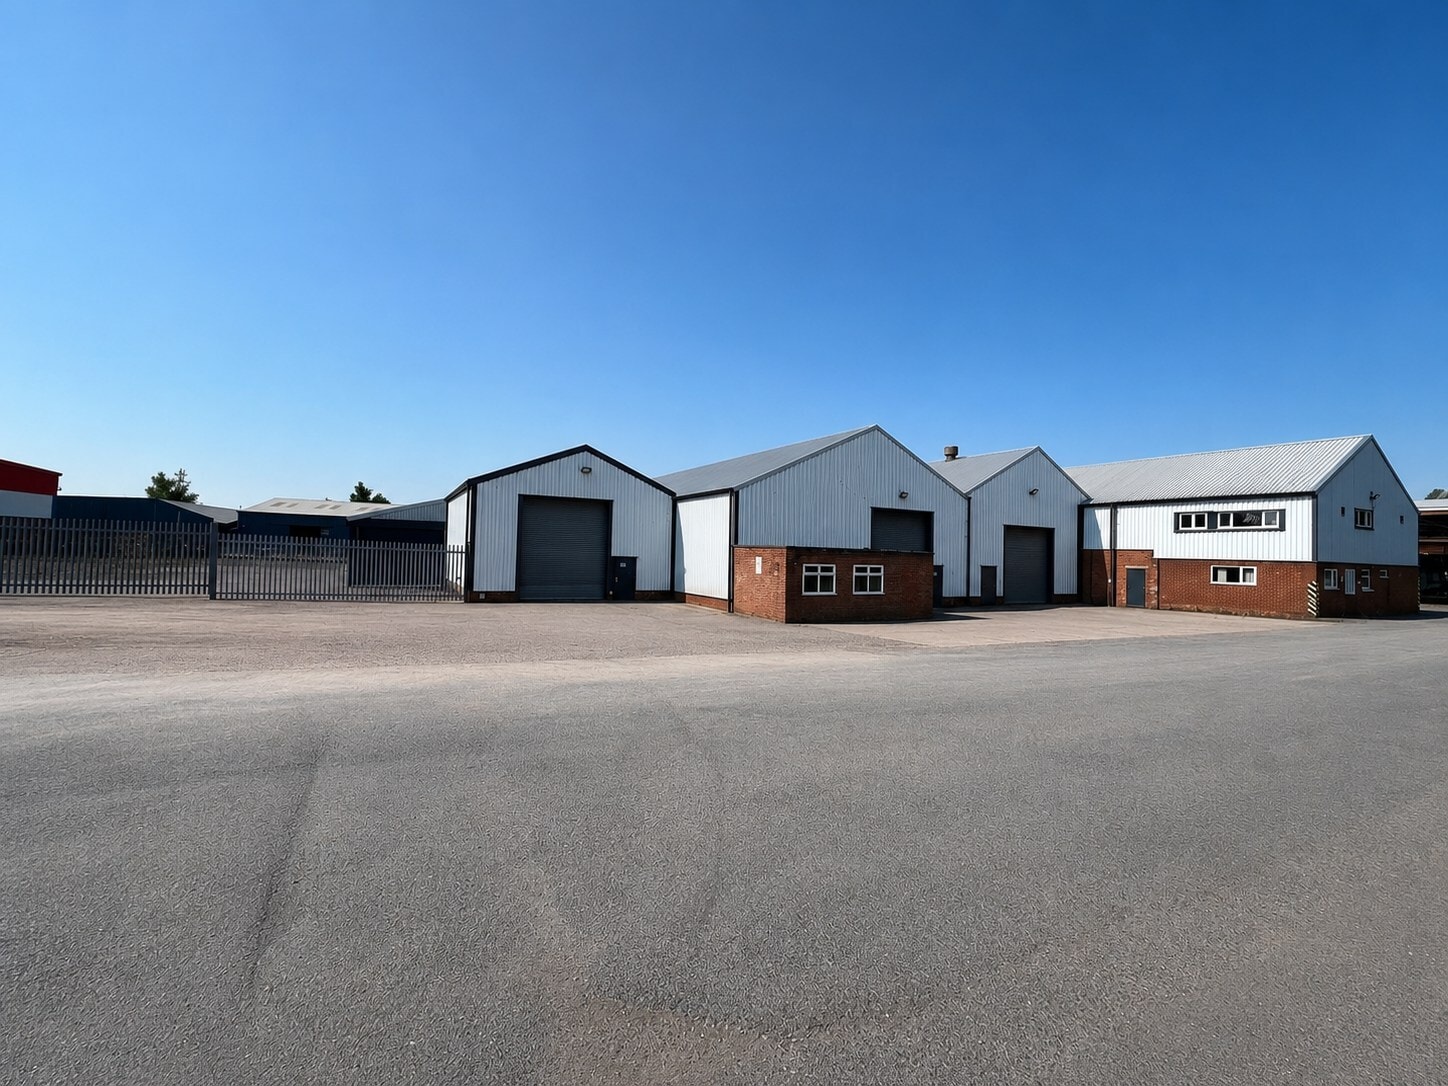

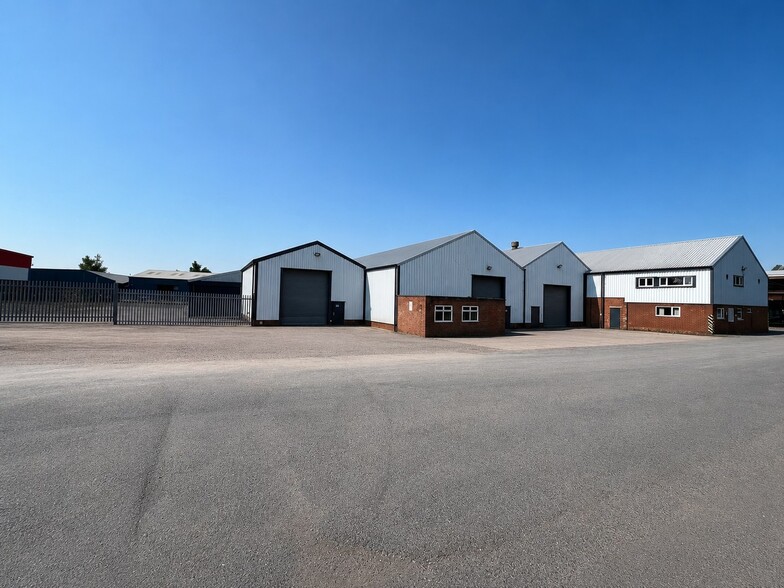
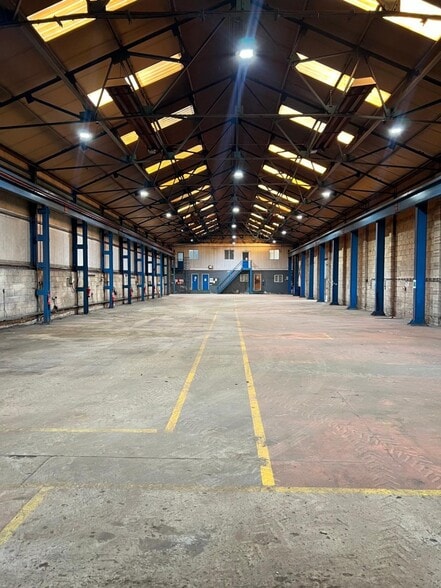
Unit A comprises industrial and warehouse accommodation currently undergoing refurbishment and available either as a single unit of approximately 32,460 sq ft or in smaller configurations from approximately 17,427 sq ft. The accommodation includes warehouse space served by level access loading doors, eaves heights ranging from approximately 4.75m to 6.75m, a secure self-contained yard, and integrated two-storey office accommodation. The unit is suitable for manufacturing, storage, distribution and trade occupiers.
- 1 Level Access Door
- Secure Storage
- Exclusive WC facilities
- Available from 17,427–32,460 sq ft
- Up to 200 KVA power supply
- Can be combined with additional space(s) for up to 32,460 sq ft of adjacent space
- Roller Shutters
- Yard
- Secure yard and loading provision
Unit A comprises industrial and warehouse accommodation currently undergoing refurbishment and available either as a single unit of approximately 32,460 sq ft or in smaller configurations from approximately 17,427 sq ft. The accommodation includes warehouse space served by level access loading doors, eaves heights ranging from approximately 4.75m to 6.75m, a secure self-contained yard, and integrated two-storey office accommodation. The unit is suitable for manufacturing, storage, distribution and trade occupiers.
- 1 Level Access Door
- Secure Storage
- Exclusive WC facilities
- Available from 17,427–32,460 sq ft
- Up to 200 KVA power supply
- Can be combined with additional space(s) for up to 32,460 sq ft of adjacent space
- Roller Shutters
- Yard
- Secure yard and loading provision
| Space | Size | Term | Rate | Space Use | Fit-Out | Available |
| Ground | 17,427 sq ft | Negotiable | Upon Application Upon Application Upon Application Upon Application | Industrial | Shell And Core | 30 Days |
| Ground | 15,033 sq ft | Negotiable | Upon Application Upon Application Upon Application Upon Application | Industrial | Shell And Core | 30 Days |
Ground
| Size |
| 17,427 sq ft |
| Term |
| Negotiable |
| Rate |
| Upon Application Upon Application Upon Application Upon Application |
| Space Use |
| Industrial |
| Fit-Out |
| Shell And Core |
| Available |
| 30 Days |
Ground
| Size |
| 15,033 sq ft |
| Term |
| Negotiable |
| Rate |
| Upon Application Upon Application Upon Application Upon Application |
| Space Use |
| Industrial |
| Fit-Out |
| Shell And Core |
| Available |
| 30 Days |
Ground
| Size | 17,427 sq ft |
| Term | Negotiable |
| Rate | Upon Application |
| Space Use | Industrial |
| Fit-Out | Shell And Core |
| Available | 30 Days |
Unit A comprises industrial and warehouse accommodation currently undergoing refurbishment and available either as a single unit of approximately 32,460 sq ft or in smaller configurations from approximately 17,427 sq ft. The accommodation includes warehouse space served by level access loading doors, eaves heights ranging from approximately 4.75m to 6.75m, a secure self-contained yard, and integrated two-storey office accommodation. The unit is suitable for manufacturing, storage, distribution and trade occupiers.
- 1 Level Access Door
- Can be combined with additional space(s) for up to 32,460 sq ft of adjacent space
- Secure Storage
- Roller Shutters
- Exclusive WC facilities
- Yard
- Available from 17,427–32,460 sq ft
- Secure yard and loading provision
- Up to 200 KVA power supply
Ground
| Size | 15,033 sq ft |
| Term | Negotiable |
| Rate | Upon Application |
| Space Use | Industrial |
| Fit-Out | Shell And Core |
| Available | 30 Days |
Unit A comprises industrial and warehouse accommodation currently undergoing refurbishment and available either as a single unit of approximately 32,460 sq ft or in smaller configurations from approximately 17,427 sq ft. The accommodation includes warehouse space served by level access loading doors, eaves heights ranging from approximately 4.75m to 6.75m, a secure self-contained yard, and integrated two-storey office accommodation. The unit is suitable for manufacturing, storage, distribution and trade occupiers.
- 1 Level Access Door
- Can be combined with additional space(s) for up to 32,460 sq ft of adjacent space
- Secure Storage
- Roller Shutters
- Exclusive WC facilities
- Yard
- Available from 17,427–32,460 sq ft
- Secure yard and loading provision
- Up to 200 KVA power supply
Property Overview
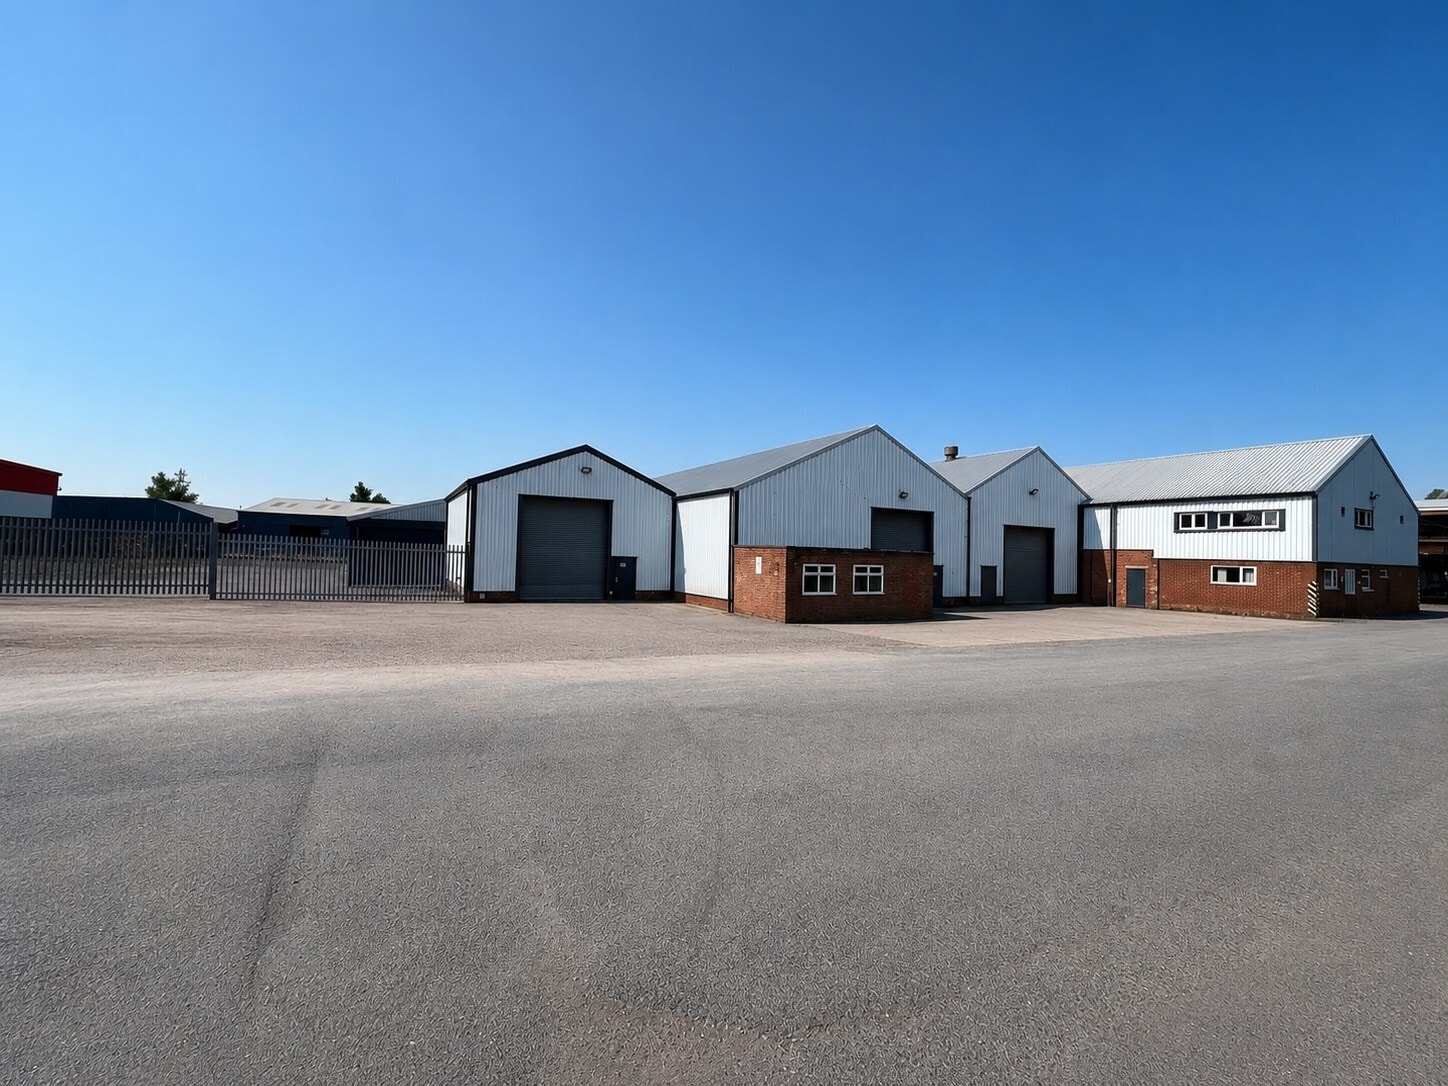
Woodside Industrial Estate is an established industrial and warehouse estate situated on Pedmore Road (A4036) within Dudley. The estate comprises a range of industrial buildings serving manufacturing, logistics and trade occupiers, benefiting from strong road connectivity to the wider Black Country and motorway network. Unit A occupies a prominent position within the estate and benefits from a secure yard, parking provision and access to mains services, including a substantial power supply.
Warehouse Facility Facts



Presented by
Pedmore Rd
Hmm, there seems to have been an error sending your message. Please try again.
Thanks! Your message was sent.