Your email has been sent.
Maritime Enterprise Park Atlas Rd 1,300 - 4,946 sq ft of Industrial Space Available in Bootle L20 4DY
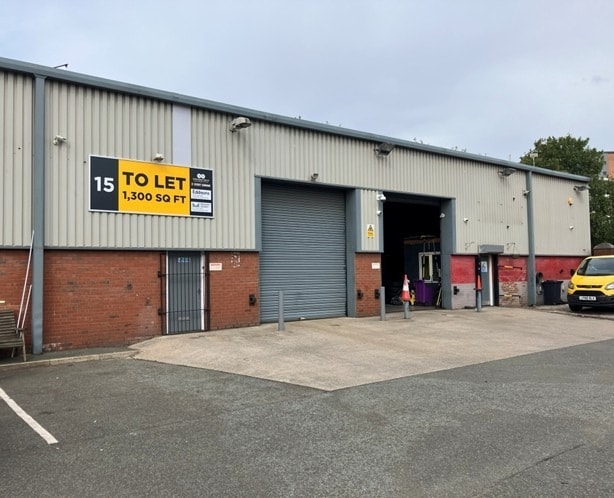
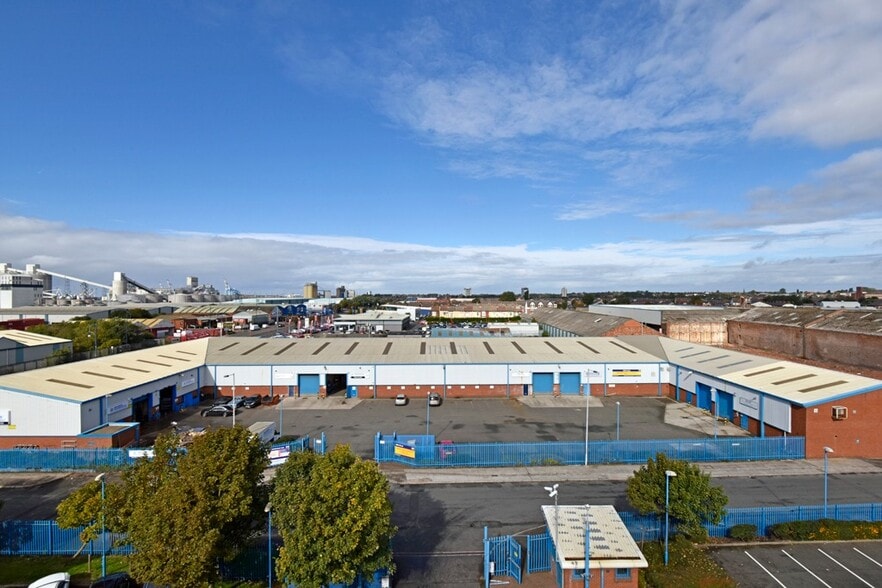
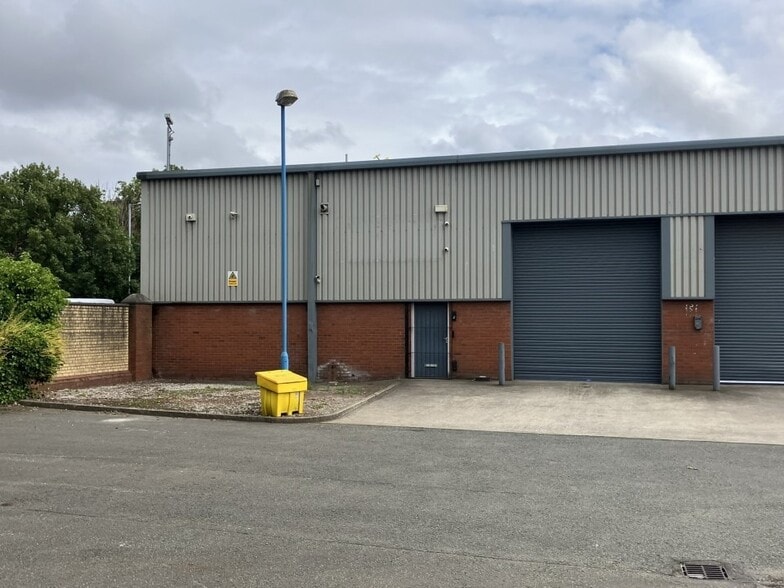
Highlights
- Close proximity to Liverpool City Centre
- 24 hour access and CCTV security
- Established industrial location
Features
All Available Spaces(2)
Display Rent as
- Space
- Size
- Term
- Rate
- Space Use
- Fit-Out
- Available
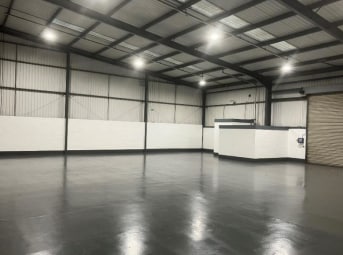


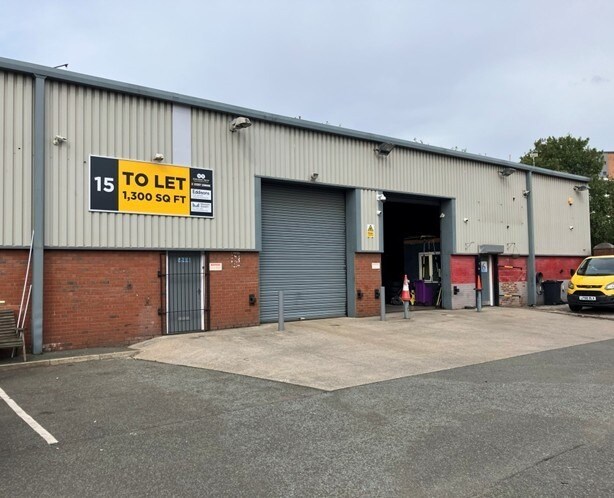
The unit is of steel portal frame construction, with full breeze block elevations to the sides and rear, with 2/3 height cladding to the front elevation. The units benefit from an electric roller shutter door and toilet block. Externally, the units benefit from communal car parking, 24-hour access and CCTV security, within a landscaped surrounding and offer good security with perimeter fencing and electric gates. Available by way of new Tenancy Agreement on an Internal repairing basis.
- Use Class: B2
- Roller Shutters
- Common Parts WC Facilities
- Electric roller shutter doors
- Available on a new lease
- Secure Storage
- Energy Performance Rating - D
- Yard
- WC facilities
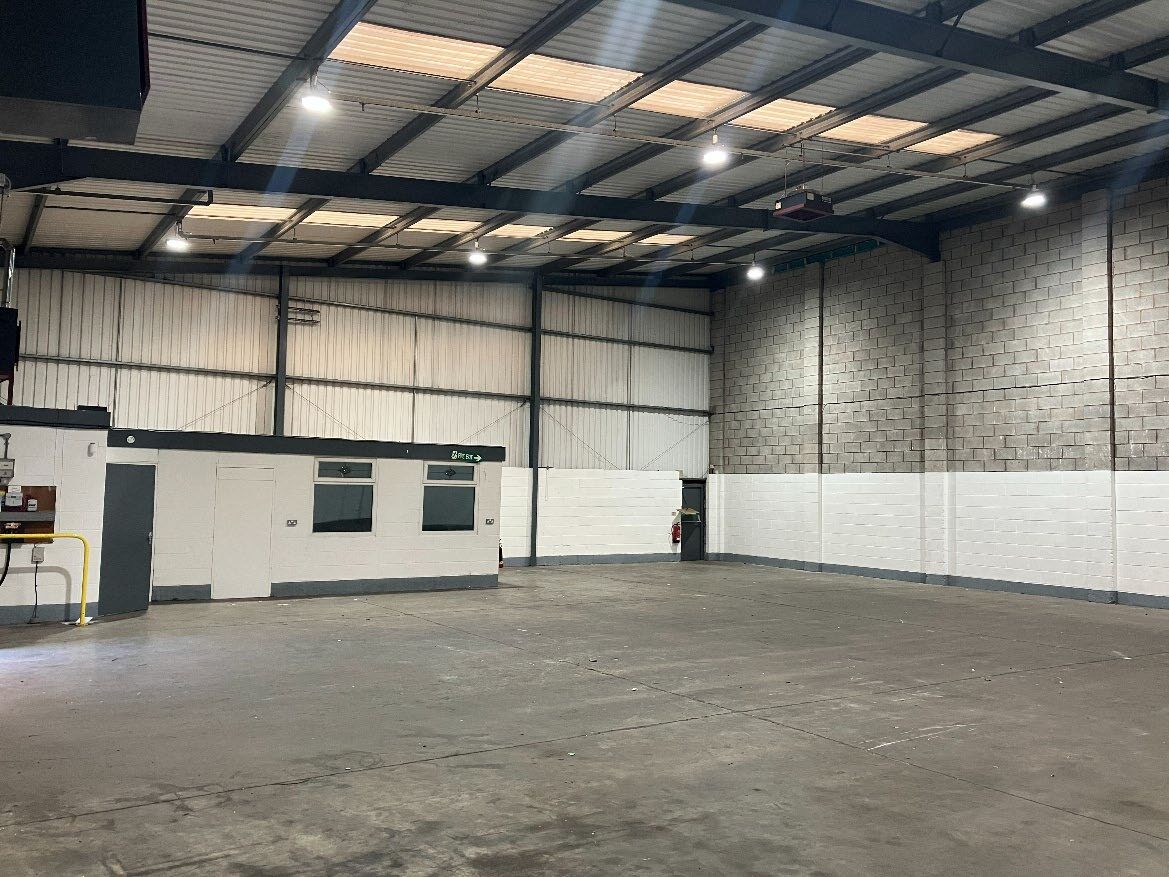


Unit 14 comprises 3,646 sq ft of industrial accommodation. The unit consist of an open plan space featuring an electric roller shutter door, toilet facilities, and a dedicated office area. Externally the unit benefits from a yard area with parking facilities. Available by way on a new internal repairing lease at a passing rent of £38,000 per annum.
- Use Class: B8
- Private Restrooms
- Secure Storage
- Roller Shutters
- Office and WC facilities
- Suitable for trade related or workshop uses
- Partitioned Offices
- Closed Circuit Television Monitoring (CCTV)
- Natural Light
- Yard
- 24-hour access and CCTV security systems
| Space | Size | Term | Rate | Space Use | Fit-Out | Available |
| Ground - 15 | 1,300 sq ft | Negotiable | £11.00 /sq ft pa £0.92 /sq ft pcm £14,300 pa £1,192 pcm | Industrial | Partial Fit-Out | Now |
| Ground - Unit 14 | 3,646 sq ft | Negotiable | £9.05 /sq ft pa £0.75 /sq ft pcm £32,996 pa £2,750 pcm | Industrial | Partial Fit-Out | Now |
Ground - 15
| Size |
| 1,300 sq ft |
| Term |
| Negotiable |
| Rate |
| £11.00 /sq ft pa £0.92 /sq ft pcm £14,300 pa £1,192 pcm |
| Space Use |
| Industrial |
| Fit-Out |
| Partial Fit-Out |
| Available |
| Now |
Ground - Unit 14
| Size |
| 3,646 sq ft |
| Term |
| Negotiable |
| Rate |
| £9.05 /sq ft pa £0.75 /sq ft pcm £32,996 pa £2,750 pcm |
| Space Use |
| Industrial |
| Fit-Out |
| Partial Fit-Out |
| Available |
| Now |
Ground - 15
| Size | 1,300 sq ft |
| Term | Negotiable |
| Rate | £11.00 /sq ft pa |
| Space Use | Industrial |
| Fit-Out | Partial Fit-Out |
| Available | Now |
The unit is of steel portal frame construction, with full breeze block elevations to the sides and rear, with 2/3 height cladding to the front elevation. The units benefit from an electric roller shutter door and toilet block. Externally, the units benefit from communal car parking, 24-hour access and CCTV security, within a landscaped surrounding and offer good security with perimeter fencing and electric gates. Available by way of new Tenancy Agreement on an Internal repairing basis.
- Use Class: B2
- Secure Storage
- Roller Shutters
- Energy Performance Rating - D
- Common Parts WC Facilities
- Yard
- Electric roller shutter doors
- WC facilities
- Available on a new lease
Ground - Unit 14
| Size | 3,646 sq ft |
| Term | Negotiable |
| Rate | £9.05 /sq ft pa |
| Space Use | Industrial |
| Fit-Out | Partial Fit-Out |
| Available | Now |
Unit 14 comprises 3,646 sq ft of industrial accommodation. The unit consist of an open plan space featuring an electric roller shutter door, toilet facilities, and a dedicated office area. Externally the unit benefits from a yard area with parking facilities. Available by way on a new internal repairing lease at a passing rent of £38,000 per annum.
- Use Class: B8
- Partitioned Offices
- Private Restrooms
- Closed Circuit Television Monitoring (CCTV)
- Secure Storage
- Natural Light
- Roller Shutters
- Yard
- Office and WC facilities
- 24-hour access and CCTV security systems
- Suitable for trade related or workshop uses
Property Overview
Maritime Trade Park is prominently situated on Rimrose Road (A565), which is one of the main arterial roads into Liverpool, and being approximately 3 miles to the city centre. The extensive road connections also allow for direct access to Switch Island Junction giving further access to the M57 and M58 regional and national motorway network. The trade park benefits from a generous level of local public transport connections, being just 0.5 miles from Bootle New Strand Merseyrail train station, and with bus stops being located along the A565.
Warehouse Facility Facts
Select Tenants
- Floor
- Tenant Name
- Industry
- GRND
- Cole Metal Products
- -
- GRND
- GTR Signs Ltd
- Manufacturing






Presented by
Company Not Provided
Maritime Enterprise Park | Atlas Rd
Hmm, there seems to have been an error sending your message. Please try again.
Thanks! Your message was sent.