Your email has been sent.


Industrial Warehouse Seymour St 758 - 2,394 sq ft of Industrial Space Available in Bootle L20 1BN
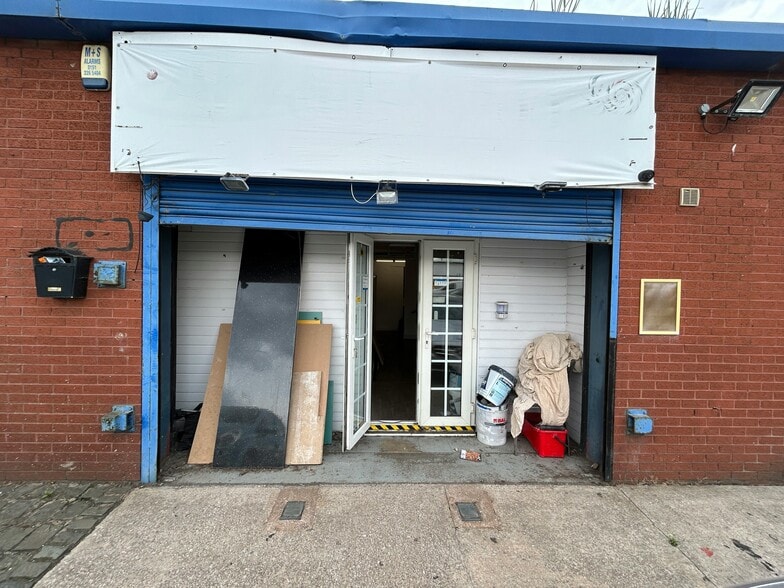
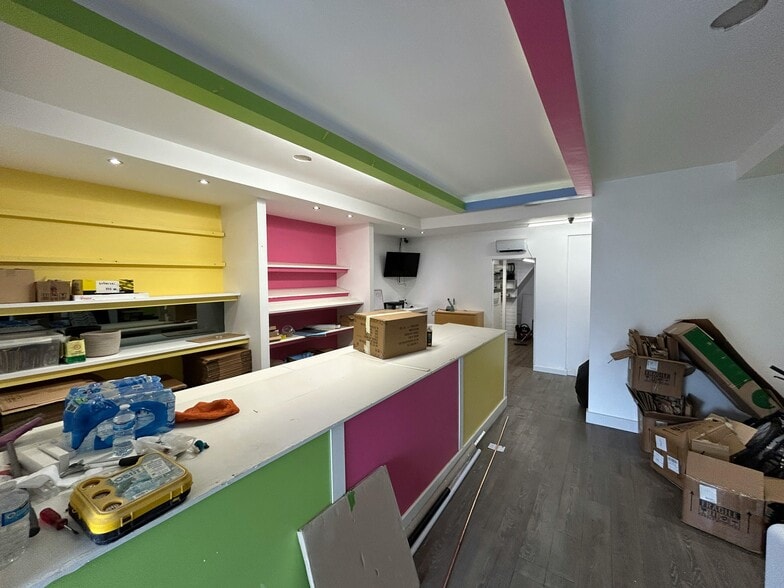
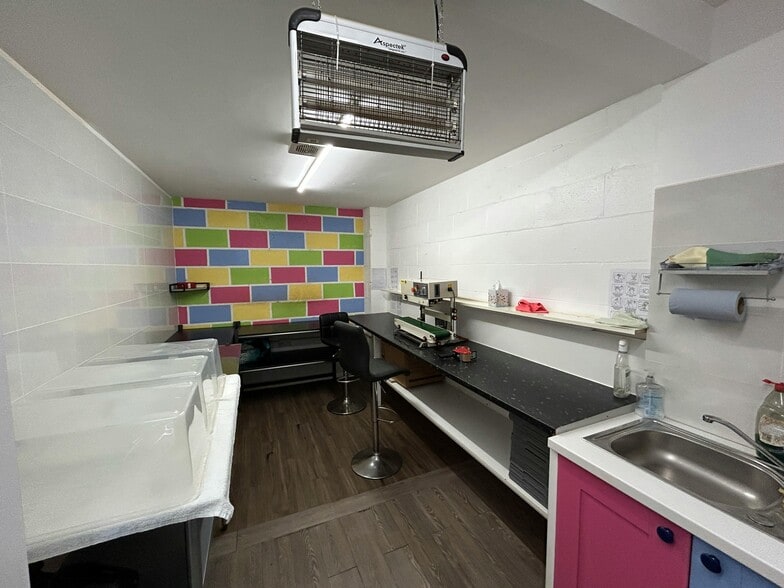
Highlights
- Recently Refurbished.
- High Quality Units.
- Suitable for a variety of Occupiers.
- 3 miles North of Liverpool City Centre.
- Parking
Features
All Available Spaces(3)
Display Rent as
- Space
- Size
- Term
- Rate
- Space Use
- Fit-Out
- Available
Millers Bridge Industrial Estate is a well-established destination for businesses seeking flexible industrial, storage, and workshop space. Located just 3 miles north of Liverpool city center, the estate enjoys superb accessibility, positioned near major transport corridors including the A580 East Lancashire Road and the M62 motorway. This strategic location allows for efficient regional and national connectivity, particularly appealing for trade, logistics, and manufacturing operators.
- Use Class: B2
- Partitioned Offices
- Roller Shutters
- Yard
- Central Heating System
- Secure Storage
- Common Parts WC Facilities
- Smoke Detector
Millers Bridge Industrial Estate is a well-established destination for businesses seeking flexible industrial, storage, and workshop space. Located just 3 miles north of Liverpool city center, the estate enjoys superb accessibility, positioned near major transport corridors including the A580 East Lancashire Road and the M62 motorway. This strategic location allows for efficient regional and national connectivity, particularly appealing for trade, logistics, and manufacturing operators.
- Use Class: B2
- Secure Storage
- Common Parts WC Facilities
- Smoke Detector
- Central Heating System
- Roller Shutters
- Yard
Millers Bridge Industrial Estate is a well-established destination for businesses seeking flexible industrial, storage, and workshop space. Located just 3 miles north of Liverpool city center, the estate enjoys superb accessibility, positioned near major transport corridors including the A580 East Lancashire Road and the M62 motorway. This strategic location allows for efficient regional and national connectivity, particularly appealing for trade, logistics, and manufacturing operators.
- Use Class: B2
- Partitioned Offices
- Common Parts WC Facilities
- Smoke Detector
- Central Heating System
- Roller Shutters
- Yard
- Flexible unit sizes
| Space | Size | Term | Rate | Space Use | Fit-Out | Available |
| Ground - 22 | 818 sq ft | Negotiable | £11.00 /sq ft pa £0.92 /sq ft pcm £8,998 pa £749.83 pcm | Industrial | Shell And Core | Now |
| Ground - 24 | 818 sq ft | Negotiable | Upon Application Upon Application Upon Application Upon Application | Industrial | Shell And Core | Now |
| Ground - 32 | 758 sq ft | Negotiable | £11.51 /sq ft pa £0.96 /sq ft pcm £8,725 pa £727.05 pcm | Industrial | Shell And Core | 30 Days |
Ground - 22
| Size |
| 818 sq ft |
| Term |
| Negotiable |
| Rate |
| £11.00 /sq ft pa £0.92 /sq ft pcm £8,998 pa £749.83 pcm |
| Space Use |
| Industrial |
| Fit-Out |
| Shell And Core |
| Available |
| Now |
Ground - 24
| Size |
| 818 sq ft |
| Term |
| Negotiable |
| Rate |
| Upon Application Upon Application Upon Application Upon Application |
| Space Use |
| Industrial |
| Fit-Out |
| Shell And Core |
| Available |
| Now |
Ground - 32
| Size |
| 758 sq ft |
| Term |
| Negotiable |
| Rate |
| £11.51 /sq ft pa £0.96 /sq ft pcm £8,725 pa £727.05 pcm |
| Space Use |
| Industrial |
| Fit-Out |
| Shell And Core |
| Available |
| 30 Days |
Ground - 22
| Size | 818 sq ft |
| Term | Negotiable |
| Rate | £11.00 /sq ft pa |
| Space Use | Industrial |
| Fit-Out | Shell And Core |
| Available | Now |
Millers Bridge Industrial Estate is a well-established destination for businesses seeking flexible industrial, storage, and workshop space. Located just 3 miles north of Liverpool city center, the estate enjoys superb accessibility, positioned near major transport corridors including the A580 East Lancashire Road and the M62 motorway. This strategic location allows for efficient regional and national connectivity, particularly appealing for trade, logistics, and manufacturing operators.
- Use Class: B2
- Central Heating System
- Partitioned Offices
- Secure Storage
- Roller Shutters
- Common Parts WC Facilities
- Yard
- Smoke Detector
Ground - 24
| Size | 818 sq ft |
| Term | Negotiable |
| Rate | Upon Application |
| Space Use | Industrial |
| Fit-Out | Shell And Core |
| Available | Now |
Millers Bridge Industrial Estate is a well-established destination for businesses seeking flexible industrial, storage, and workshop space. Located just 3 miles north of Liverpool city center, the estate enjoys superb accessibility, positioned near major transport corridors including the A580 East Lancashire Road and the M62 motorway. This strategic location allows for efficient regional and national connectivity, particularly appealing for trade, logistics, and manufacturing operators.
- Use Class: B2
- Central Heating System
- Secure Storage
- Roller Shutters
- Common Parts WC Facilities
- Yard
- Smoke Detector
Ground - 32
| Size | 758 sq ft |
| Term | Negotiable |
| Rate | £11.51 /sq ft pa |
| Space Use | Industrial |
| Fit-Out | Shell And Core |
| Available | 30 Days |
Millers Bridge Industrial Estate is a well-established destination for businesses seeking flexible industrial, storage, and workshop space. Located just 3 miles north of Liverpool city center, the estate enjoys superb accessibility, positioned near major transport corridors including the A580 East Lancashire Road and the M62 motorway. This strategic location allows for efficient regional and national connectivity, particularly appealing for trade, logistics, and manufacturing operators.
- Use Class: B2
- Central Heating System
- Partitioned Offices
- Roller Shutters
- Common Parts WC Facilities
- Yard
- Smoke Detector
- Flexible unit sizes
Property Overview
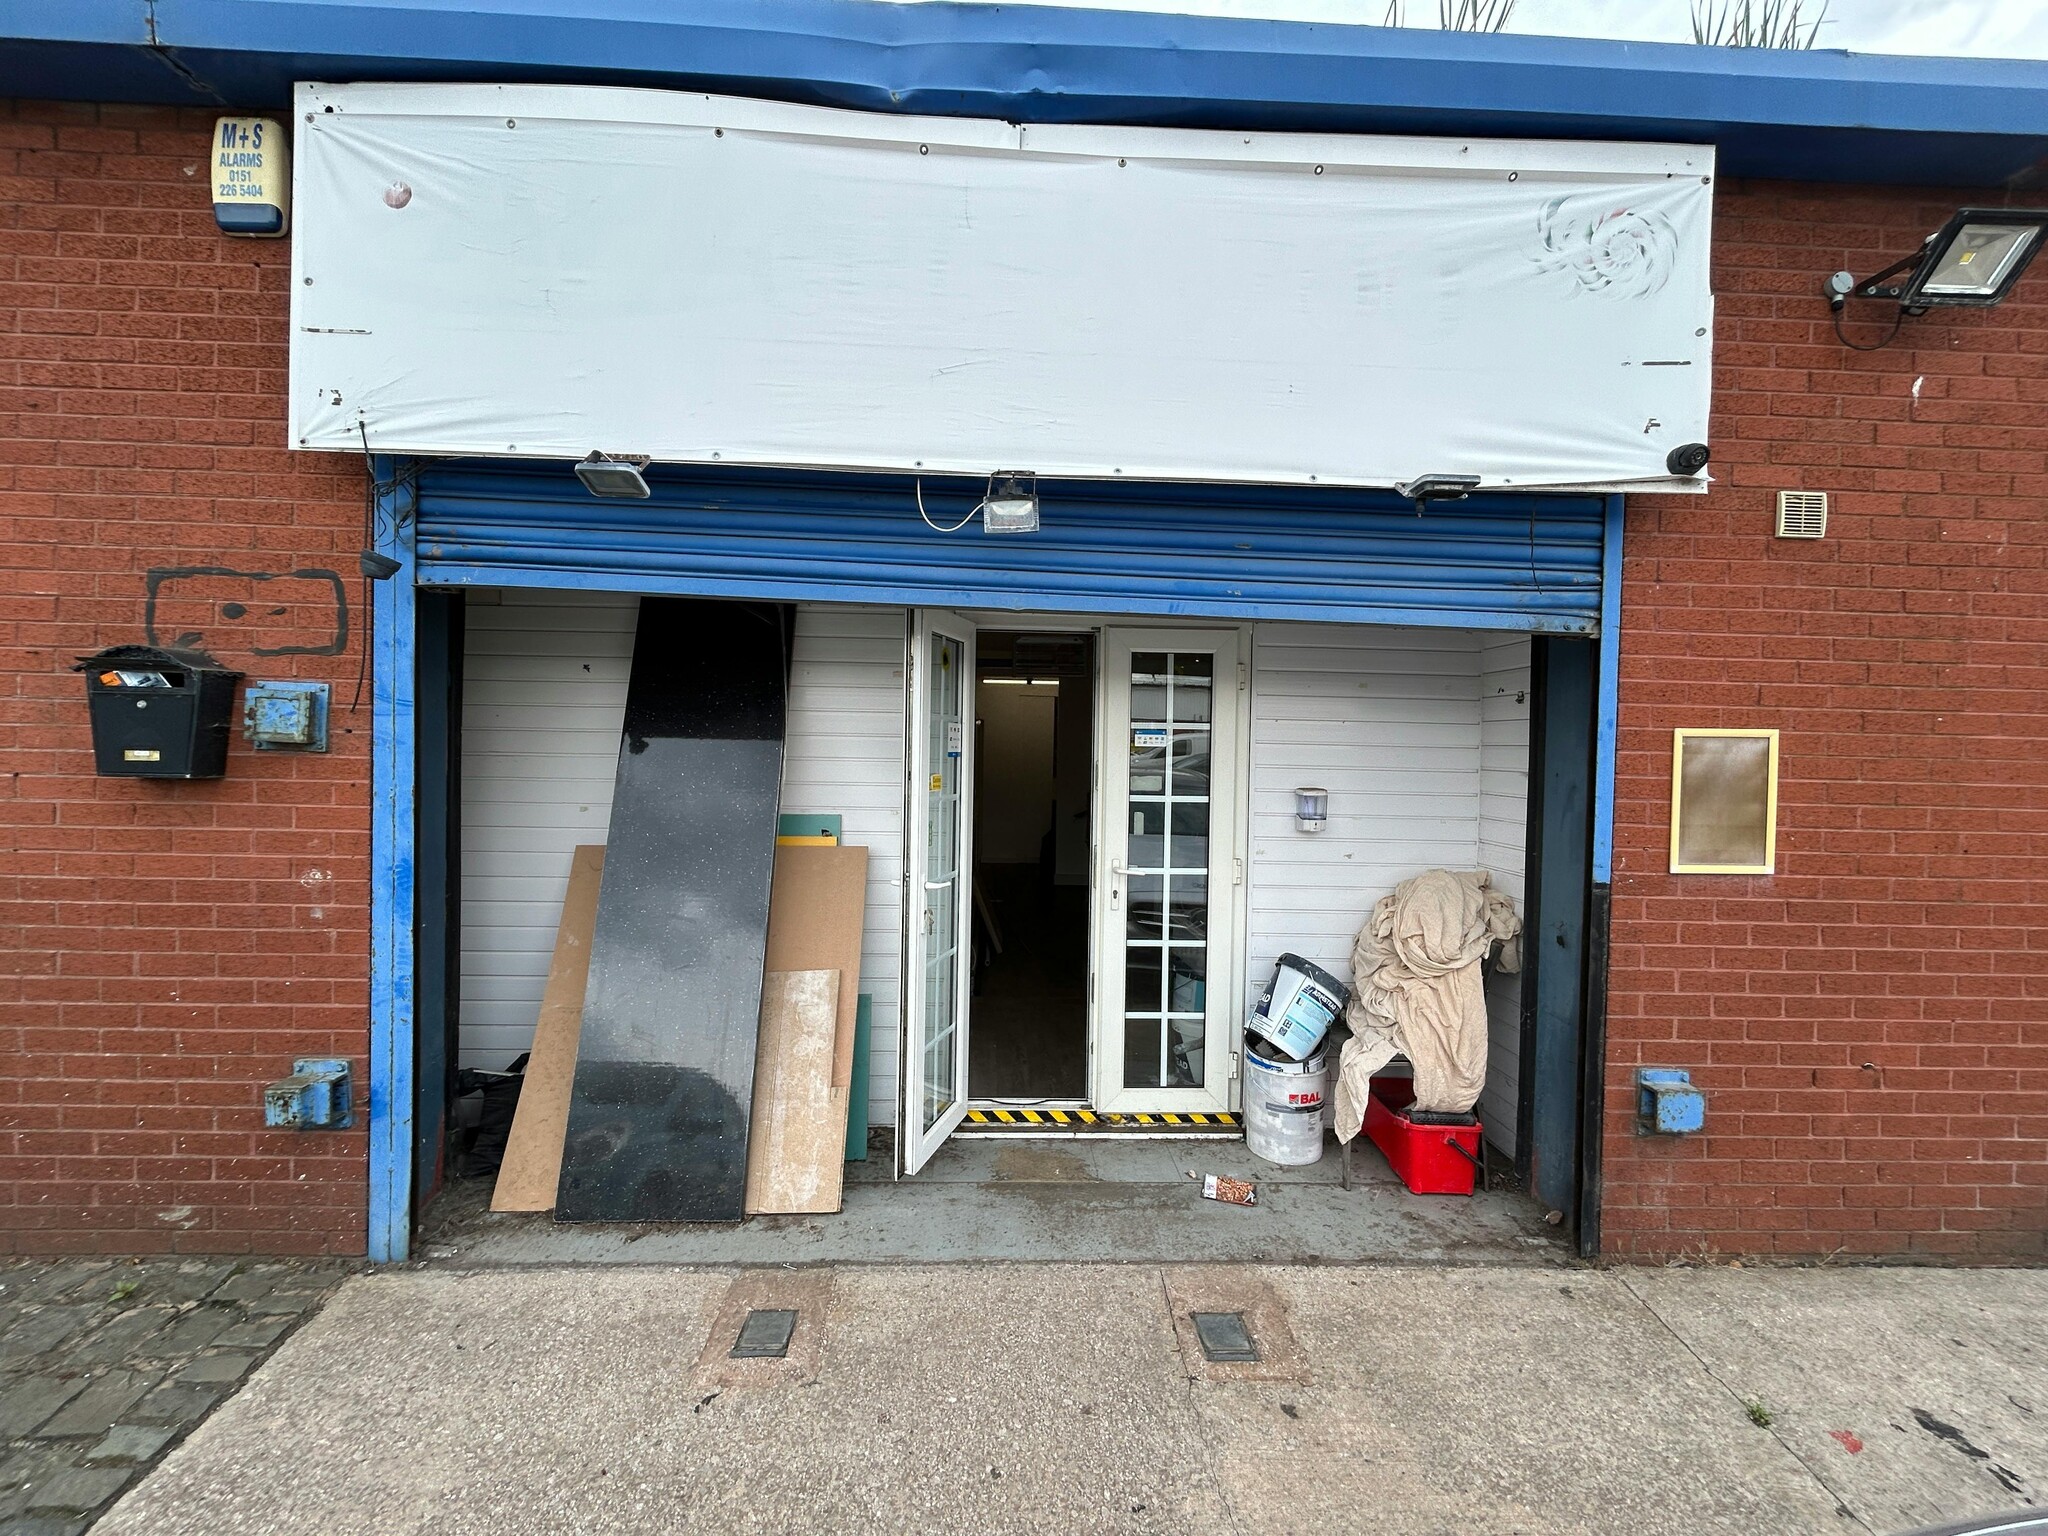
The estate is situated near the junction of Millers Bridge and Derby Road, forming part of Liverpool’s inner ring configuration and connecting to primary thoroughfares. This location grants fast access to Liverpool’s dock system and major freight corridors. The industrial estate offers individual units configured for light industrial and associated uses. On-site provisions include roller shutter access, loading capacity, and perimeter security measures. Surrounding transport infrastructure supports commercial activity with nearby connections to East Lancashire Road and onward links to motorway networks.
Warehouse Facility Facts





Presented by
Company Not Provided
Industrial Warehouse | Seymour St
Hmm, there seems to have been an error sending your message. Please try again.
Thanks! Your message was sent.