Your email has been sent.
Former YTL Site Botany Way 7,003 sq ft of Office Space Available in Purfleet RM19 1SR
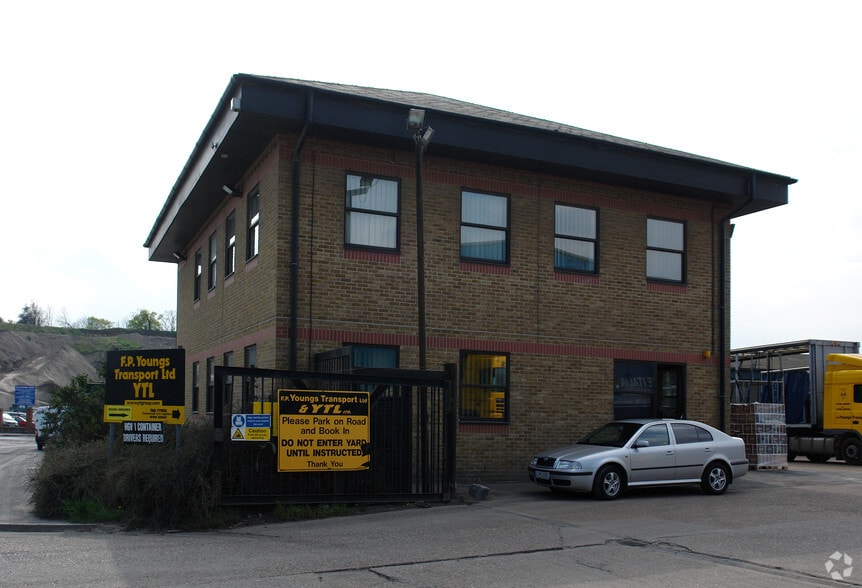
Highlights
- Two storey offices & welfare facilities
- 3-phase & gas
- Large yard
All Available Space(1)
Display Rent as
- Space
- Size
- Term
- Rate
- Space Use
- Fit-Out
- Available
The 2 spaces in this building must be leased together, for a total size of 7,003 sq ft (Contiguous Area):
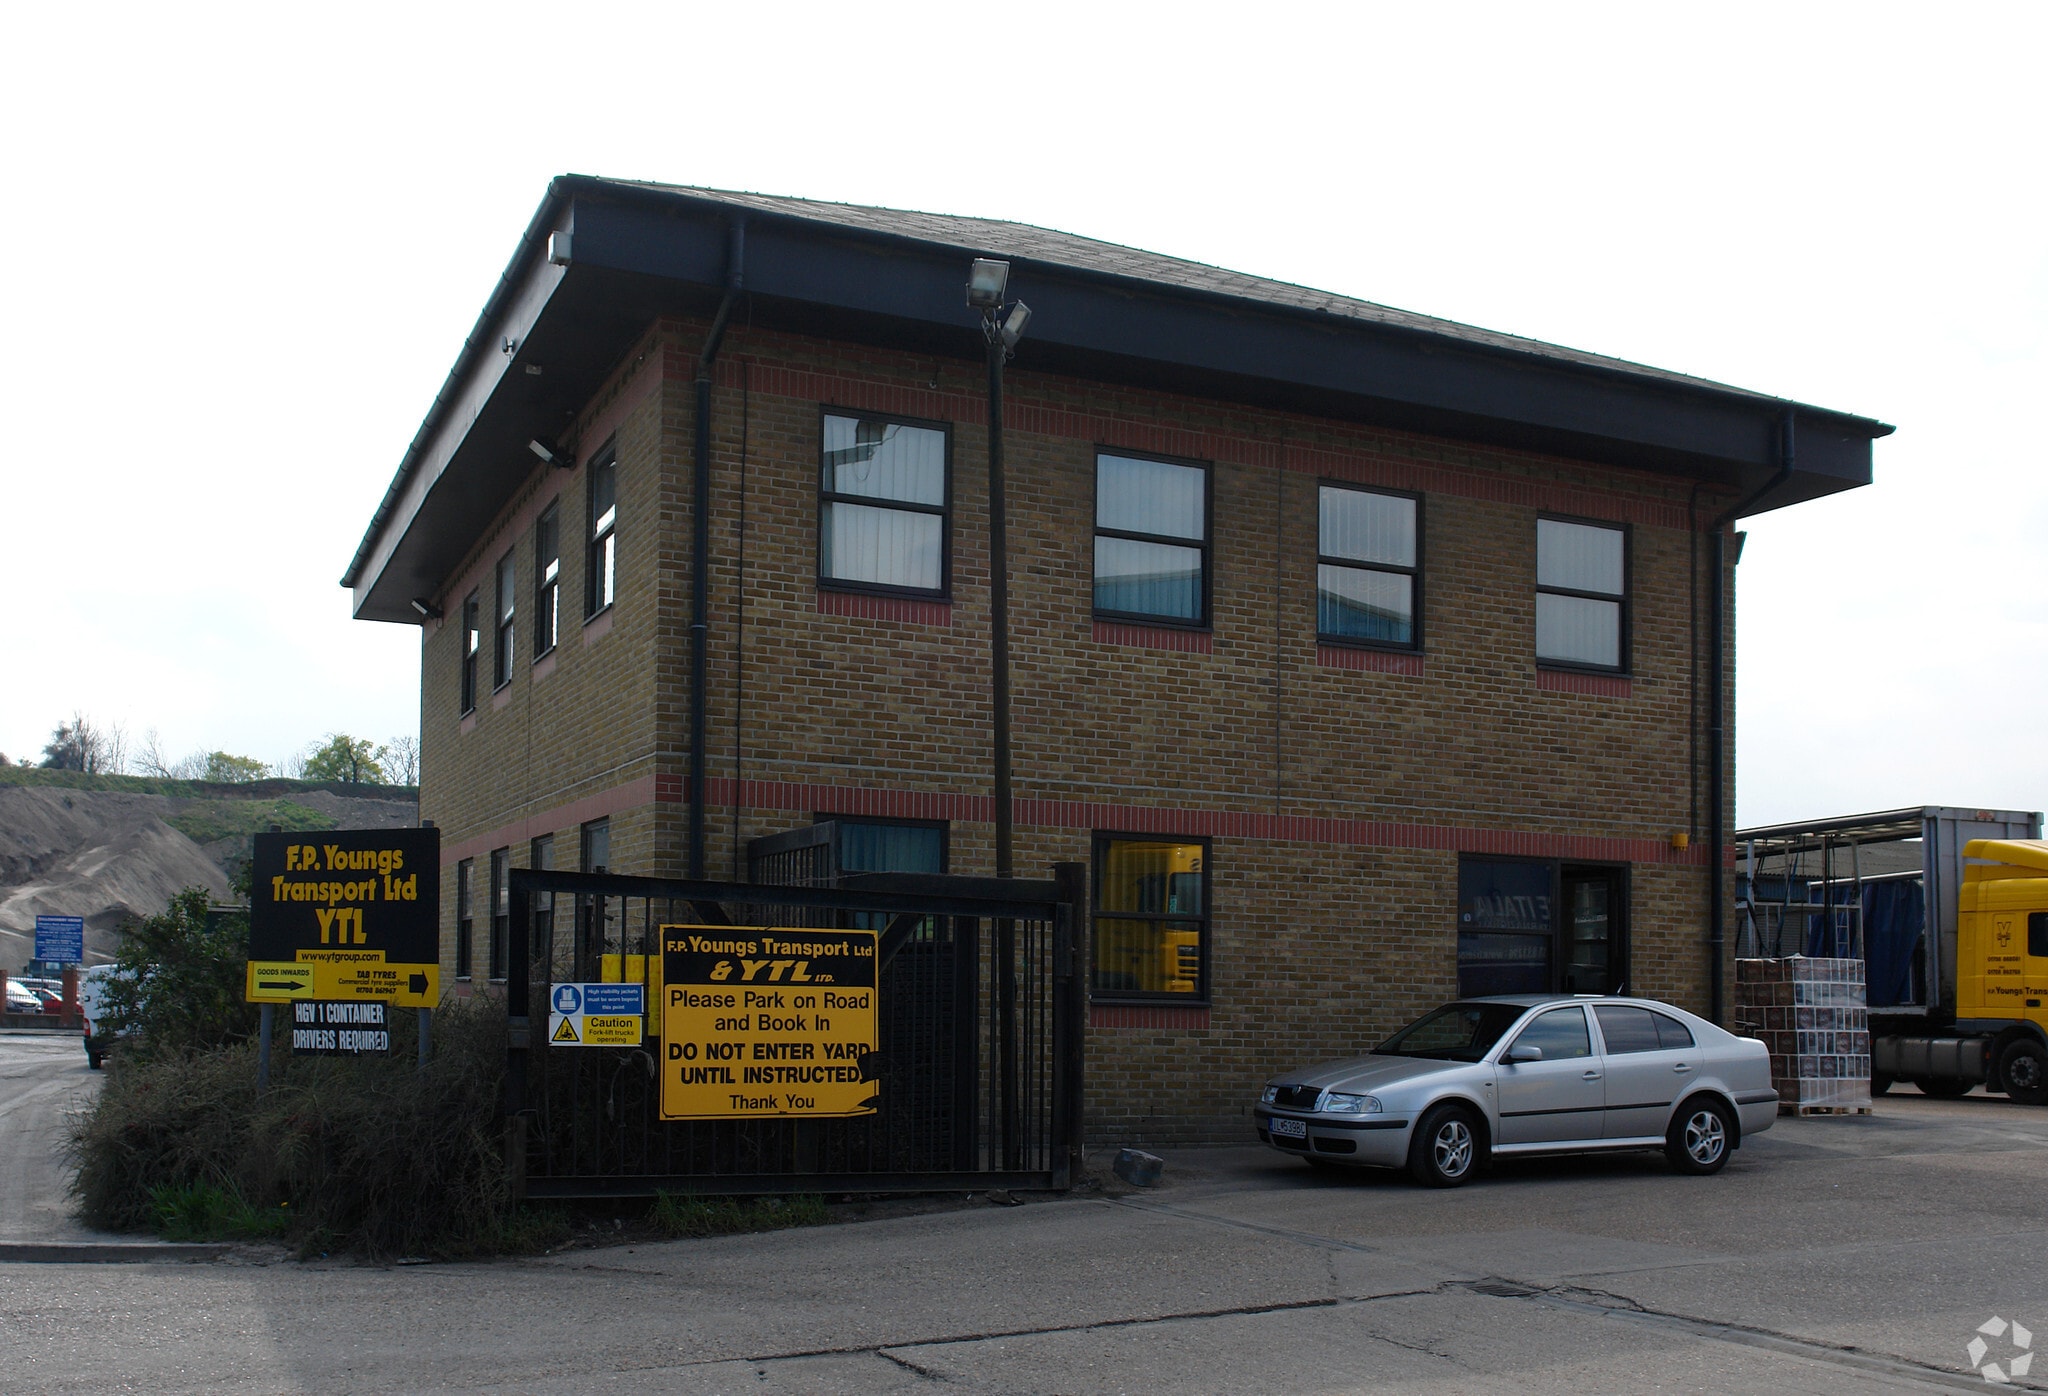
A detached warehouse with 6 loading doors and an eaves height of approx 5.5m, opening onto a large yard. Also included is an open sided unit with 6 loading doors and a detached two storey office with welfare facilities. The yard is tarmaced and includes drainage.
- Use Class: E
- 2 warehouses and an office to let
- Main unit has 6 loading doors & approx 5.5m eaves
- Partially Fit-Out as Standard Office
- Rarely available self-contained complex
| Space | Size | Term | Rate | Space Use | Fit-Out | Available |
| Ground, 1st Floor | 7,003 sq ft | Negotiable | £14.35 /sq ft pa £1.20 /sq ft pcm £100,493 pa £8,374 pcm | Office | Partial Fit-Out | Now |
Ground, 1st Floor
The 2 spaces in this building must be leased together, for a total size of 7,003 sq ft (Contiguous Area):
| Size |
|
Ground - 3,501 sq ft
1st Floor - 3,502 sq ft
|
| Term |
| Negotiable |
| Rate |
| £14.35 /sq ft pa £1.20 /sq ft pcm £100,493 pa £8,374 pcm |
| Space Use |
| Office |
| Fit-Out |
| Partial Fit-Out |
| Available |
| Now |
Ground, 1st Floor
| Size |
Ground - 3,501 sq ft
1st Floor - 3,502 sq ft
|
| Term | Negotiable |
| Rate | £14.35 /sq ft pa |
| Space Use | Office |
| Fit-Out | Partial Fit-Out |
| Available | Now |
A detached warehouse with 6 loading doors and an eaves height of approx 5.5m, opening onto a large yard. Also included is an open sided unit with 6 loading doors and a detached two storey office with welfare facilities. The yard is tarmaced and includes drainage.
- Use Class: E
- Partially Fit-Out as Standard Office
- 2 warehouses and an office to let
- Rarely available self-contained complex
- Main unit has 6 loading doors & approx 5.5m eaves
Property Overview
Botany Way links with the Arterial Road (A1306) within close proximity of its intersection with the A13 in which, in turn links with Junction 31 of the M25, a short distance to the East. Purfleet Railway Station is close by providing a service to London (Fenchurch Street) in approximately 28 minutes.
Property Facts


Presented by

Former YTL Site | Botany Way
Hmm, there seems to have been an error sending your message. Please try again.
Thanks! Your message was sent.