Your email has been sent.
Bowthorpe Hall Bowthorpe Hall Rd 775 - 4,390 sq ft of Office Space Available in Norwich NR5 9AA

Highlights
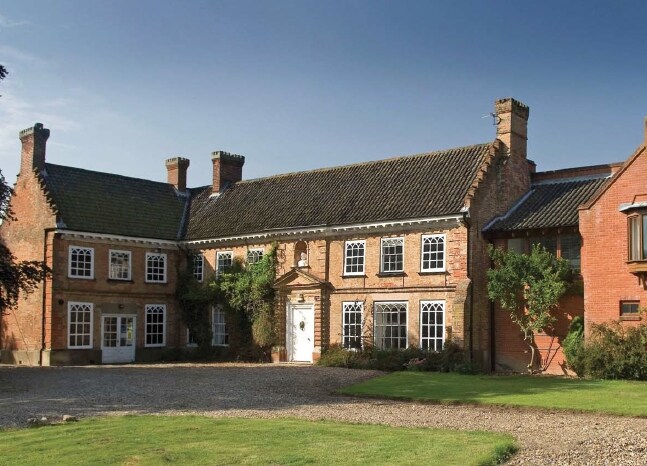
- The offices are set within the established Bowthorpe Hall grounds in a landscaped environment.
- Generous on-site parking supports staff and visitor requirements.
- Newly refurbished accommodation is available across a range of suite sizes.
All Available Spaces(4)
Display Rent as
- Space
- Size
- Term
- Rate
- Space Use
- Fit-Out
- Available
Ground floor office suite benefiting from its own separate entrance and direct access to the central courtyard. The accommodation includes dedicated WC and kitchenette facilities and is being refurbished.
- Use Class: E
- Mostly Open Floor Plan Layout
- Private Restrooms
- Self-Contained Entrance
- Dedicated Staff Facilities
- Fully Fit-Out as Standard Office
- Lift Access
- Natural Light
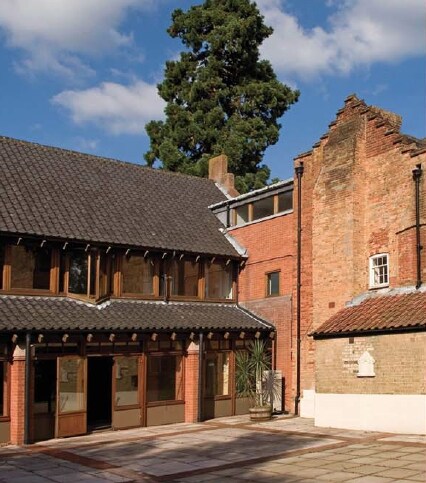
- Courtyard Access
Ground floor office accommodation with independent access and courtyard connectivity. The suite benefits from natural light, practical office layouts, dedicated WC facilities, and kitchenette provision.
- Use Class: E
- Mostly Open Floor Plan Layout
- Private Restrooms
- Self-Contained Entrance
- Dedicated Staff Facilities
- Fully Fit-Out as Standard Office
- Lift Access
- Natural Light
- Courtyard Access
Ground floor office suite offering self-contained access and access to the landscaped courtyard setting. Includes dedicated staff facilities and practical office accommodation suitable for a variety of occupiers.
- Use Class: E
- Mostly Open Floor Plan Layout
- Private Restrooms
- Self-Contained Entrance
- Dedicated Staff Facilities
- Fully Fit-Out as Standard Office
- Lift Access
- Natural Light
- Courtyard Access
Open-plan office accommodation with separate meeting rooms, suspended lighting and perimeter trunking. The suite benefits from passenger lift access, dedicated WC facilities and kitchenette accommodation.
- Use Class: E
- Mostly Open Floor Plan Layout
- Private Restrooms
- Self-Contained Entrance
- Dedicated Staff Facilities
- Fully Fit-Out as Standard Office
- Lift Access
- Natural Light
- Courtyard Access
| Space | Size | Term | Rate | Space Use | Fit-Out | Available |
| Ground, Ste 1 | 1,205 sq ft | Negotiable | £14.00 /sq ft pa £1.17 /sq ft pcm £16,870 pa £1,406 pcm | Office | Full Fit-Out | Now |
| Ground, Ste 2 | 1,205 sq ft | Negotiable | £14.00 /sq ft pa £1.17 /sq ft pcm £16,870 pa £1,406 pcm | Office | Full Fit-Out | Now |
| Ground, Ste 3 | 1,205 sq ft | Negotiable | £14.00 /sq ft pa £1.17 /sq ft pcm £16,870 pa £1,406 pcm | Office | Full Fit-Out | Now |
| 1st Floor | 775 sq ft | Negotiable | £12.00 /sq ft pa £1.00 /sq ft pcm £9,300 pa £775.00 pcm | Office | Full Fit-Out | Now |
Ground, Ste 1
| Size |
| 1,205 sq ft |
| Term |
| Negotiable |
| Rate |
| £14.00 /sq ft pa £1.17 /sq ft pcm £16,870 pa £1,406 pcm |
| Space Use |
| Office |
| Fit-Out |
| Full Fit-Out |
| Available |
| Now |
Ground, Ste 2
| Size |
| 1,205 sq ft |
| Term |
| Negotiable |
| Rate |
| £14.00 /sq ft pa £1.17 /sq ft pcm £16,870 pa £1,406 pcm |
| Space Use |
| Office |
| Fit-Out |
| Full Fit-Out |
| Available |
| Now |
Ground, Ste 3
| Size |
| 1,205 sq ft |
| Term |
| Negotiable |
| Rate |
| £14.00 /sq ft pa £1.17 /sq ft pcm £16,870 pa £1,406 pcm |
| Space Use |
| Office |
| Fit-Out |
| Full Fit-Out |
| Available |
| Now |
1st Floor
| Size |
| 775 sq ft |
| Term |
| Negotiable |
| Rate |
| £12.00 /sq ft pa £1.00 /sq ft pcm £9,300 pa £775.00 pcm |
| Space Use |
| Office |
| Fit-Out |
| Full Fit-Out |
| Available |
| Now |
Ground, Ste 1
| Size | 1,205 sq ft |
| Term | Negotiable |
| Rate | £14.00 /sq ft pa |
| Space Use | Office |
| Fit-Out | Full Fit-Out |
| Available | Now |
Ground floor office suite benefiting from its own separate entrance and direct access to the central courtyard. The accommodation includes dedicated WC and kitchenette facilities and is being refurbished.
- Use Class: E
- Fully Fit-Out as Standard Office
- Mostly Open Floor Plan Layout
- Lift Access
- Private Restrooms
- Natural Light
- Self-Contained Entrance
- Courtyard Access
- Dedicated Staff Facilities
Ground, Ste 2
| Size | 1,205 sq ft |
| Term | Negotiable |
| Rate | £14.00 /sq ft pa |
| Space Use | Office |
| Fit-Out | Full Fit-Out |
| Available | Now |
Ground floor office accommodation with independent access and courtyard connectivity. The suite benefits from natural light, practical office layouts, dedicated WC facilities, and kitchenette provision.
- Use Class: E
- Fully Fit-Out as Standard Office
- Mostly Open Floor Plan Layout
- Lift Access
- Private Restrooms
- Natural Light
- Self-Contained Entrance
- Courtyard Access
- Dedicated Staff Facilities
Ground, Ste 3
| Size | 1,205 sq ft |
| Term | Negotiable |
| Rate | £14.00 /sq ft pa |
| Space Use | Office |
| Fit-Out | Full Fit-Out |
| Available | Now |
Ground floor office suite offering self-contained access and access to the landscaped courtyard setting. Includes dedicated staff facilities and practical office accommodation suitable for a variety of occupiers.
- Use Class: E
- Fully Fit-Out as Standard Office
- Mostly Open Floor Plan Layout
- Lift Access
- Private Restrooms
- Natural Light
- Self-Contained Entrance
- Courtyard Access
- Dedicated Staff Facilities
1st Floor
| Size | 775 sq ft |
| Term | Negotiable |
| Rate | £12.00 /sq ft pa |
| Space Use | Office |
| Fit-Out | Full Fit-Out |
| Available | Now |
Open-plan office accommodation with separate meeting rooms, suspended lighting and perimeter trunking. The suite benefits from passenger lift access, dedicated WC facilities and kitchenette accommodation.
- Use Class: E
- Fully Fit-Out as Standard Office
- Mostly Open Floor Plan Layout
- Lift Access
- Private Restrooms
- Natural Light
- Self-Contained Entrance
- Courtyard Access
- Dedicated Staff Facilities
Property Overview
Cotman House is an office building located within the Bowthorpe Hall estate in Norwich NR5. The property provides office suites across ground and first floors and includes passenger lift access, on-site parking, dedicated WC facilities and kitchenettes. Ground floor suites benefit from separate entrances and courtyard access. The property is situated approximately three miles west of Norwich city centre with access to the A47, A11 and A140 road networks.
- Demised WC facilities
- Open-Plan
Property Facts




Presented by

Bowthorpe Hall | Bowthorpe Hall Rd
Hmm, there seems to have been an error sending your message. Please try again.
Thanks! Your message was sent.