Your email has been sent.
Emerald Court Brickhill Dr 1,950 sq ft of Office Space Available in Bedford MK41 7PZ
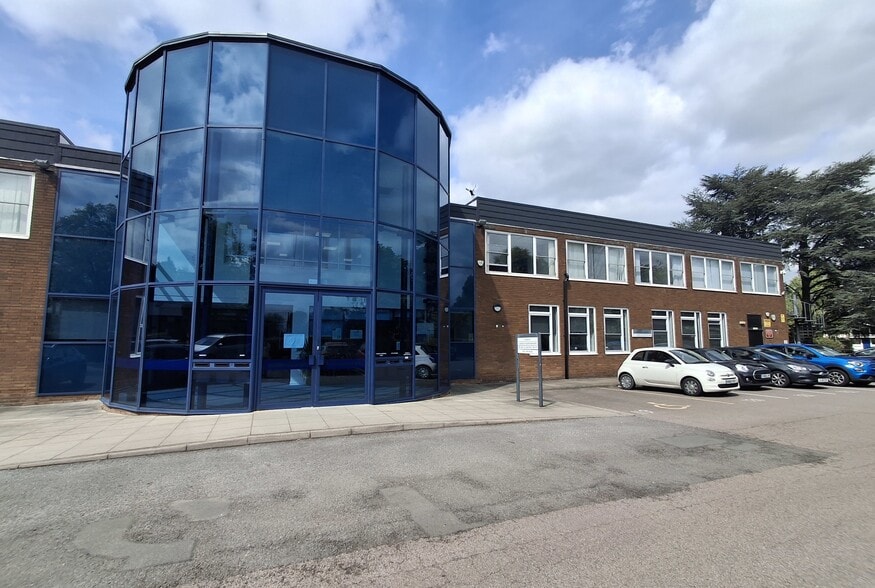
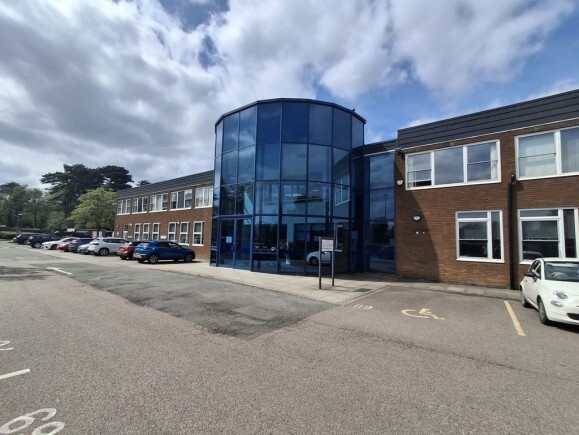
Highlights
- Established landscaped office campus just 1.7 miles from Bedford Town Centre
- Excellent transport links, including quick access to Bedford Train Station and key arterial routes
- Modern building with central courtyard, shared WC facilities, and on-site parking allocation
All Available Space(1)
Display Rent as
- Space
- Size
- Term
- Rate
- Space Use
- Fit-Out
- Available
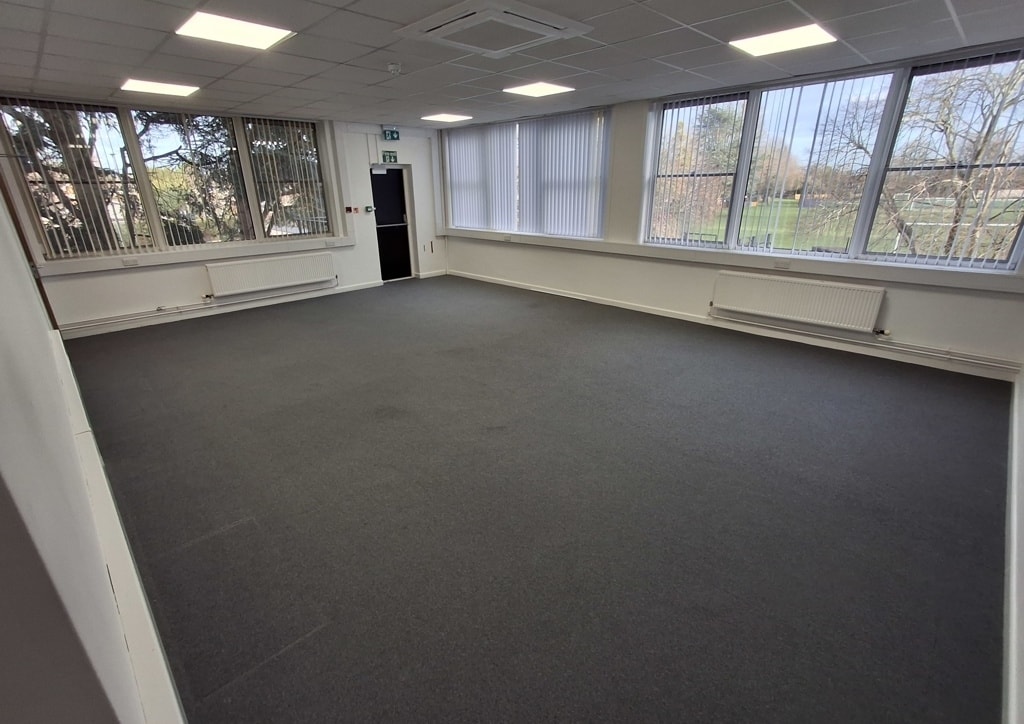


Suite D1B offers 1,950 sq ft (181.19 sq m) of flexible office accommodation situated on the first floor of the Pilgrim Centre campus. The space features a bright open-plan layout supplemented by a large meeting room and private offices, as well as a dedicated kitchen and staff breakout area. The unit benefits from modern finishes, excellent natural light through double-glazed windows, and convenient access to shared WC facilities in the common areas. The suite is offered on a Fully Repairing and Insuring (FRI) lease at £25,000 per annum exclusive, representing a well-located and cost-effective office solution.
- Use Class: E
- Mostly Open Floor Plan Layout
- Central Heating System
- Suspended Ceilings
- Energy Performance Rating - C
- 1,950 sq ft first-floor office
- EPC rating C
- Partially Fit-Out as Standard Office
- Fits 5 - 16 People
- Fully Carpeted
- Recessed Lighting
- Common Parts WC Facilities
- Dedicated kitchen & breakout area
| Space | Size | Term | Rate | Space Use | Fit-Out | Available |
| 1st Floor, Ste D1B | 1,950 sq ft | Negotiable | £12.82 /sq ft pa £1.07 /sq ft pcm £24,999 pa £2,083 pcm | Office | Partial Fit-Out | Now |
1st Floor, Ste D1B
| Size |
| 1,950 sq ft |
| Term |
| Negotiable |
| Rate |
| £12.82 /sq ft pa £1.07 /sq ft pcm £24,999 pa £2,083 pcm |
| Space Use |
| Office |
| Fit-Out |
| Partial Fit-Out |
| Available |
| Now |
1st Floor, Ste D1B
| Size | 1,950 sq ft |
| Term | Negotiable |
| Rate | £12.82 /sq ft pa |
| Space Use | Office |
| Fit-Out | Partial Fit-Out |
| Available | Now |
Suite D1B offers 1,950 sq ft (181.19 sq m) of flexible office accommodation situated on the first floor of the Pilgrim Centre campus. The space features a bright open-plan layout supplemented by a large meeting room and private offices, as well as a dedicated kitchen and staff breakout area. The unit benefits from modern finishes, excellent natural light through double-glazed windows, and convenient access to shared WC facilities in the common areas. The suite is offered on a Fully Repairing and Insuring (FRI) lease at £25,000 per annum exclusive, representing a well-located and cost-effective office solution.
- Use Class: E
- Partially Fit-Out as Standard Office
- Mostly Open Floor Plan Layout
- Fits 5 - 16 People
- Central Heating System
- Fully Carpeted
- Suspended Ceilings
- Recessed Lighting
- Energy Performance Rating - C
- Common Parts WC Facilities
- 1,950 sq ft first-floor office
- Dedicated kitchen & breakout area
- EPC rating C
Property Overview
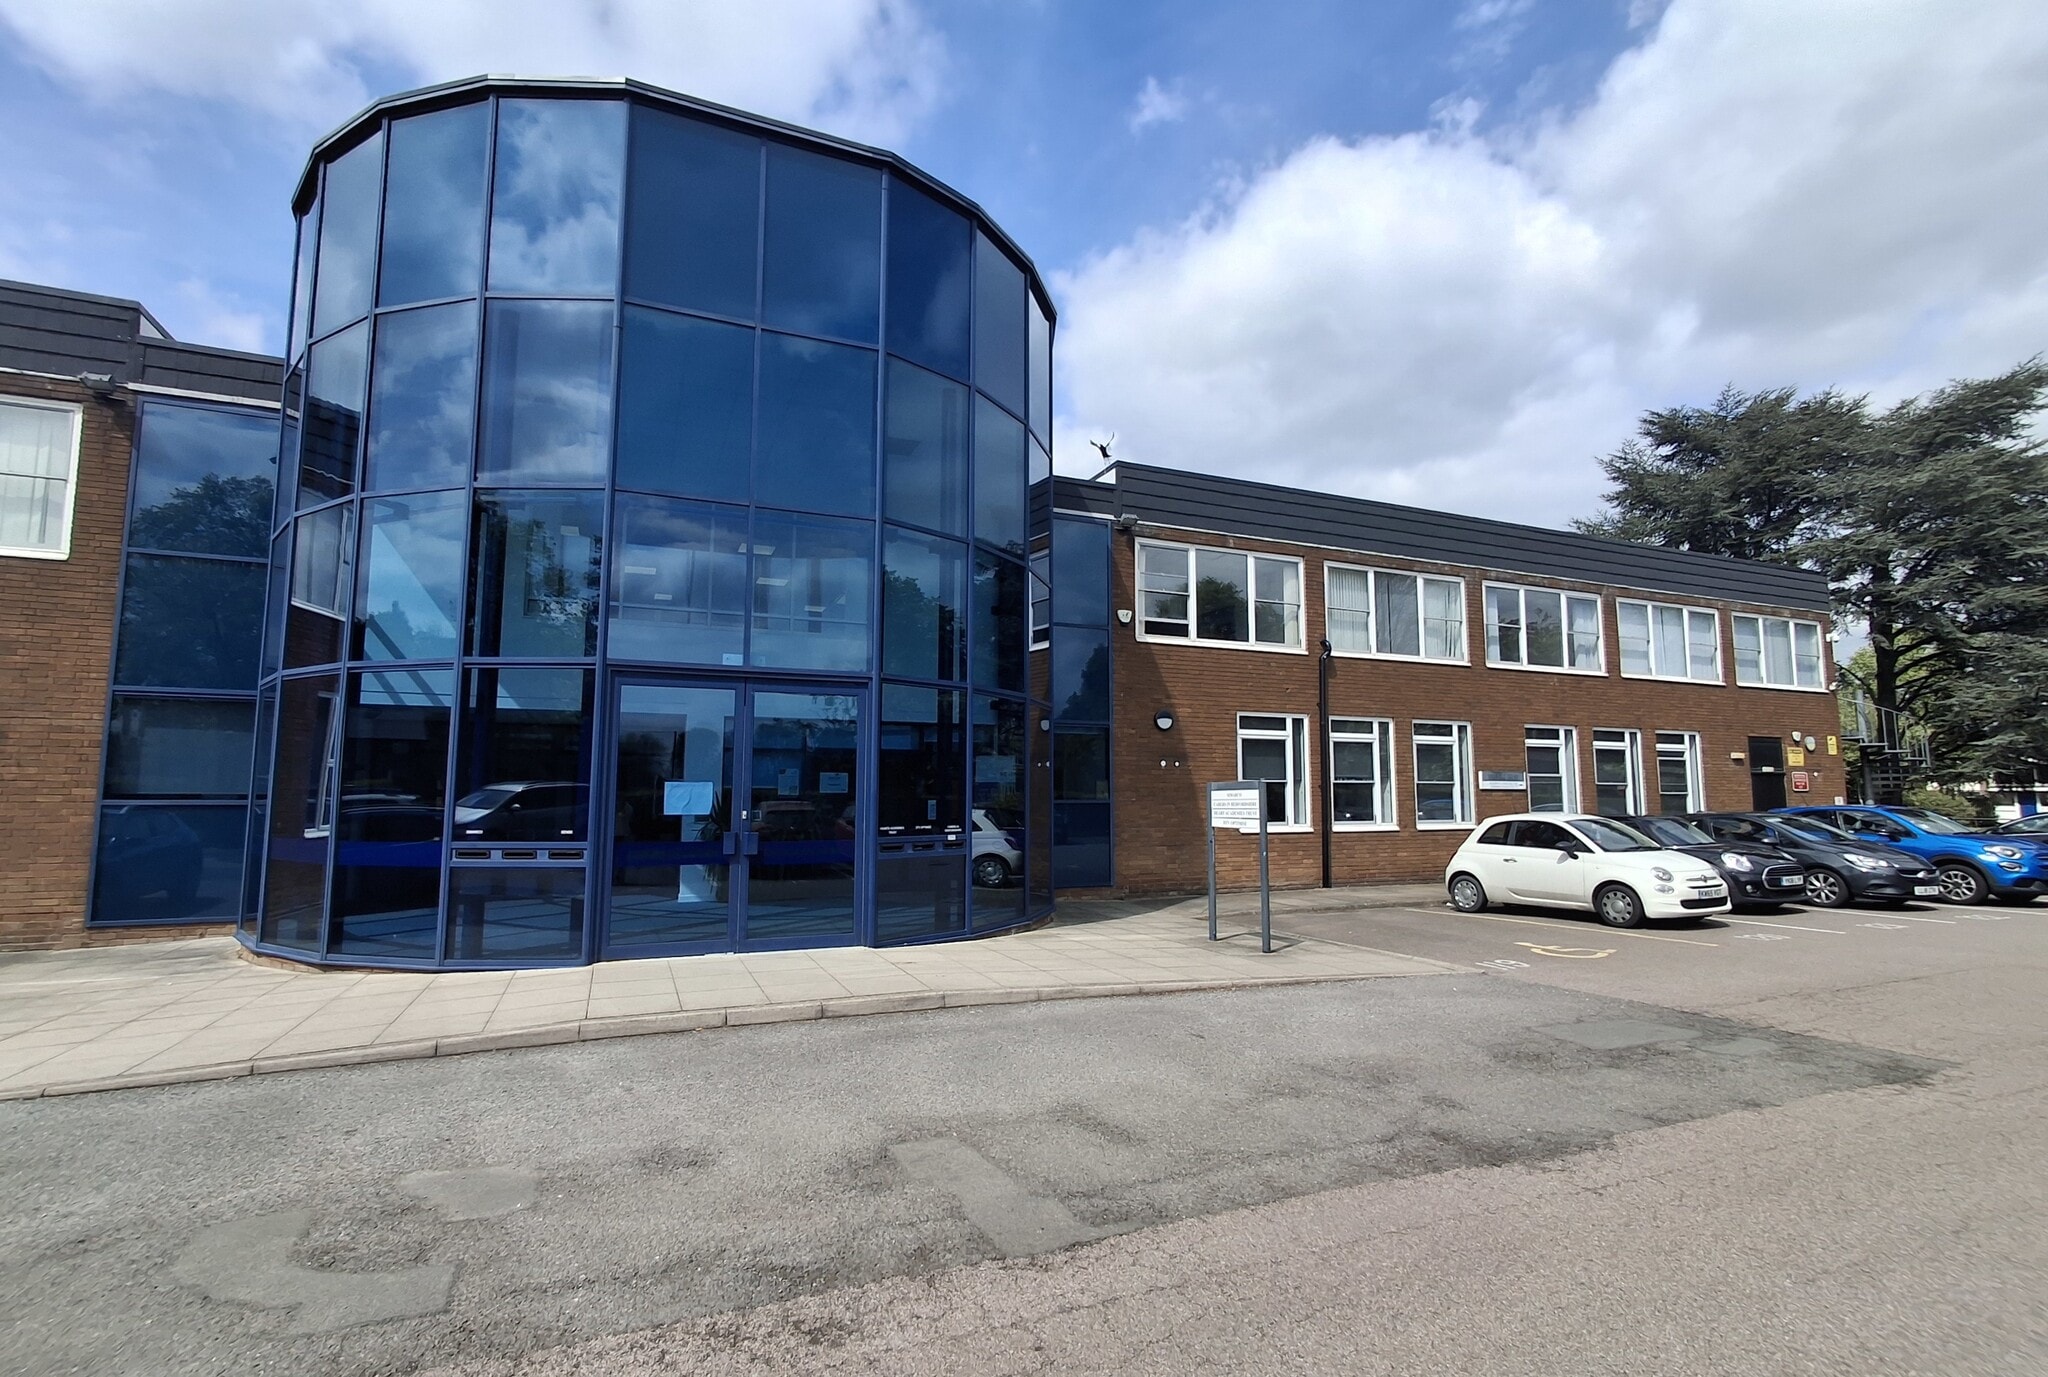
Located on Brickhill Drive, just 1.7 miles from Bedford Town Centre and 2.1 miles from Bedford Train Station, the Pilgrim Centre is an established and landscaped office campus offering a professional working environment. The property includes a central courtyard for tenant use, visitor parking facilities, and allocated on-site spaces for occupiers, with additional ample parking provision. The building benefits from practical elements such as double-glazed windows and a managed service charge arrangement covering external repairs and communal upkeep. Its excellent road and rail connectivity, combined with nearby town-centre amenities, makes it an attractive hub for businesses serving Bedford and the wider region.
- 24 Hour Access
- Storage Space
- Air Conditioning
Property Facts





Presented by
Company Not Provided
Emerald Court | Brickhill Dr
Hmm, there seems to have been an error sending your message. Please try again.
Thanks! Your message was sent.