Your email has been sent.
Regency House 143 Regent St 1,290 sq ft of Office Space Available in Kettering NN16 8QQ
All Available Space(1)
Display Rent as
- Space
- Size
- Term
- Rate
- Space Use
- Fit-Out
- Available


Self-contained top floor office suite configured as predominantly open-plan accommodation with a glazed partitioned meeting room installed by the previous occupier. The space benefits from triple-aspect windows providing excellent natural light and views across Kettering town centre. The suite includes its own kitchenette and private WC facilities, together with boarded loft storage suitable for file or equipment storage. The layout is well suited to professional services, consultancy, administrative or general office occupiers seeking independent accommodation within a character building.
- Use Class: E
- Mostly Open Floor Plan Layout
- Partitioned Offices
- Fully Carpeted
- Natural Light
- Exclusive WC facilities
- Smoke Detector
- Triple-aspect natural light
- Fully Fit-Out as Standard Office
- Fits 4 - 11 People
- Central Heating System
- Secure Storage
- Energy Performance Rating - E
- Open-Plan
- Private kitchenette & WC
- Additional loft storage
| Space | Size | Term | Rate | Space Use | Fit-Out | Available |
| 3rd Floor | 1,290 sq ft | Negotiable | £8.37 /sq ft pa £0.70 /sq ft pcm £10,797 pa £899.78 pcm | Office | Full Fit-Out | Now |
3rd Floor
| Size |
| 1,290 sq ft |
| Term |
| Negotiable |
| Rate |
| £8.37 /sq ft pa £0.70 /sq ft pcm £10,797 pa £899.78 pcm |
| Space Use |
| Office |
| Fit-Out |
| Full Fit-Out |
| Available |
| Now |
3rd Floor
| Size | 1,290 sq ft |
| Term | Negotiable |
| Rate | £8.37 /sq ft pa |
| Space Use | Office |
| Fit-Out | Full Fit-Out |
| Available | Now |
Self-contained top floor office suite configured as predominantly open-plan accommodation with a glazed partitioned meeting room installed by the previous occupier. The space benefits from triple-aspect windows providing excellent natural light and views across Kettering town centre. The suite includes its own kitchenette and private WC facilities, together with boarded loft storage suitable for file or equipment storage. The layout is well suited to professional services, consultancy, administrative or general office occupiers seeking independent accommodation within a character building.
- Use Class: E
- Fully Fit-Out as Standard Office
- Mostly Open Floor Plan Layout
- Fits 4 - 11 People
- Partitioned Offices
- Central Heating System
- Fully Carpeted
- Secure Storage
- Natural Light
- Energy Performance Rating - E
- Exclusive WC facilities
- Open-Plan
- Smoke Detector
- Private kitchenette & WC
- Triple-aspect natural light
- Additional loft storage
Property Overview
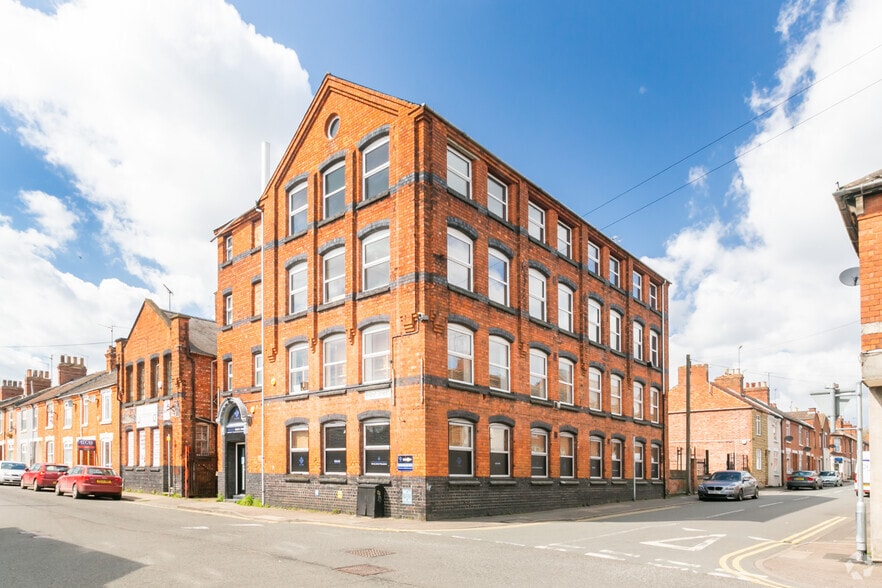
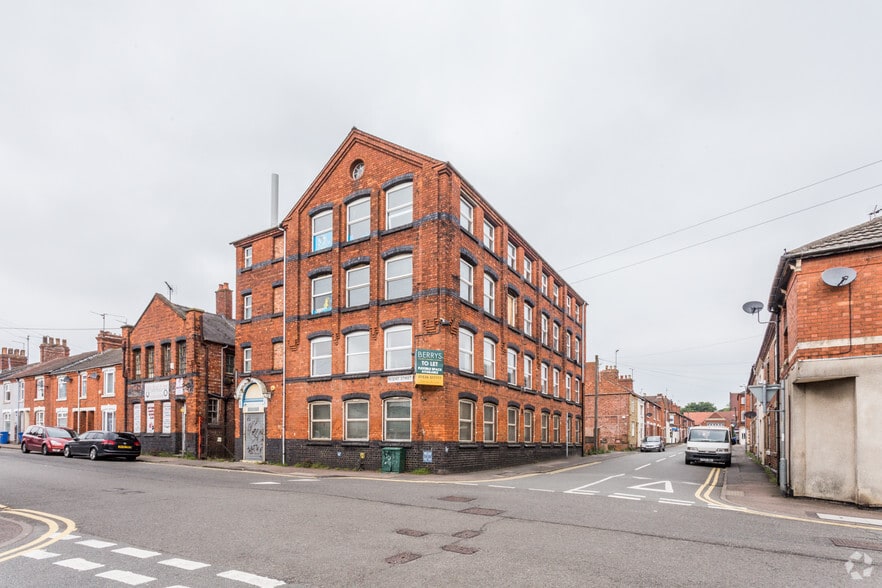
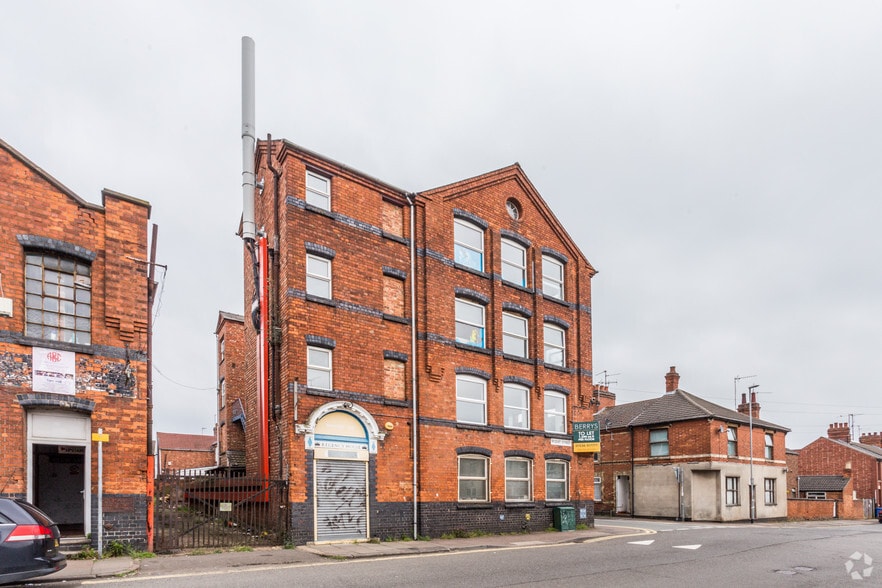
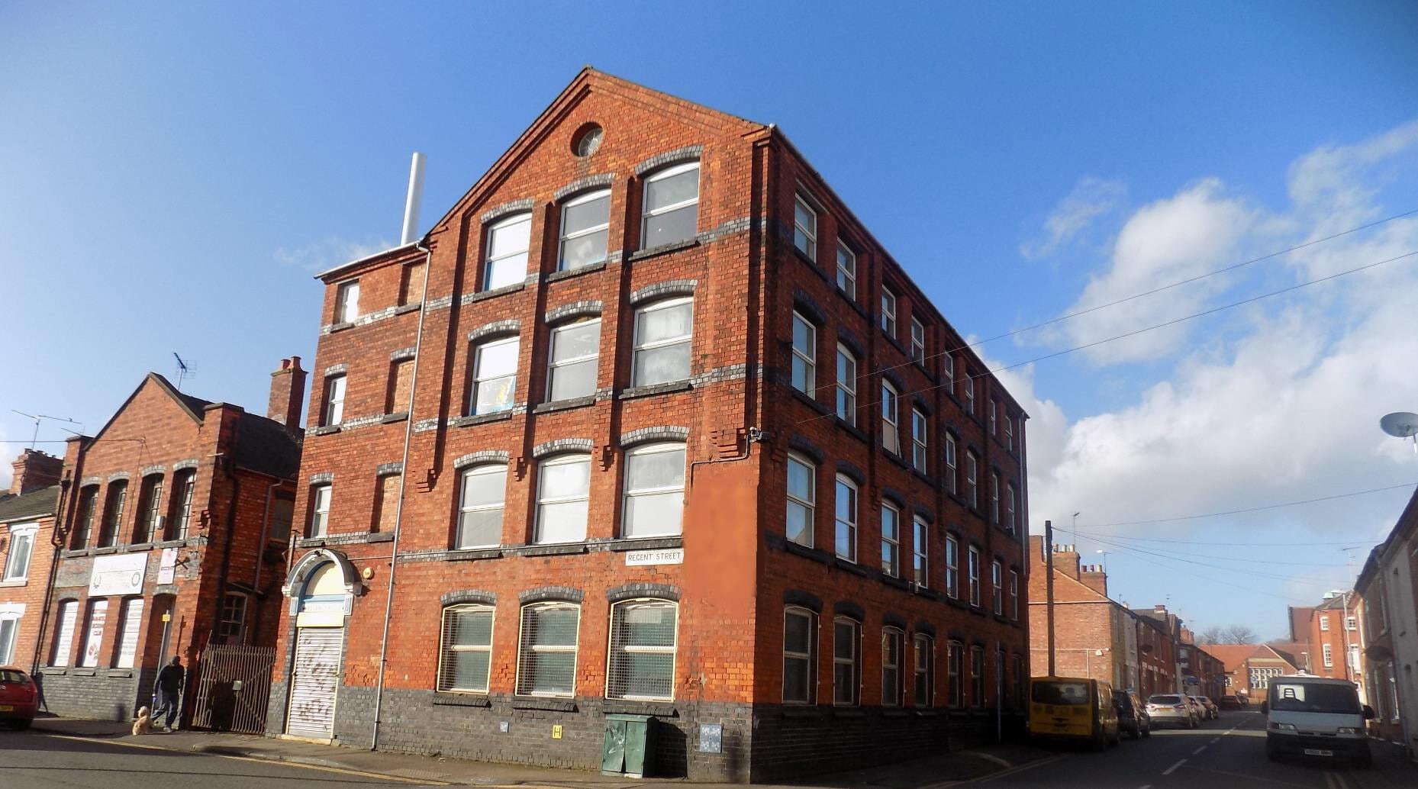
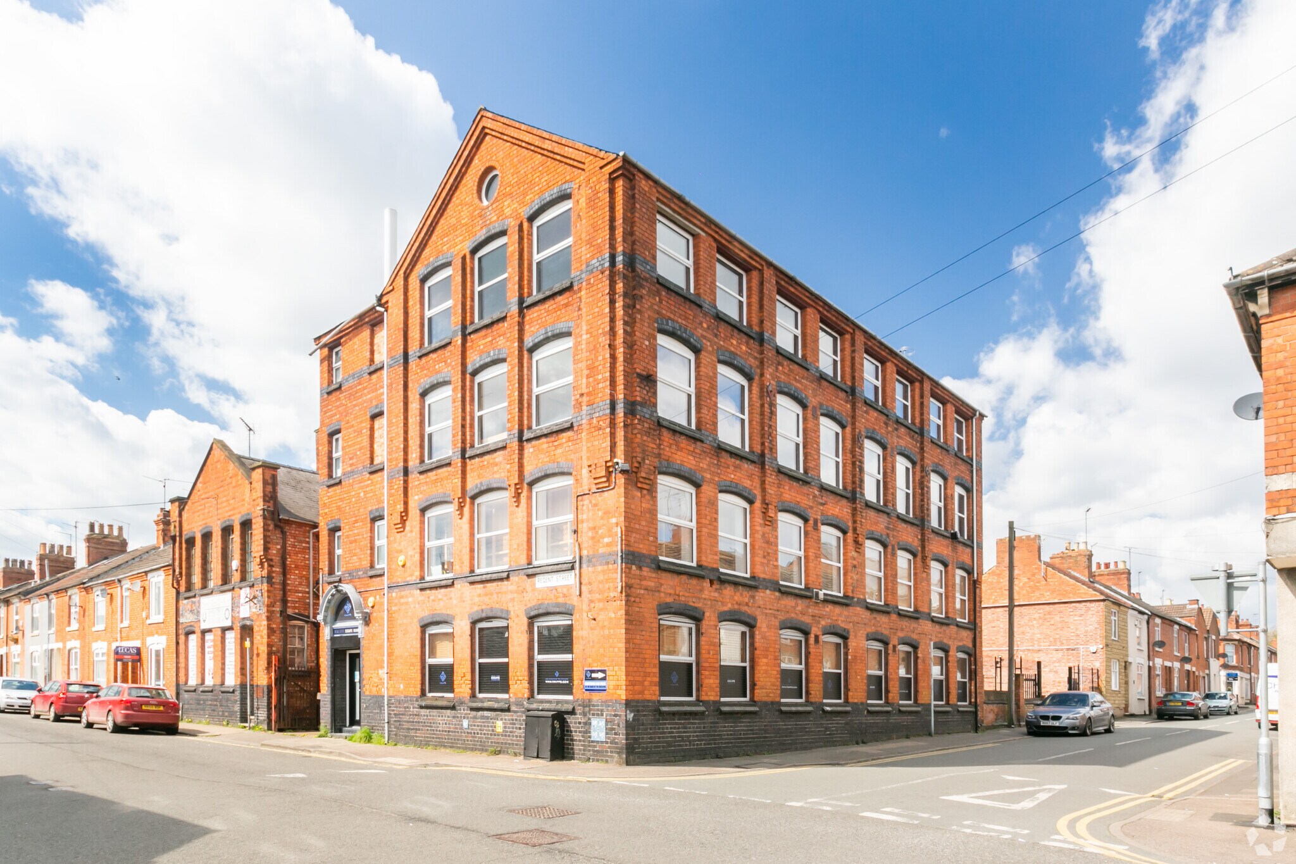
The property comprises a building of masonry construction arranged over 3 floors offering office accommodation within. The property is located on Regent Street, Kettering.
Property Facts


Presented by

Regency House | 143 Regent St
Hmm, there seems to have been an error sending your message. Please try again.
Thanks! Your message was sent.