Your email has been sent.

Talon House Presley Way 18,275 sq ft of Office Space Available in Milton Keynes MK8 0ES
Highlights
- Talon House is located just 2½ miles from Milton Keynes City Centre
- Passenger lift
- Air conditioning
- 71 car spaces within 1.1 acre site
- LED Lighting throughout
- Headquarters office
All Available Space(1)
Display Rent as
- Space
- Size
- Term
- Rate
- Space Use
- Fit-Out
- Available
The 2 spaces in this building must be leased together, for a total size of 18,275 sq ft (Contiguous Area):
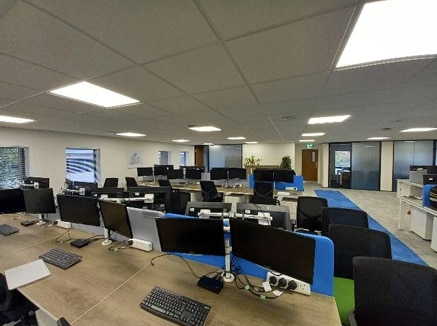

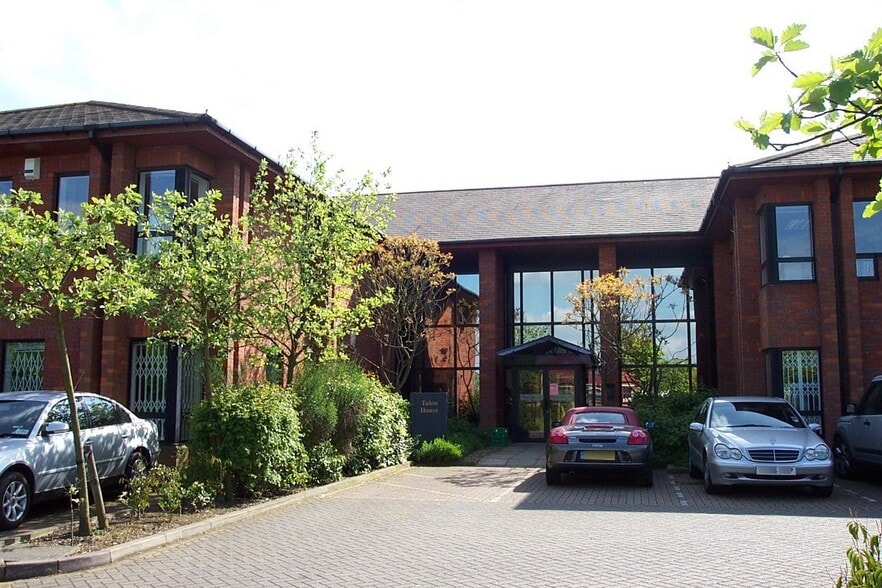
Talon House is a modern, two storey detached office building constructed circa 1990. There is a central reception area with stairs and lift to the first floor with break out space. The offices benefit from a HVAC system with fresh air conditioning, carpet tiled floors and suspended ceilings with recessed LED Lighting. It is currently laid out as a mix of cellular and open plan offices with meeting rooms, with full height glazed partitioning. There is a staff kitchen, WCs and a staff breakout room.
- Use Class: E
- Mostly Open Floor Plan Layout
- Lift Access
- Energy Performance Rating - C
- 71 car spaces within 1.1 acre site
- Passenger lift
- Fully Fit-Out as Standard Office
- Central Air Conditioning
- Suspended Ceilings
- Exclusive WC facilities
- LED Lighting throughout
- Reception Area
| Space | Size | Term | Rate | Space Use | Fit-Out | Available |
| Ground, 1st Floor | 18,275 sq ft | Negotiable | Upon Application Upon Application Upon Application Upon Application | Office | Full Fit-Out | Now |
Ground, 1st Floor
The 2 spaces in this building must be leased together, for a total size of 18,275 sq ft (Contiguous Area):
| Size |
|
Ground - 8,967 sq ft
1st Floor - 9,308 sq ft
|
| Term |
| Negotiable |
| Rate |
| Upon Application Upon Application Upon Application Upon Application |
| Space Use |
| Office |
| Fit-Out |
| Full Fit-Out |
| Available |
| Now |
Ground, 1st Floor
| Size |
Ground - 8,967 sq ft
1st Floor - 9,308 sq ft
|
| Term | Negotiable |
| Rate | Upon Application |
| Space Use | Office |
| Fit-Out | Full Fit-Out |
| Available | Now |
Talon House is a modern, two storey detached office building constructed circa 1990. There is a central reception area with stairs and lift to the first floor with break out space. The offices benefit from a HVAC system with fresh air conditioning, carpet tiled floors and suspended ceilings with recessed LED Lighting. It is currently laid out as a mix of cellular and open plan offices with meeting rooms, with full height glazed partitioning. There is a staff kitchen, WCs and a staff breakout room.
- Use Class: E
- Fully Fit-Out as Standard Office
- Mostly Open Floor Plan Layout
- Central Air Conditioning
- Lift Access
- Suspended Ceilings
- Energy Performance Rating - C
- Exclusive WC facilities
- 71 car spaces within 1.1 acre site
- LED Lighting throughout
- Passenger lift
- Reception Area
Property Overview
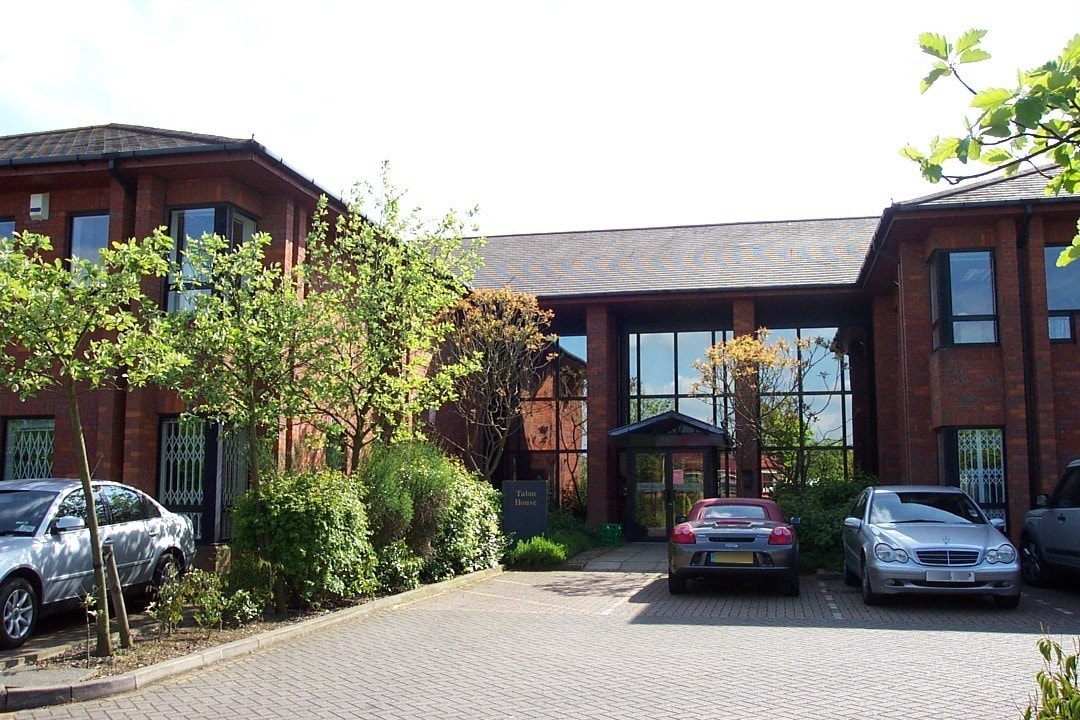
Talon House is a modern, two storey detached office building constructed circa 1990. Talon House is located just 2½ miles from Milton Keynes City Centre with excellent access to M1 junctions 13 & 14 with fast connections via nearby A5 link just 1.6 miles away. Crownhill is a well-connected commercial hub with nearby amenities including the Crownhill Business Centre leisure facilities and green spaces making it practical for employees working on site. Milton Keynes Central Station with regular services to London Euston and Birmingham New Street is just an 8 minute drive by car.
- 24 Hour Access
- Controlled Access
- Security System
- Air Conditioning
Property Facts


Presented by
Talon House | Presley Way
Hmm, there seems to have been an error sending your message. Please try again.
Thanks! Your message was sent.