Your email has been sent.
Broadmead Business Park Broadmead Rd 864 sq ft of Light Industrial Space Available in Stewartby MK43 9NX
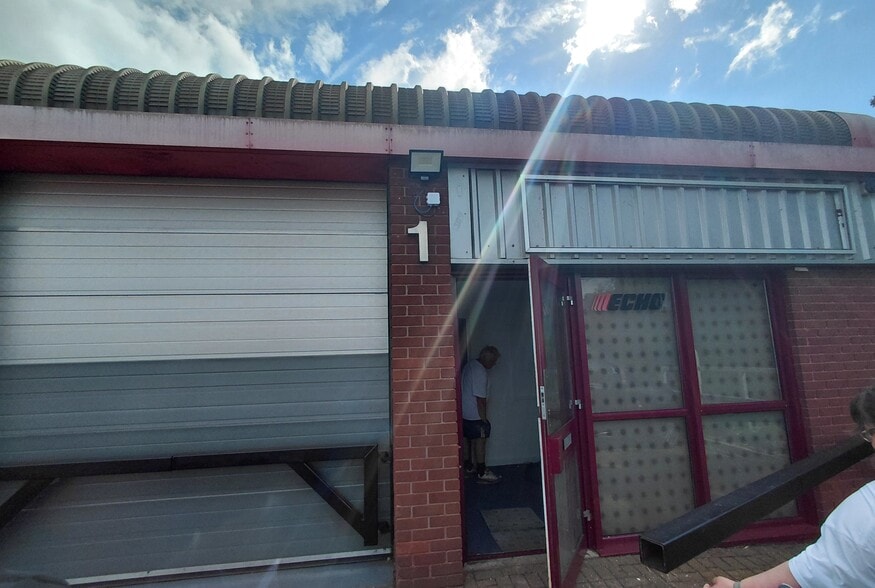
Highlights
- Single-storey commercial building of steel portal frame construction
- Immediate access to A421, currently being upgraded to dual carriageway
- Located in Stewartby between Bedford and M1 Junction 13
Features
All Available Space(1)
Display Rent as
- Space
- Size
- Term
- Rate
- Space Use
- Fit-Out
- Available
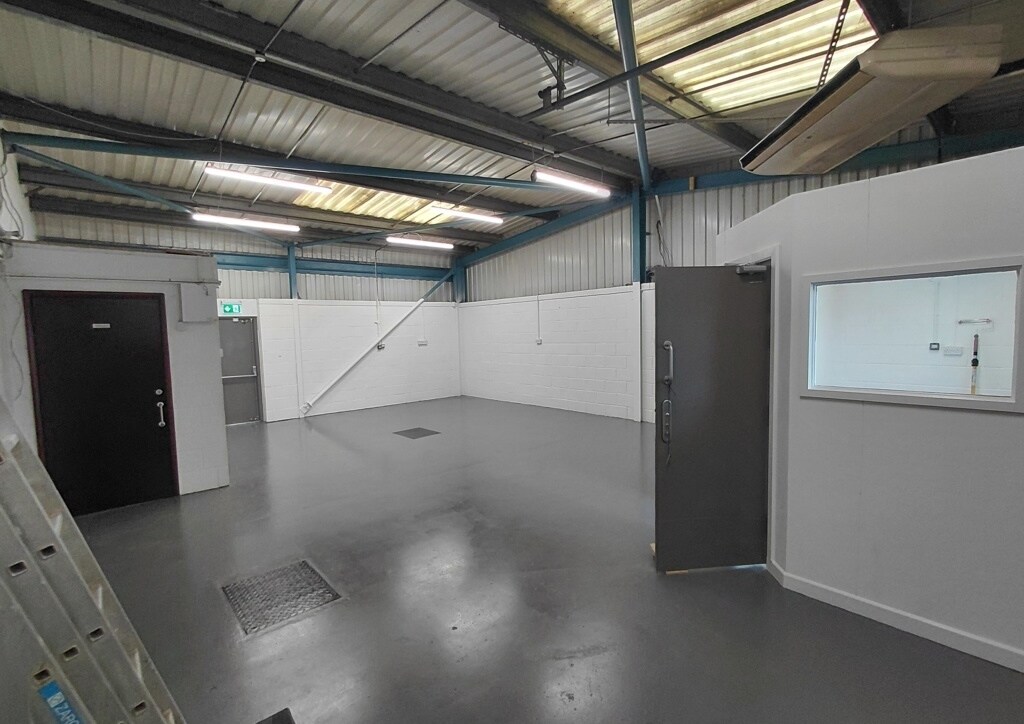

The unit provides a newly refurbished light industrial/warehouse space with painted floors and redecorated walls. It benefits from an up-and-over roller shutter door, private office with pedestrian access, and WC facilities. The open-plan layout includes daylighting panels, single and three-phase power, and allocated forecourt parking.
- Use Class: E
- Secure Storage
- Exclusive WC facilities
- Roller shutter and pedestrian access
- 1 Level Access Door
- Roller Shutters
- Refurbished light industrial unit
- Private office and WC included
| Space | Size | Term | Rate | Space Use | Fit-Out | Available |
| Ground - Unit 1 | 864 sq ft | Negotiable | £13.31 /sq ft pa £1.11 /sq ft pcm £11,500 pa £958.32 pcm | Light Industrial | Partial Fit-Out | Under offer |
Ground - Unit 1
| Size |
| 864 sq ft |
| Term |
| Negotiable |
| Rate |
| £13.31 /sq ft pa £1.11 /sq ft pcm £11,500 pa £958.32 pcm |
| Space Use |
| Light Industrial |
| Fit-Out |
| Partial Fit-Out |
| Available |
| Under offer |
Ground - Unit 1
| Size | 864 sq ft |
| Term | Negotiable |
| Rate | £13.31 /sq ft pa |
| Space Use | Light Industrial |
| Fit-Out | Partial Fit-Out |
| Available | Under offer |
The unit provides a newly refurbished light industrial/warehouse space with painted floors and redecorated walls. It benefits from an up-and-over roller shutter door, private office with pedestrian access, and WC facilities. The open-plan layout includes daylighting panels, single and three-phase power, and allocated forecourt parking.
- Use Class: E
- 1 Level Access Door
- Secure Storage
- Roller Shutters
- Exclusive WC facilities
- Refurbished light industrial unit
- Roller shutter and pedestrian access
- Private office and WC included
Property Overview
The property comprises a single floor commercial building of steel portal frame construction, providing light industrial space over six units. The property is located in Stewartby which is midway between Bedford and junction 13 of the M1 just off the A421 which is currently being upgraded to a dual carriageway.
Property Facts
Select Tenants
- Floor
- Tenant Name
- GRND
- Premier Products


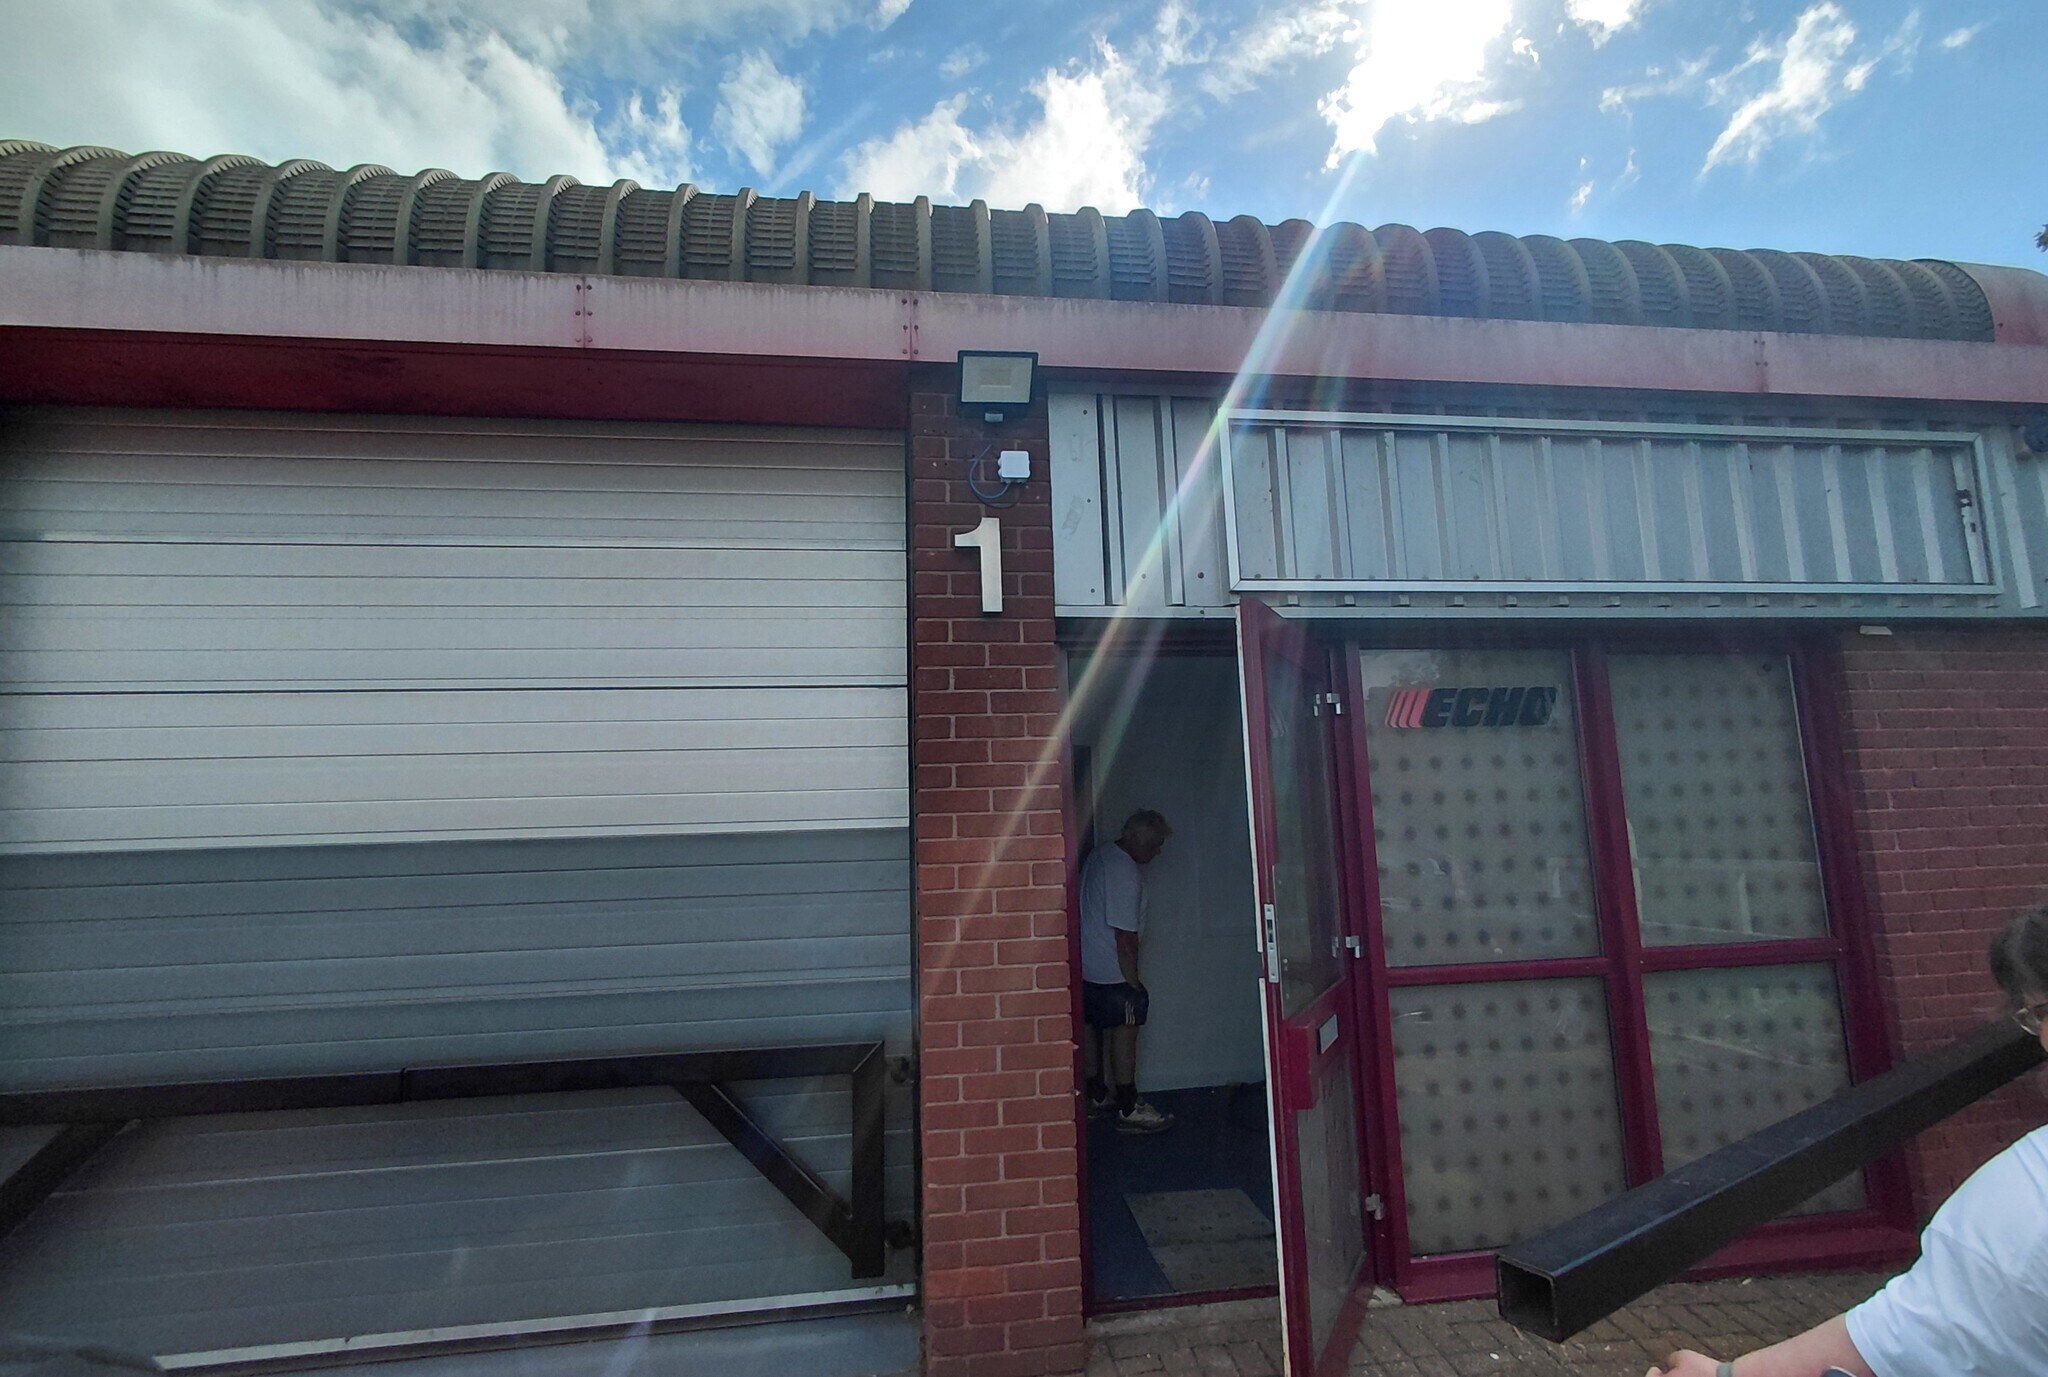

Presented by

Broadmead Business Park | Broadmead Rd
Hmm, there seems to have been an error sending your message. Please try again.
Thanks! Your message was sent.