Your email has been sent.
Welby Grange Farm Canary 1, Welby Grange 2,500 sq ft of Industrial Space Available in Melton Mowbray LE14 3JL
Highlights
- Secure managed rural estate setting
- Excellent regional road connectivity
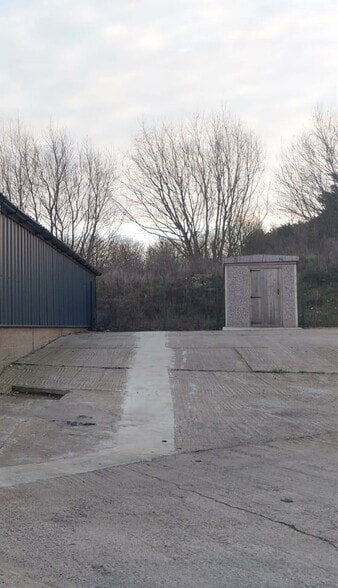
- Tarmac access road throughout site
Features
All Available Space(1)
Display Rent as
- Space
- Size
- Term
- Rate
- Space Use
- Fit-Out
- Available
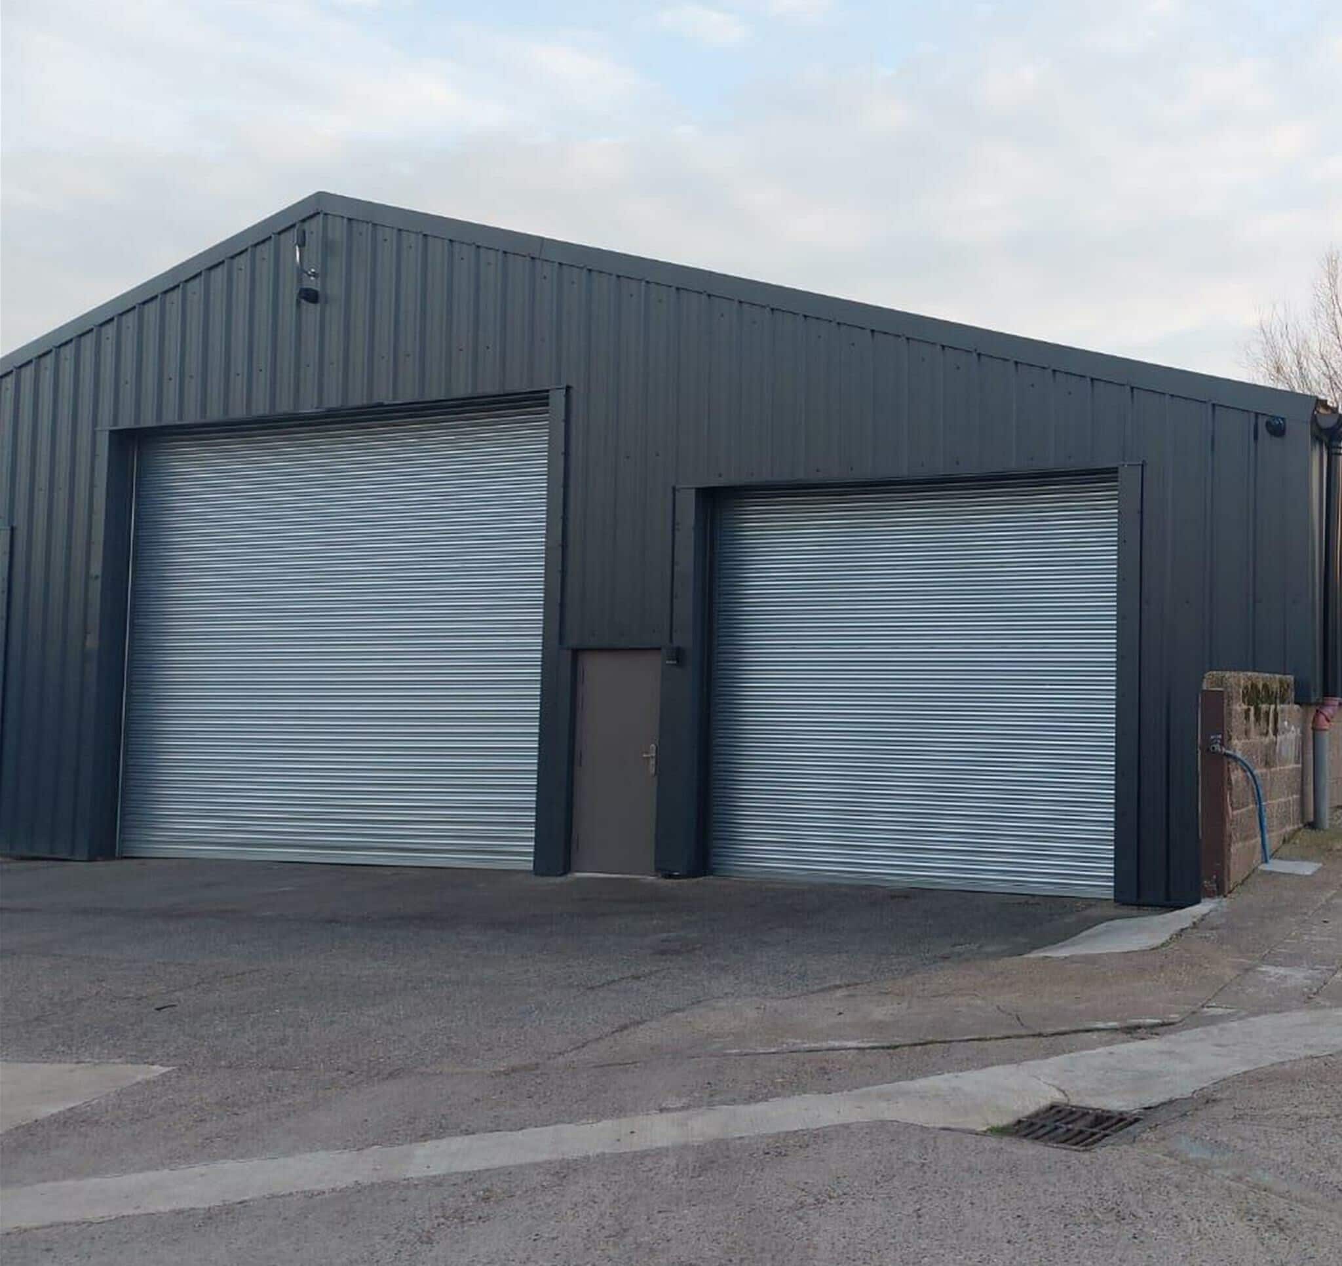


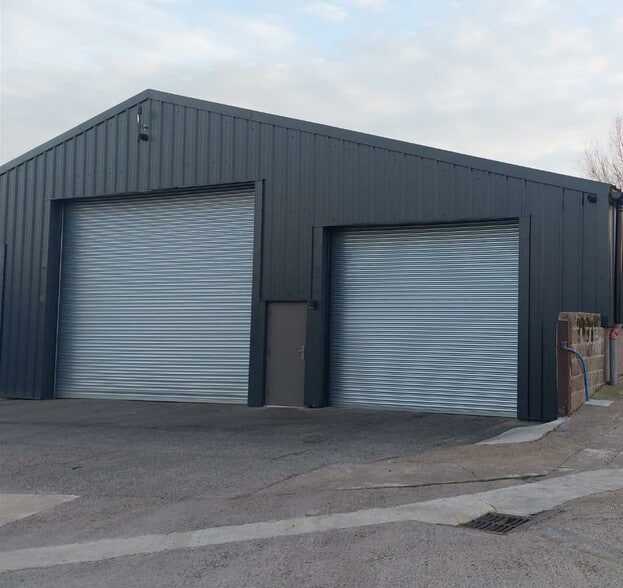
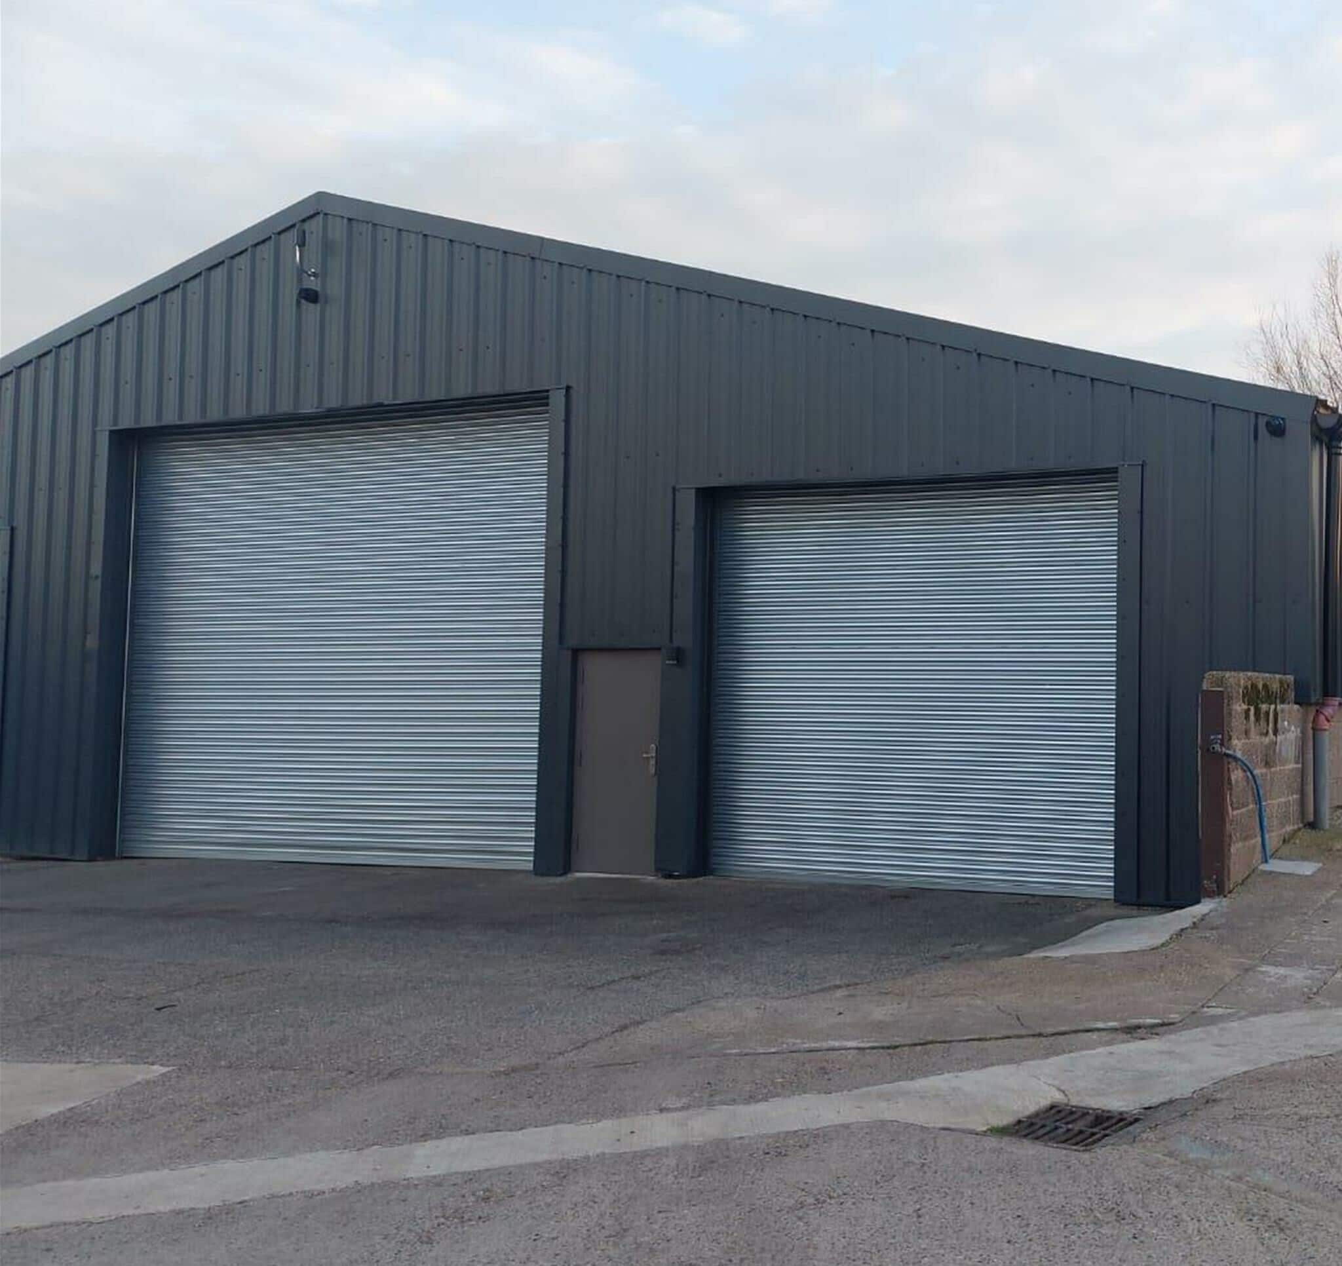
The unit comprises a purpose-built light industrial/storage unit extending to approximately 2,500 sq ft at ground floor level. The space is fully insulated and benefits from two electrically operated roller shutter doors, providing efficient loading and access. The unit is supplied with 3-phase electricity and is suitable for a variety of uses including storage, distribution, and workshop operations, subject to planning. Occupiers have access to shared welfare facilities including WCs and a kitchen/mess room.
- Use Class: B2
- Roller Shutters
- 2,500 sq ft with dual roller shutters
- 3-phase power supply
- 2 Level Access Doors
- Yard
- Fully insulated throughout
| Space | Size | Term | Rate | Space Use | Fit-Out | Available |
| Ground | 2,500 sq ft | 3-15 Years | £8.80 /sq ft pa £0.73 /sq ft pcm £22,000 pa £1,833 pcm | Industrial | Shell And Core | Now |
Ground
| Size |
| 2,500 sq ft |
| Term |
| 3-15 Years |
| Rate |
| £8.80 /sq ft pa £0.73 /sq ft pcm £22,000 pa £1,833 pcm |
| Space Use |
| Industrial |
| Fit-Out |
| Shell And Core |
| Available |
| Now |
Ground
| Size | 2,500 sq ft |
| Term | 3-15 Years |
| Rate | £8.80 /sq ft pa |
| Space Use | Industrial |
| Fit-Out | Shell And Core |
| Available | Now |
The unit comprises a purpose-built light industrial/storage unit extending to approximately 2,500 sq ft at ground floor level. The space is fully insulated and benefits from two electrically operated roller shutter doors, providing efficient loading and access. The unit is supplied with 3-phase electricity and is suitable for a variety of uses including storage, distribution, and workshop operations, subject to planning. Occupiers have access to shared welfare facilities including WCs and a kitchen/mess room.
- Use Class: B2
- 2 Level Access Doors
- Roller Shutters
- Yard
- 2,500 sq ft with dual roller shutters
- Fully insulated throughout
- 3-phase power supply
Property Overview
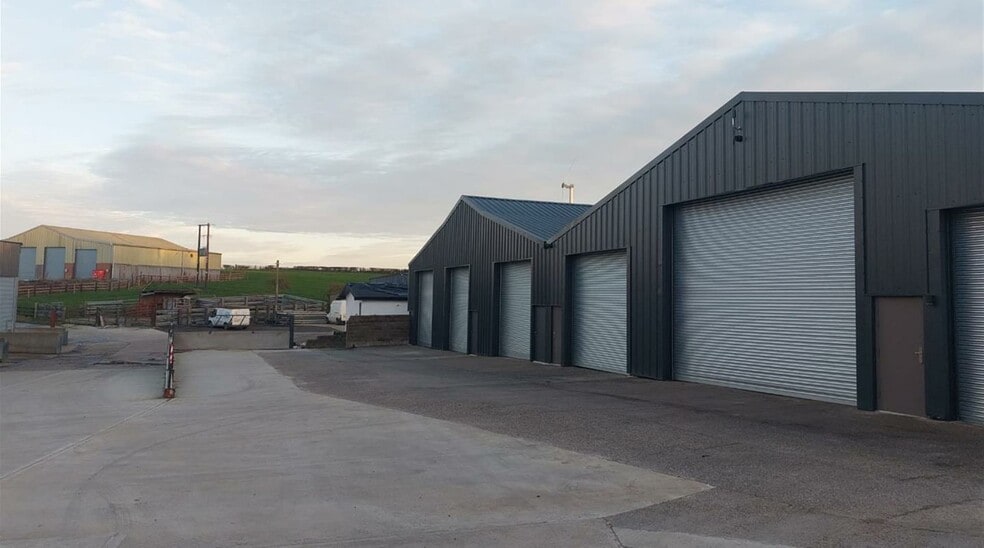
The property forms part of an established rural commercial estate at Welby Grange near Melton Mowbray. The site provides a range of industrial and storage units accessed via a tarmac estate road, offering a secure and accessible working environment. The estate is located approximately one mile from Melton Mowbray, with convenient access to the A606 and onward connections to the A1 at Grantham, supporting regional connectivity across Leicestershire and the East Midlands.
Warehouse Facility Facts


Presented by

Welby Grange Farm | Canary 1, Welby Grange
Hmm, there seems to have been an error sending your message. Please try again.
Thanks! Your message was sent.