Your email has been sent.
Alder House Caulfield Rd 472 sq ft of Office Space Available in Inverness IV2 5GH
Highlights
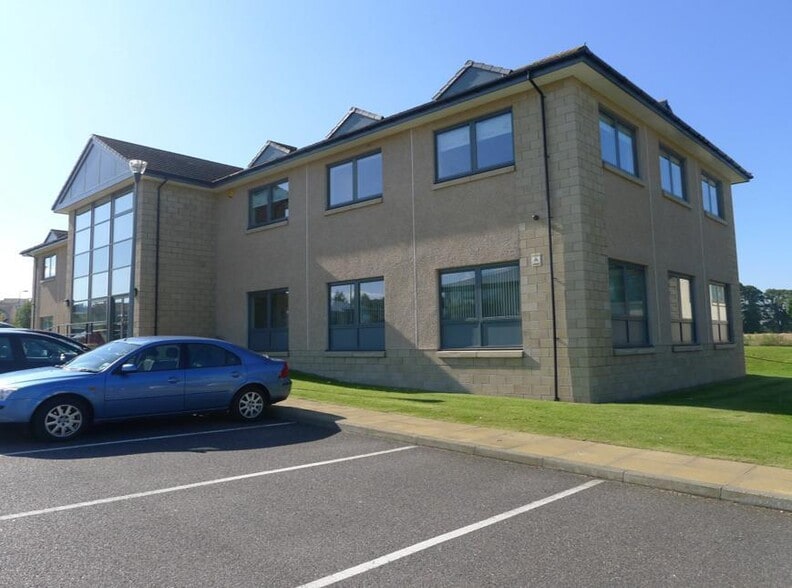
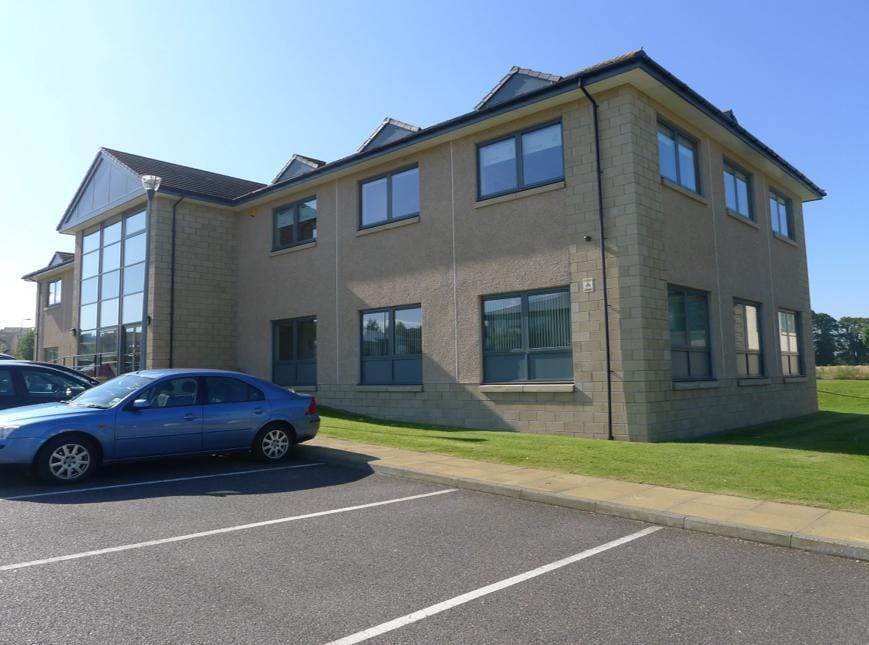
- Modern detached two-storey office building
- Established business park location
- 3 dedicated parking spaces
All Available Space(1)
Display Rent as
- Space
- Size
- Term
- Rate
- Space Use
- Fit-Out
- Available

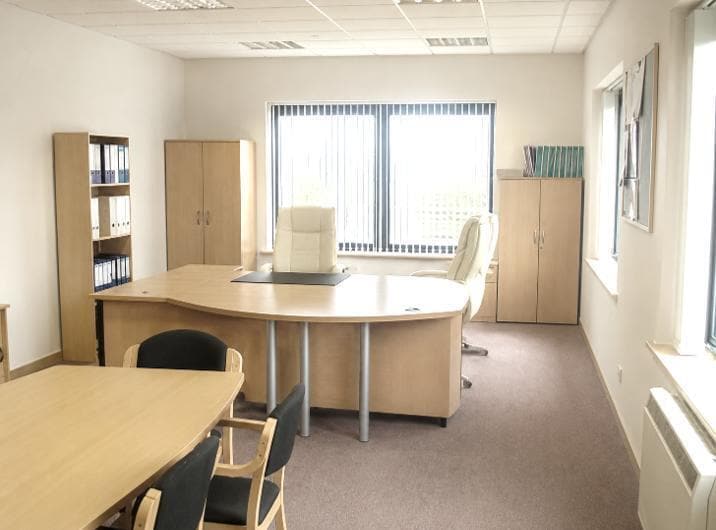
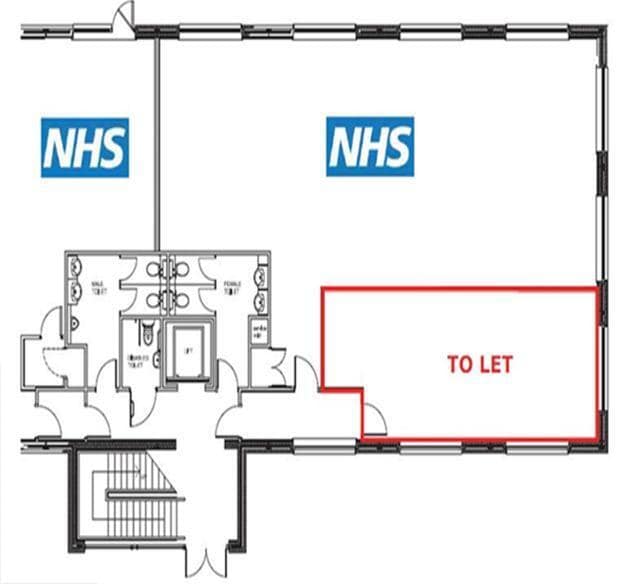
The available accommodation comprises a ground floor office suite extending to 472 sq ft (43 sq m) within a modern two-storey office building. The suite is arranged in an open-plan format and benefits from large windows providing good natural daylight, a raised access floor, suspended ceiling with integrated lighting, wall-mounted electric heating and a dedicated tea-prep area. Shared toilet facilities are located within the building’s central core, and the suite includes three allocated parking spaces.
- Use Class: Class 4
- Open Floor Plan Layout
- Exclusive WC facilities
- Tea-prep area within suite
- Fully Fit-Out as Standard Office
- Fits 2 - 4 People
- Open plan office accommodation
- Good natural daylight
| Space | Size | Term | Rate | Space Use | Fit-Out | Available |
| Ground | 472 sq ft | Negotiable | £22.25 /sq ft pa £1.85 /sq ft pcm £10,502 pa £875.17 pcm | Office | Full Fit-Out | 01/04/2027 |
Ground
| Size |
| 472 sq ft |
| Term |
| Negotiable |
| Rate |
| £22.25 /sq ft pa £1.85 /sq ft pcm £10,502 pa £875.17 pcm |
| Space Use |
| Office |
| Fit-Out |
| Full Fit-Out |
| Available |
| 01/04/2027 |
Ground
| Size | 472 sq ft |
| Term | Negotiable |
| Rate | £22.25 /sq ft pa |
| Space Use | Office |
| Fit-Out | Full Fit-Out |
| Available | 01/04/2027 |
The available accommodation comprises a ground floor office suite extending to 472 sq ft (43 sq m) within a modern two-storey office building. The suite is arranged in an open-plan format and benefits from large windows providing good natural daylight, a raised access floor, suspended ceiling with integrated lighting, wall-mounted electric heating and a dedicated tea-prep area. Shared toilet facilities are located within the building’s central core, and the suite includes three allocated parking spaces.
- Use Class: Class 4
- Fully Fit-Out as Standard Office
- Open Floor Plan Layout
- Fits 2 - 4 People
- Exclusive WC facilities
- Open plan office accommodation
- Tea-prep area within suite
- Good natural daylight
Property Overview
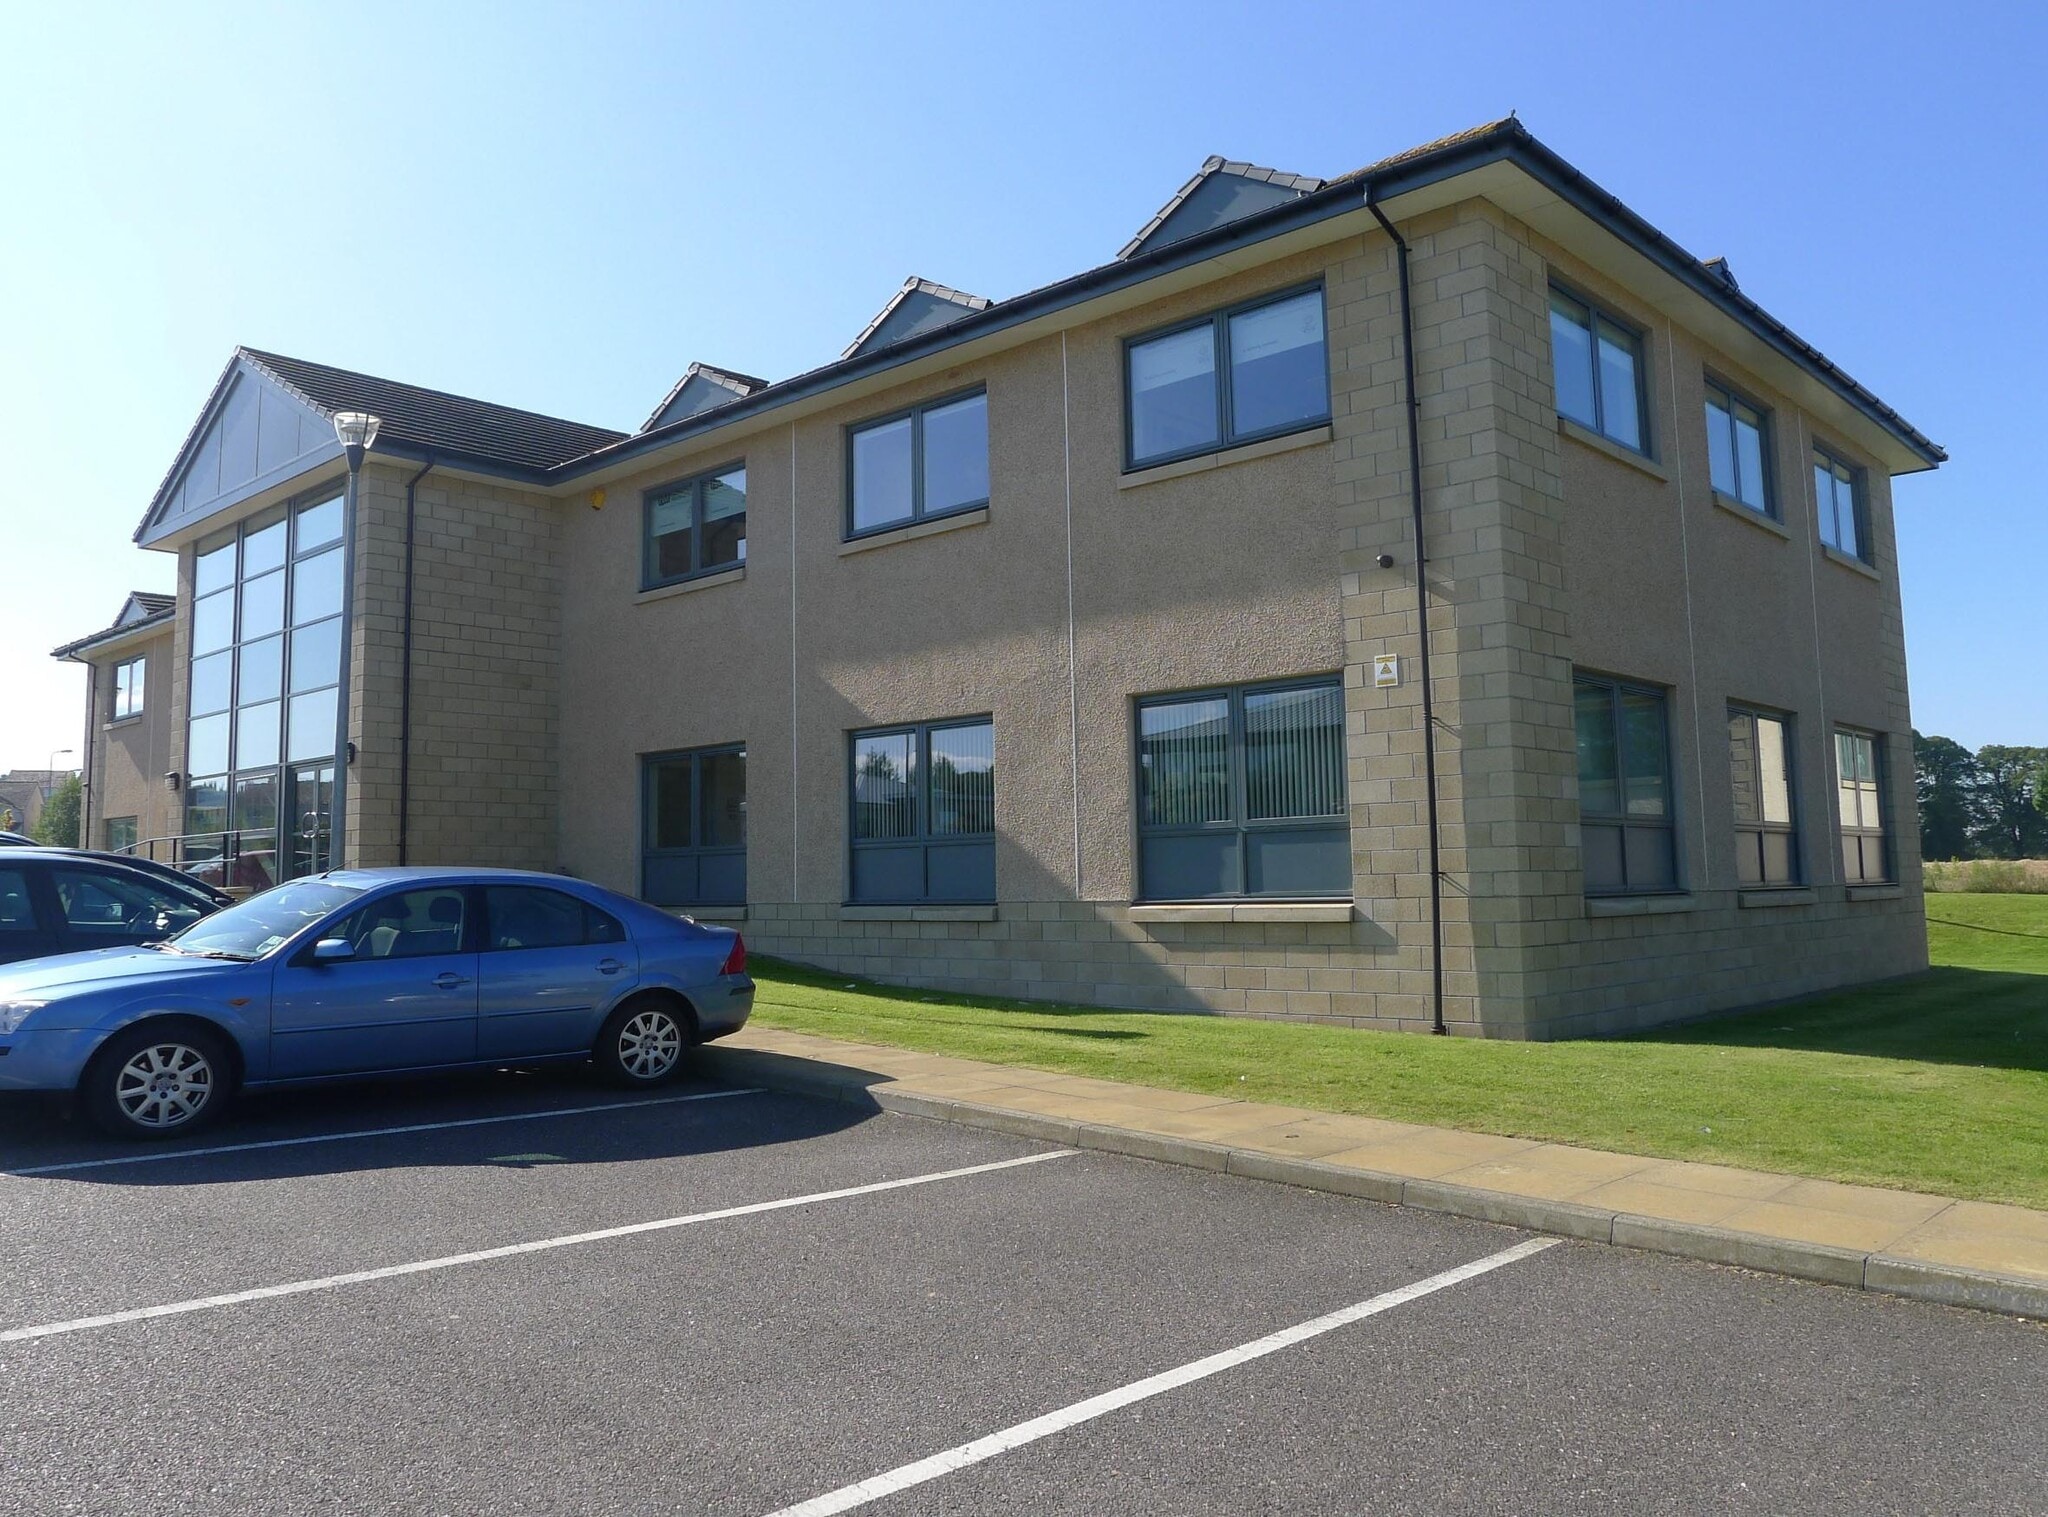
Alder House is a modern detached two-storey office building located within Cradlehall Business Park on the eastern side of Inverness. The property is set within a well-established business environment with dedicated on-site parking and a glazed entrance foyer serving the office accommodation. The park benefits from convenient access to the A9 and A96 trunk roads, the UHI Campus and Inverness city centre.
- 24 Hour Access
Property Facts



Presented by
Shepherd Chartered Surveyors
Alder House | Caulfield Rd
Hmm, there seems to have been an error sending your message. Please try again.
Thanks! Your message was sent.