Your email has been sent.


Fairways House Fairways Business Park 2,250 - 9,000 sq ft of Office Space Available in Inverness IV2 6AA
Highlights
- Modern, High Specification Office Pavilion.
- Immediate Entry Available.
- Easy Access to Trunk Roads.
- Prime Business Park.
- Extends from 2250 sq ft up to 6750 sq ft.
- Fantastic Parking Allocation.
All Available Spaces(4)
Display Rent as
- Space
- Size
- Term
- Rate
- Space Use
- Fit-Out
- Available
The available accommodation comprises a range of open plan office suites arranged over ground and first floors within a modern office pavilion. Suites benefit from raised access floors, suspended ceilings with recessed lighting, and electric comfort cooling and heating. The layout can be configured to provide suites from approximately 1,250 sq ft up to 2,250 sq ft, or combined to meet larger requirements. Shared facilities include WCs and a shower located on the first floor, with access via a lift and stair core from a secure common entrance.
- Use Class: Class 4
- Mostly Open Floor Plan Layout
- Can be combined with additional space(s) for up to 9,000 sq ft of adjacent space
- Exclusive WC facilities
- Open plan office suites
- Flexible suite sizes available
- Partially Fit-Out as Standard Office
- Fits 6 - 18 People
- Natural Light
- Open-Plan
- Raised floors and comfort cooling
The available accommodation comprises a range of open plan office suites arranged over ground and first floors within a modern office pavilion. Suites benefit from raised access floors, suspended ceilings with recessed lighting, and electric comfort cooling and heating. The layout can be configured to provide suites from approximately 1,250 sq ft up to 2,250 sq ft, or combined to meet larger requirements. Shared facilities include WCs and a shower located on the first floor, with access via a lift and stair core from a secure common entrance.
- Use Class: Class 4
- Mostly Open Floor Plan Layout
- Can be combined with additional space(s) for up to 9,000 sq ft of adjacent space
- Exclusive WC facilities
- Open plan office suites
- Flexible suite sizes available
- Partially Fit-Out as Standard Office
- Fits 6 - 18 People
- Natural Light
- Open-Plan
- Raised floors and comfort cooling
The available accommodation comprises a range of open plan office suites arranged over ground and first floors within a modern office pavilion. Suites benefit from raised access floors, suspended ceilings with recessed lighting, and electric comfort cooling and heating. The layout can be configured to provide suites from approximately 1,250 sq ft up to 2,250 sq ft, or combined to meet larger requirements. Shared facilities include WCs and a shower located on the first floor, with access via a lift and stair core from a secure common entrance.
- Use Class: Class 4
- Mostly Open Floor Plan Layout
- Can be combined with additional space(s) for up to 9,000 sq ft of adjacent space
- Exclusive WC facilities
- Open plan office suites
- Flexible suite sizes available
- Partially Fit-Out as Standard Office
- Fits 6 - 18 People
- Natural Light
- Open-Plan
- Raised floors and comfort cooling
The available accommodation comprises a range of open plan office suites arranged over ground and first floors within a modern office pavilion. Suites benefit from raised access floors, suspended ceilings with recessed lighting, and electric comfort cooling and heating. The layout can be configured to provide suites from approximately 1,250 sq ft up to 2,250 sq ft, or combined to meet larger requirements. Shared facilities include WCs and a shower located on the first floor, with access via a lift and stair core from a secure common entrance.
- Use Class: Class 4
- Mostly Open Floor Plan Layout
- Can be combined with additional space(s) for up to 9,000 sq ft of adjacent space
- Exclusive WC facilities
- Open plan office suites
- Flexible suite sizes available
- Partially Fit-Out as Standard Office
- Fits 6 - 18 People
- Natural Light
- Open-Plan
- Raised floors and comfort cooling
| Space | Size | Term | Rate | Space Use | Fit-Out | Available |
| Ground, Ste East | 2,250 sq ft | Negotiable | Upon Application Upon Application Upon Application Upon Application | Office | Partial Fit-Out | Now |
| Ground, Ste West | 2,250 sq ft | Negotiable | Upon Application Upon Application Upon Application Upon Application | Office | Partial Fit-Out | Now |
| 1st Floor, Ste East | 2,250 sq ft | Negotiable | Upon Application Upon Application Upon Application Upon Application | Office | Partial Fit-Out | Now |
| 1st Floor, Ste West | 2,250 sq ft | Negotiable | Upon Application Upon Application Upon Application Upon Application | Office | Partial Fit-Out | Now |
Ground, Ste East
| Size |
| 2,250 sq ft |
| Term |
| Negotiable |
| Rate |
| Upon Application Upon Application Upon Application Upon Application |
| Space Use |
| Office |
| Fit-Out |
| Partial Fit-Out |
| Available |
| Now |
Ground, Ste West
| Size |
| 2,250 sq ft |
| Term |
| Negotiable |
| Rate |
| Upon Application Upon Application Upon Application Upon Application |
| Space Use |
| Office |
| Fit-Out |
| Partial Fit-Out |
| Available |
| Now |
1st Floor, Ste East
| Size |
| 2,250 sq ft |
| Term |
| Negotiable |
| Rate |
| Upon Application Upon Application Upon Application Upon Application |
| Space Use |
| Office |
| Fit-Out |
| Partial Fit-Out |
| Available |
| Now |
1st Floor, Ste West
| Size |
| 2,250 sq ft |
| Term |
| Negotiable |
| Rate |
| Upon Application Upon Application Upon Application Upon Application |
| Space Use |
| Office |
| Fit-Out |
| Partial Fit-Out |
| Available |
| Now |
Ground, Ste East
| Size | 2,250 sq ft |
| Term | Negotiable |
| Rate | Upon Application |
| Space Use | Office |
| Fit-Out | Partial Fit-Out |
| Available | Now |
The available accommodation comprises a range of open plan office suites arranged over ground and first floors within a modern office pavilion. Suites benefit from raised access floors, suspended ceilings with recessed lighting, and electric comfort cooling and heating. The layout can be configured to provide suites from approximately 1,250 sq ft up to 2,250 sq ft, or combined to meet larger requirements. Shared facilities include WCs and a shower located on the first floor, with access via a lift and stair core from a secure common entrance.
- Use Class: Class 4
- Partially Fit-Out as Standard Office
- Mostly Open Floor Plan Layout
- Fits 6 - 18 People
- Can be combined with additional space(s) for up to 9,000 sq ft of adjacent space
- Natural Light
- Exclusive WC facilities
- Open-Plan
- Open plan office suites
- Raised floors and comfort cooling
- Flexible suite sizes available
Ground, Ste West
| Size | 2,250 sq ft |
| Term | Negotiable |
| Rate | Upon Application |
| Space Use | Office |
| Fit-Out | Partial Fit-Out |
| Available | Now |
The available accommodation comprises a range of open plan office suites arranged over ground and first floors within a modern office pavilion. Suites benefit from raised access floors, suspended ceilings with recessed lighting, and electric comfort cooling and heating. The layout can be configured to provide suites from approximately 1,250 sq ft up to 2,250 sq ft, or combined to meet larger requirements. Shared facilities include WCs and a shower located on the first floor, with access via a lift and stair core from a secure common entrance.
- Use Class: Class 4
- Partially Fit-Out as Standard Office
- Mostly Open Floor Plan Layout
- Fits 6 - 18 People
- Can be combined with additional space(s) for up to 9,000 sq ft of adjacent space
- Natural Light
- Exclusive WC facilities
- Open-Plan
- Open plan office suites
- Raised floors and comfort cooling
- Flexible suite sizes available
1st Floor, Ste East
| Size | 2,250 sq ft |
| Term | Negotiable |
| Rate | Upon Application |
| Space Use | Office |
| Fit-Out | Partial Fit-Out |
| Available | Now |
The available accommodation comprises a range of open plan office suites arranged over ground and first floors within a modern office pavilion. Suites benefit from raised access floors, suspended ceilings with recessed lighting, and electric comfort cooling and heating. The layout can be configured to provide suites from approximately 1,250 sq ft up to 2,250 sq ft, or combined to meet larger requirements. Shared facilities include WCs and a shower located on the first floor, with access via a lift and stair core from a secure common entrance.
- Use Class: Class 4
- Partially Fit-Out as Standard Office
- Mostly Open Floor Plan Layout
- Fits 6 - 18 People
- Can be combined with additional space(s) for up to 9,000 sq ft of adjacent space
- Natural Light
- Exclusive WC facilities
- Open-Plan
- Open plan office suites
- Raised floors and comfort cooling
- Flexible suite sizes available
1st Floor, Ste West
| Size | 2,250 sq ft |
| Term | Negotiable |
| Rate | Upon Application |
| Space Use | Office |
| Fit-Out | Partial Fit-Out |
| Available | Now |
The available accommodation comprises a range of open plan office suites arranged over ground and first floors within a modern office pavilion. Suites benefit from raised access floors, suspended ceilings with recessed lighting, and electric comfort cooling and heating. The layout can be configured to provide suites from approximately 1,250 sq ft up to 2,250 sq ft, or combined to meet larger requirements. Shared facilities include WCs and a shower located on the first floor, with access via a lift and stair core from a secure common entrance.
- Use Class: Class 4
- Partially Fit-Out as Standard Office
- Mostly Open Floor Plan Layout
- Fits 6 - 18 People
- Can be combined with additional space(s) for up to 9,000 sq ft of adjacent space
- Natural Light
- Exclusive WC facilities
- Open-Plan
- Open plan office suites
- Raised floors and comfort cooling
- Flexible suite sizes available
Property Overview
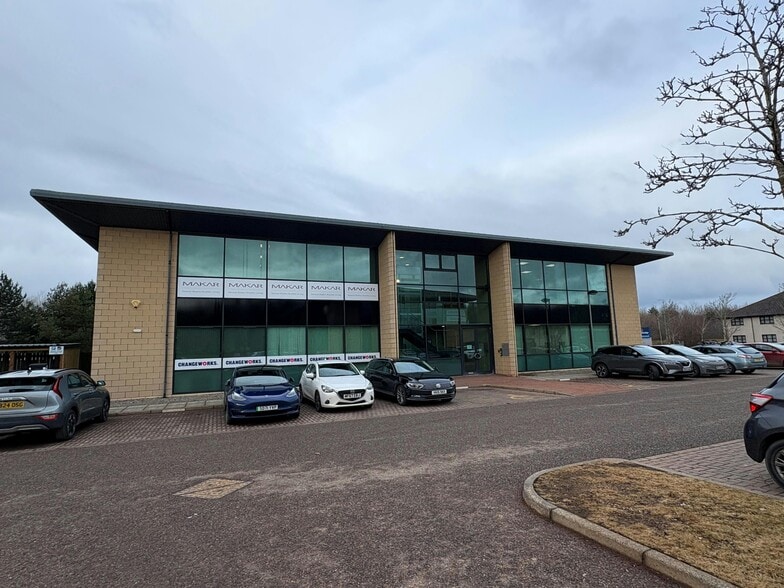
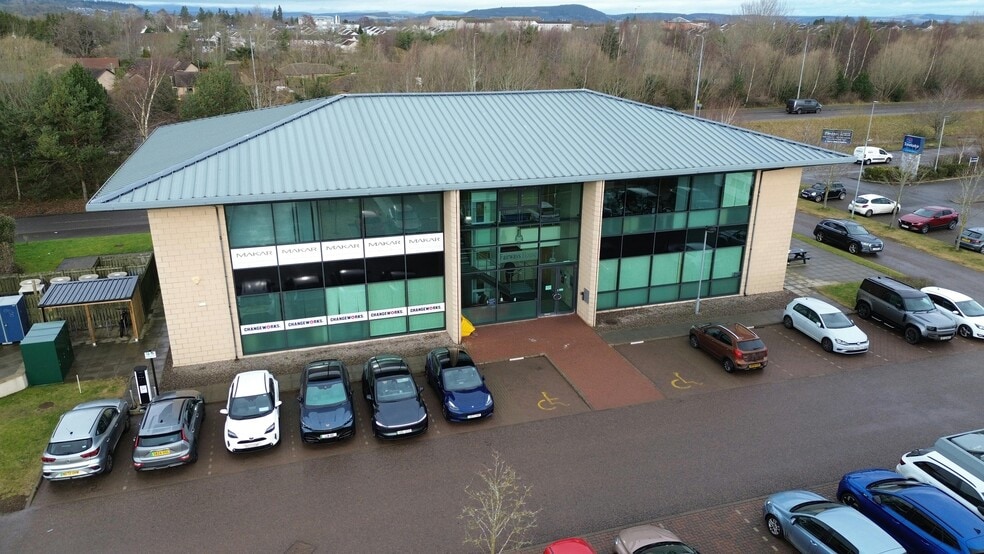
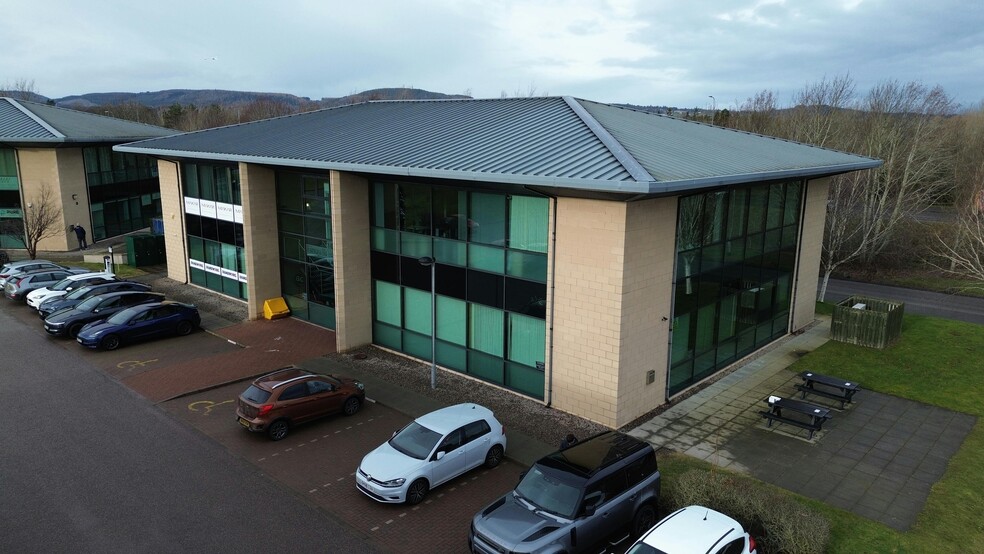
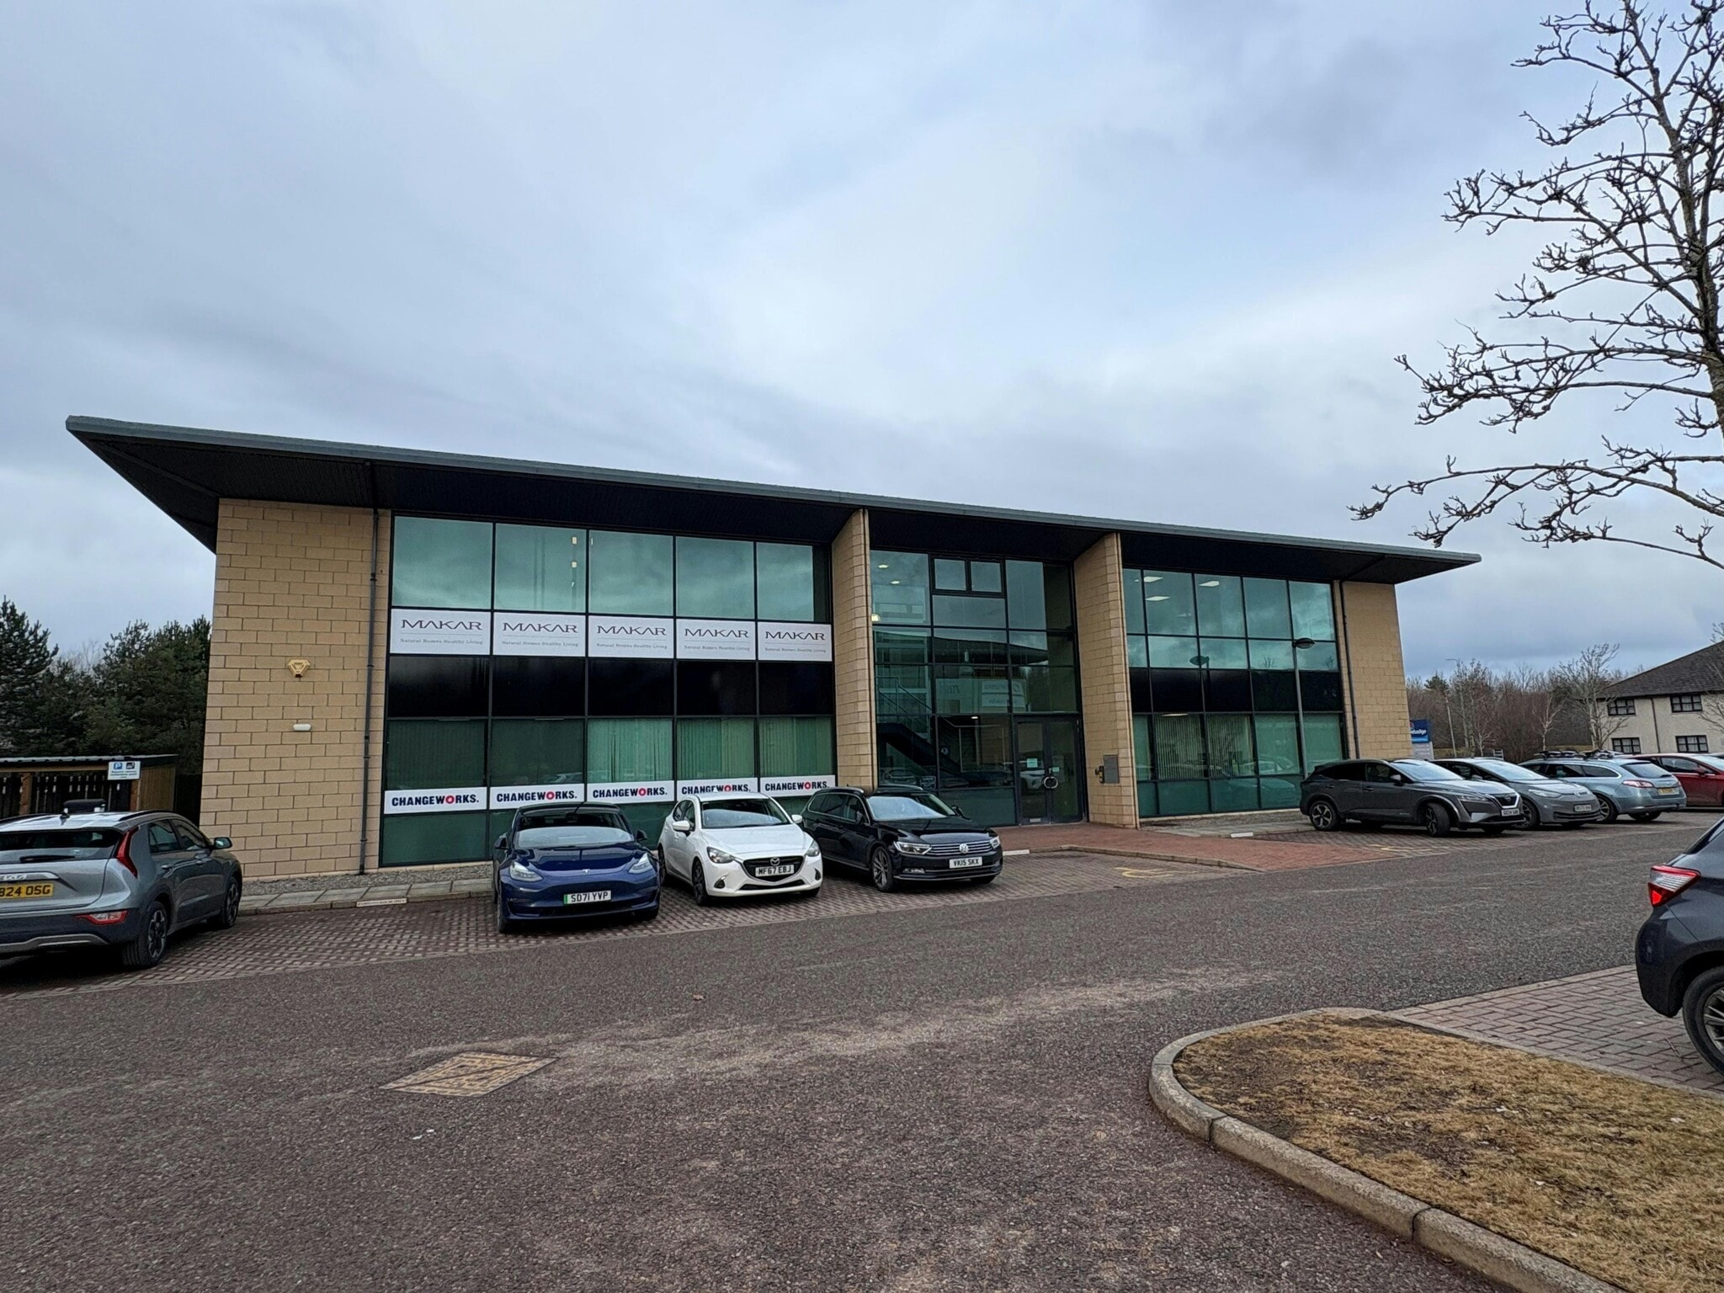
Fairways House is a modern detached office pavilion constructed with masonry elevations and extensive glazed curtain walling, designed to provide high levels of natural light. The building is arranged over two storeys and sits within a landscaped business park environment with dedicated car parking and circulation areas. The property forms part of the established Fairways Business Park, which comprises multiple contemporary office buildings occupied by a range of professional organisations and is supported by nearby leisure and retail amenities.
- Raised Floor
- Demised WC facilities
- Natural Light
- Open-Plan
- Air Conditioning
Property Facts




Presented by
Company Not Provided
Fairways House | Fairways Business Park
Hmm, there seems to have been an error sending your message. Please try again.
Thanks! Your message was sent.