Your email has been sent.
Deansgate Gardens Central St 802 - 4,223 sq ft of Retail Space Available in Bolton BL1 2AS
Highlights
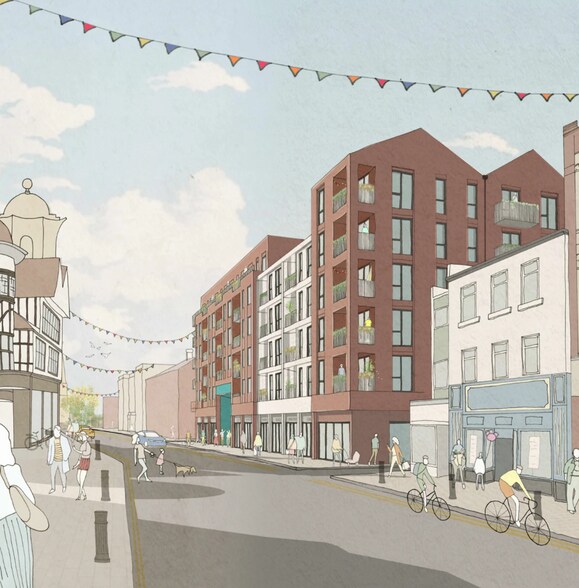
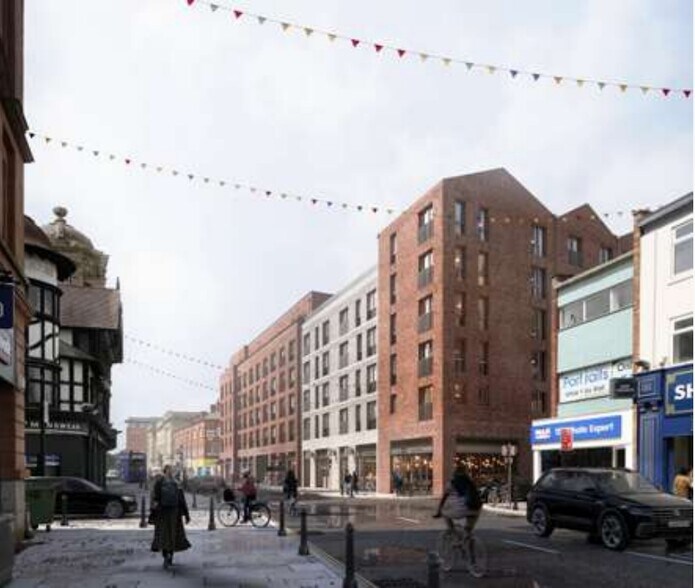
- Located within a completed town centre development comprising 167 homes
- Walking distance to Bolton Market, Town Hall, and Market Place Shopping Centre
- Prominent frontage along Deansgate in Bolton Town Centre
All Available Spaces(3)
Display Rent as
- Space
- Size
- Term
- Rate
- Space Use
- Fit-Out
- Available
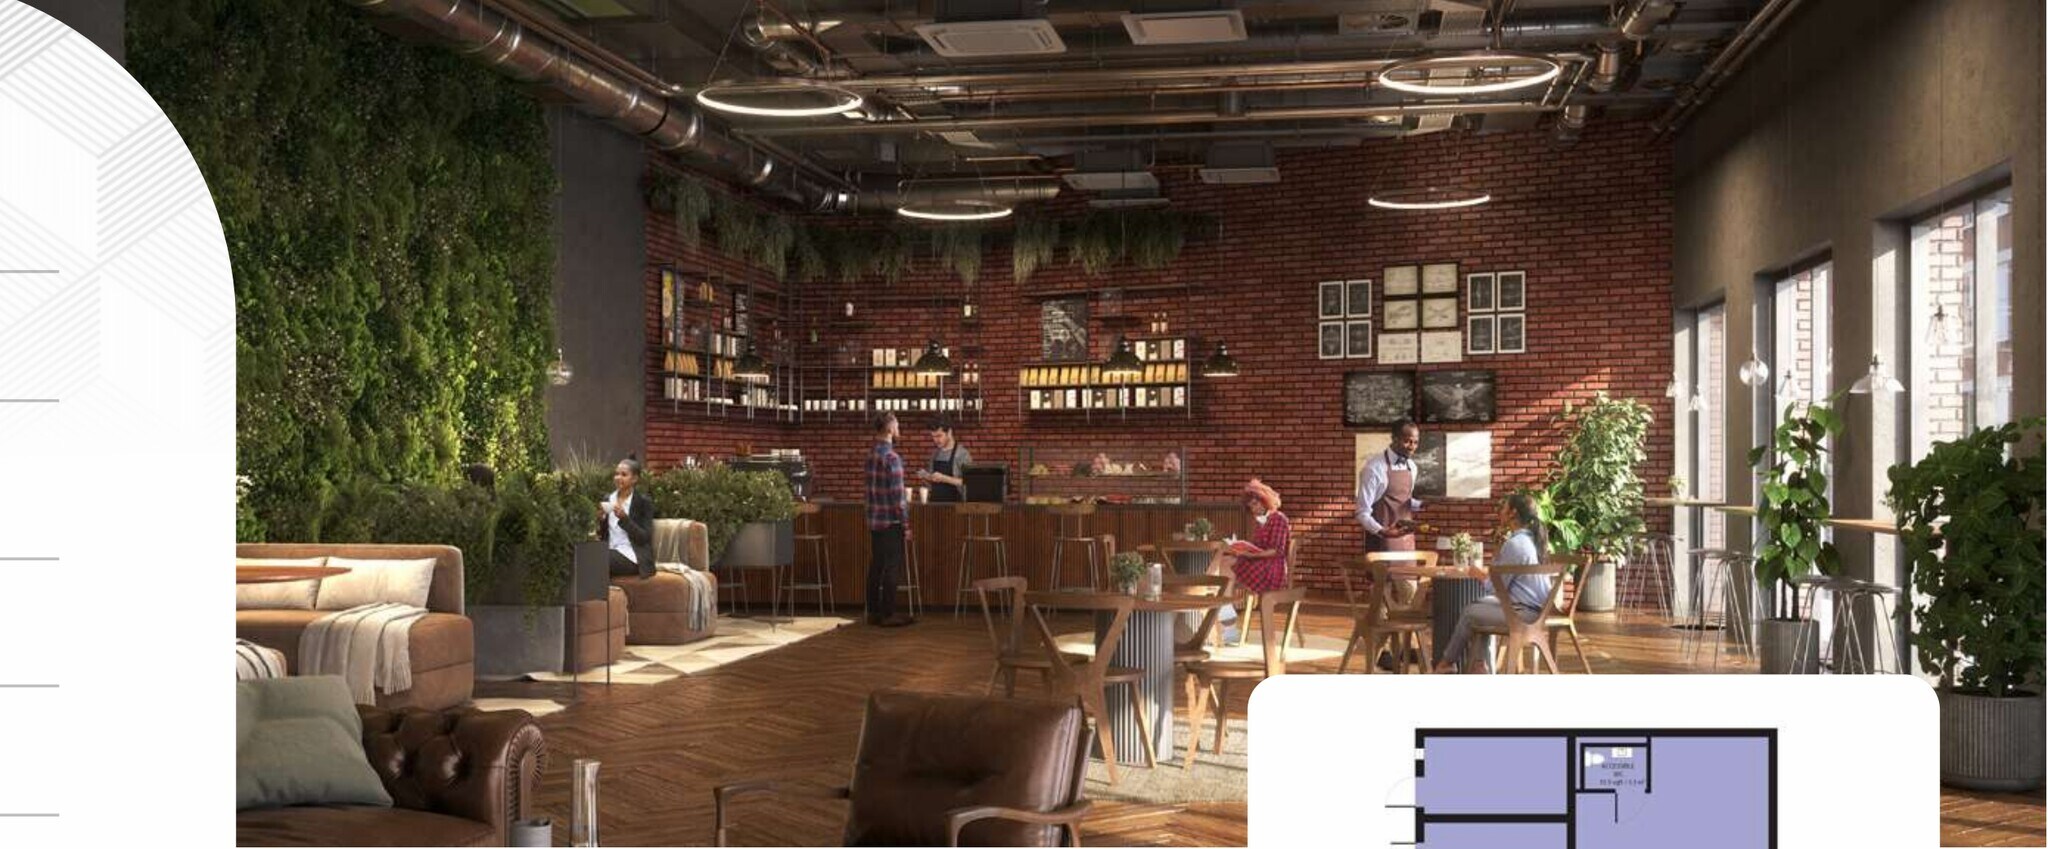
Unit A occupies the front left corner of the site, at the junction of Deansgate and Central Street, close to the crossroad junction with Howell Croft North, which in turn leads on to Le Mans Crescent where Bolton Town Hall is situated. The unit is currently in shell form but can be provided to tenants as in “white box” condition, with connection points to mains electricity and water and ready for internal fitout. Occupiers will benefit from several display windows within the frontage to Deansgate.
- Use Class: E
- Security System
- Corner Space
- Common Parts WC Facilities
- Smoke Detector
- Extensive display glazing
- Central Air and Heating
- Closed Circuit Television Monitoring (CCTV)
- Secure Storage
- Display Window
- White box delivery available
- Supports customer-facing operations
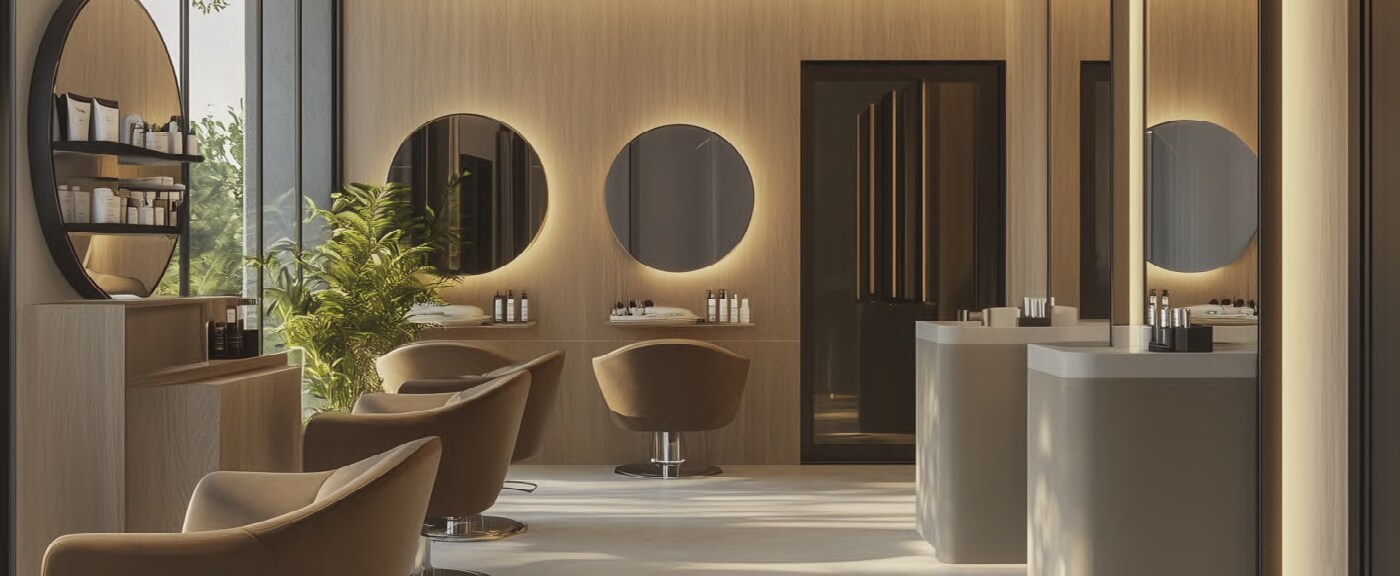
Unit B occupies a central location within the development’s frontage, with a retail frontage to Deansgate and located adjacent to the pedestrian access to the residential development at the rear, benefitting from the passing foot traffic. The unit would be ideal for local retail occupiers, service providers, offices, salons, barbers, or similar users, benefitting from a large customer base right on the doorstep, set within the residential development above and to the rear.
- Use Class: E
- Security System
- Corner Space
- Common Parts WC Facilities
- Smoke Detector
- Extensive display glazing
- Central Air and Heating
- Closed Circuit Television Monitoring (CCTV)
- Secure Storage
- Display Window
- White box delivery available
- Supports customer-facing operations
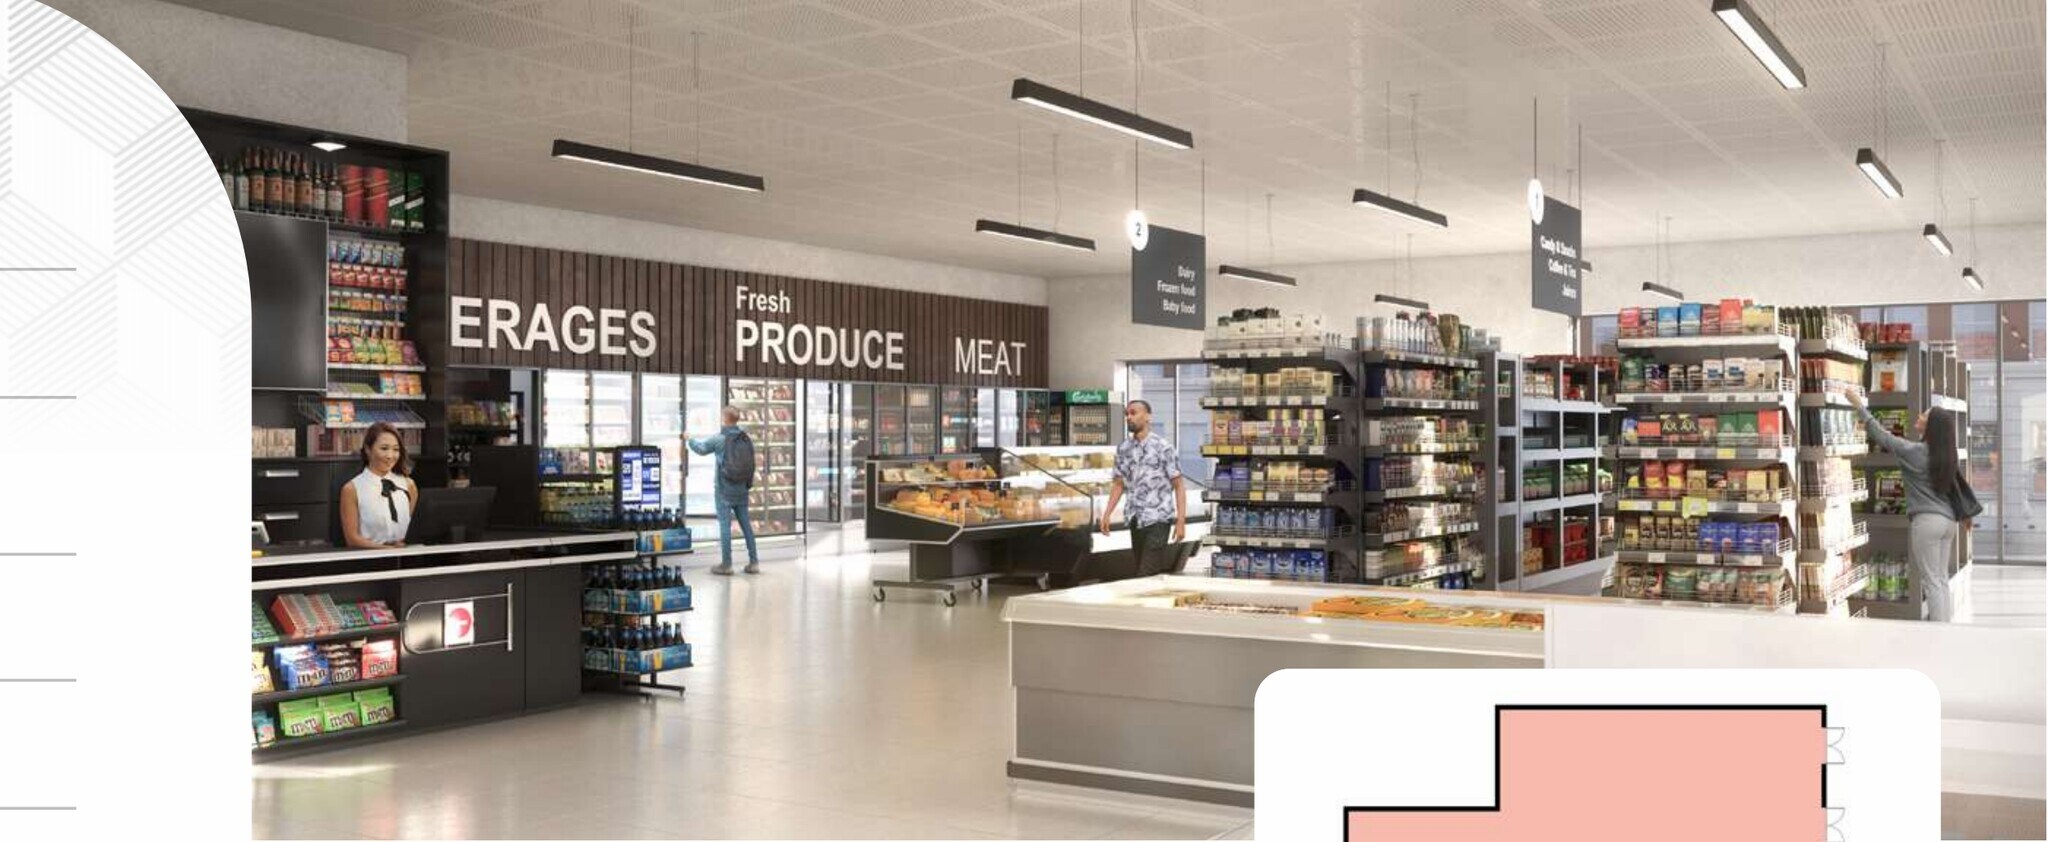
Unit C lies at the front right corner of the site, at the junction of Deansgate and Ridgeway Gates and close to the pedestrianised part of the Town Centre. The adjacent block, situated on the other side of Ridgeway Gates, is home to established operators including McDonalds, Shaws Amusements and Max Spielmann. This unit would be ideal for a convenience store operation, benefitting from the residential development at the rear alongside the existing Town Centre foot fall. The unit is currently a shell but can be provided to tenants in white box condition, with connection points to mains electricity and water and ready for internal fitout. Occupiers will benefit from several windows within the frontage to Deansgate.
- Use Class: E
- Security System
- Corner Space
- Common Parts WC Facilities
- Smoke Detector
- Extensive display glazing
- Central Air and Heating
- Closed Circuit Television Monitoring (CCTV)
- Secure Storage
- Display Window
- White box delivery available
- Supports customer-facing operations
| Space | Size | Term | Rate | Space Use | Fit-Out | Available |
| Ground, Ste Unit A | 855 sq ft | Negotiable | £18.71 /sq ft pa £1.56 /sq ft pcm £16,000 pa £1,333 pcm | Retail | Shell And Core | Now |
| Ground, Ste Unit B | 802 sq ft | Negotiable | £17.46 /sq ft pa £1.45 /sq ft pcm £14,000 pa £1,167 pcm | Retail | Shell And Core | Now |
| Ground, Ste Unit C | 2,566 sq ft | Negotiable | £15.59 /sq ft pa £1.30 /sq ft pcm £40,000 pa £3,333 pcm | Retail | Shell And Core | Now |
Ground, Ste Unit A
| Size |
| 855 sq ft |
| Term |
| Negotiable |
| Rate |
| £18.71 /sq ft pa £1.56 /sq ft pcm £16,000 pa £1,333 pcm |
| Space Use |
| Retail |
| Fit-Out |
| Shell And Core |
| Available |
| Now |
Ground, Ste Unit B
| Size |
| 802 sq ft |
| Term |
| Negotiable |
| Rate |
| £17.46 /sq ft pa £1.45 /sq ft pcm £14,000 pa £1,167 pcm |
| Space Use |
| Retail |
| Fit-Out |
| Shell And Core |
| Available |
| Now |
Ground, Ste Unit C
| Size |
| 2,566 sq ft |
| Term |
| Negotiable |
| Rate |
| £15.59 /sq ft pa £1.30 /sq ft pcm £40,000 pa £3,333 pcm |
| Space Use |
| Retail |
| Fit-Out |
| Shell And Core |
| Available |
| Now |
Ground, Ste Unit A
| Size | 855 sq ft |
| Term | Negotiable |
| Rate | £16,000 pa |
| Space Use | Retail |
| Fit-Out | Shell And Core |
| Available | Now |
Unit A occupies the front left corner of the site, at the junction of Deansgate and Central Street, close to the crossroad junction with Howell Croft North, which in turn leads on to Le Mans Crescent where Bolton Town Hall is situated. The unit is currently in shell form but can be provided to tenants as in “white box” condition, with connection points to mains electricity and water and ready for internal fitout. Occupiers will benefit from several display windows within the frontage to Deansgate.
- Use Class: E
- Central Air and Heating
- Security System
- Closed Circuit Television Monitoring (CCTV)
- Corner Space
- Secure Storage
- Common Parts WC Facilities
- Display Window
- Smoke Detector
- White box delivery available
- Extensive display glazing
- Supports customer-facing operations
Ground, Ste Unit B
| Size | 802 sq ft |
| Term | Negotiable |
| Rate | £14,000 pa |
| Space Use | Retail |
| Fit-Out | Shell And Core |
| Available | Now |
Unit B occupies a central location within the development’s frontage, with a retail frontage to Deansgate and located adjacent to the pedestrian access to the residential development at the rear, benefitting from the passing foot traffic. The unit would be ideal for local retail occupiers, service providers, offices, salons, barbers, or similar users, benefitting from a large customer base right on the doorstep, set within the residential development above and to the rear.
- Use Class: E
- Central Air and Heating
- Security System
- Closed Circuit Television Monitoring (CCTV)
- Corner Space
- Secure Storage
- Common Parts WC Facilities
- Display Window
- Smoke Detector
- White box delivery available
- Extensive display glazing
- Supports customer-facing operations
Ground, Ste Unit C
| Size | 2,566 sq ft |
| Term | Negotiable |
| Rate | £40,000 pa |
| Space Use | Retail |
| Fit-Out | Shell And Core |
| Available | Now |
Unit C lies at the front right corner of the site, at the junction of Deansgate and Ridgeway Gates and close to the pedestrianised part of the Town Centre. The adjacent block, situated on the other side of Ridgeway Gates, is home to established operators including McDonalds, Shaws Amusements and Max Spielmann. This unit would be ideal for a convenience store operation, benefitting from the residential development at the rear alongside the existing Town Centre foot fall. The unit is currently a shell but can be provided to tenants in white box condition, with connection points to mains electricity and water and ready for internal fitout. Occupiers will benefit from several windows within the frontage to Deansgate.
- Use Class: E
- Central Air and Heating
- Security System
- Closed Circuit Television Monitoring (CCTV)
- Corner Space
- Secure Storage
- Common Parts WC Facilities
- Display Window
- Smoke Detector
- White box delivery available
- Extensive display glazing
- Supports customer-facing operations
Property Facts
| Total Space Available | 4,223 sq ft | Apartment Style | Mid-Rise |
| No. Units | 167 | Property Size | 41,750 sq ft |
| Property Type | Build-to-Rent | Year Built | 2025 |
| Property Subtype | Apartment |
| Total Space Available | 4,223 sq ft |
| No. Units | 167 |
| Property Type | Build-to-Rent |
| Property Subtype | Apartment |
| Apartment Style | Mid-Rise |
| Property Size | 41,750 sq ft |
| Year Built | 2025 |
About the Property
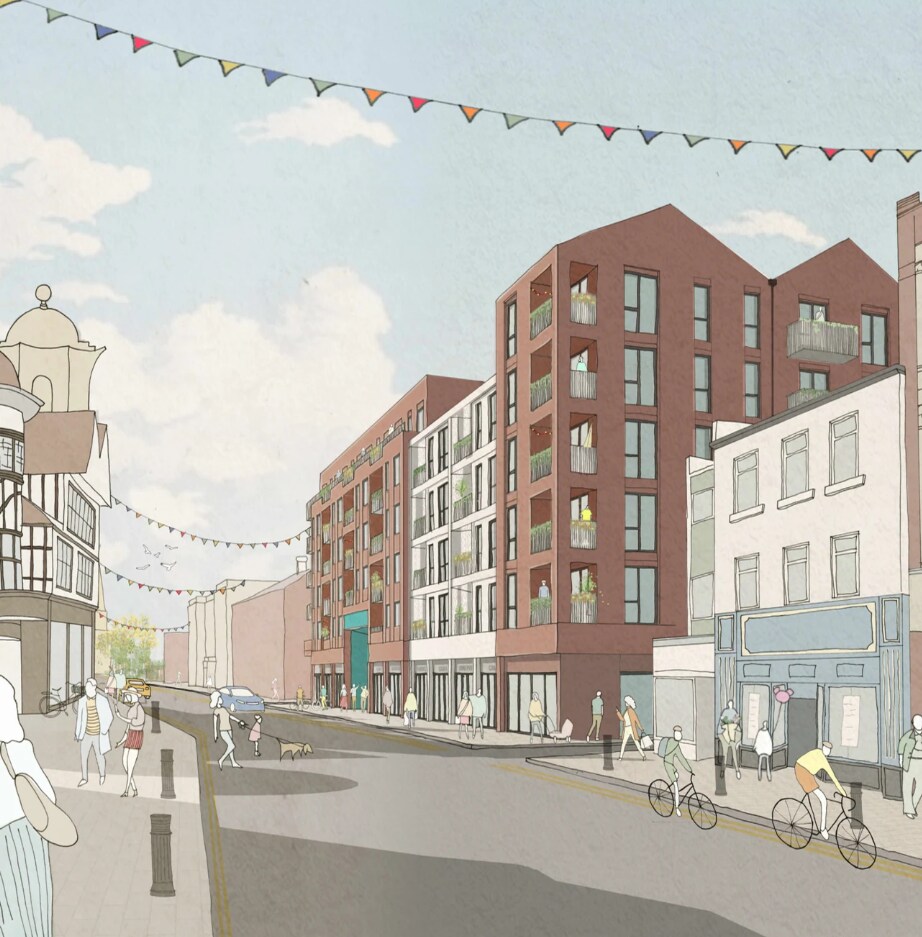
Deansgate Gardens is a mixed-use development occupying approximately 1.1 hectares within Bolton Town Centre between Deansgate, Central Street, Ridgeway Gates, and Palatine Street. The scheme comprises 167 residential homes and three ground-floor commercial units fronting Deansgate. The property is within walking distance of Bolton Market, Bolton Town Hall, Market Place Shopping Centre, and Bolton transport facilities.
Nearby Major Retailers













Presented by

Deansgate Gardens | Central St
Hmm, there seems to have been an error sending your message. Please try again.
Thanks! Your message was sent.