Your email has been sent.

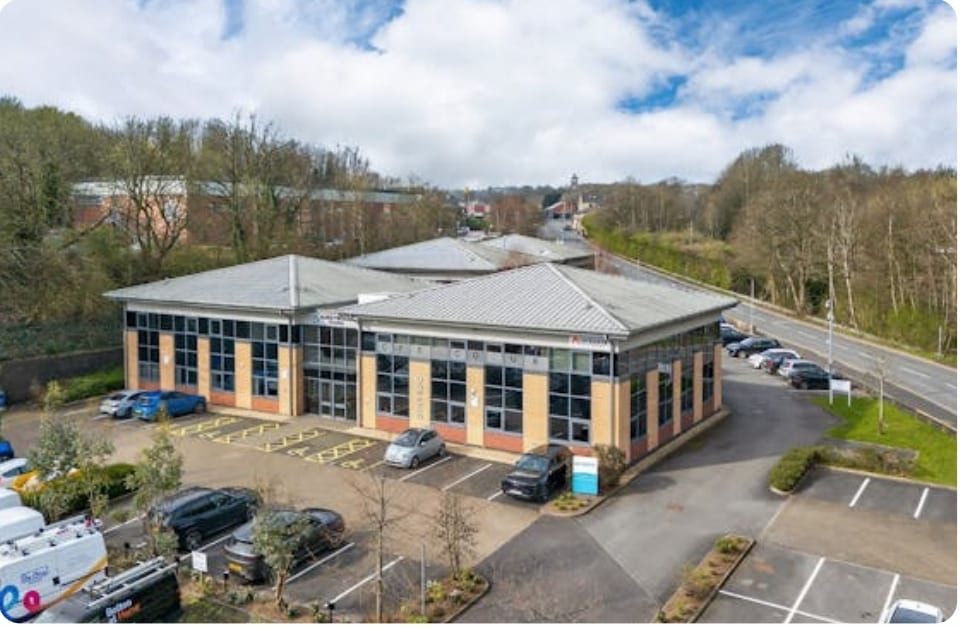
Oceanic House 94 Waters Meeting Rd 2,360 - 4,860 sq ft of Office Space Available in Bolton BL1 8SW
Highlights
- Excellent proximity to Bolton center
- Double height entrance lobbies
- Direct motorway access to the M61 and M60
All Available Spaces(2)
Display Rent as
- Space
- Size
- Term
- Rate
- Space Use
- Fit-Out
- Available
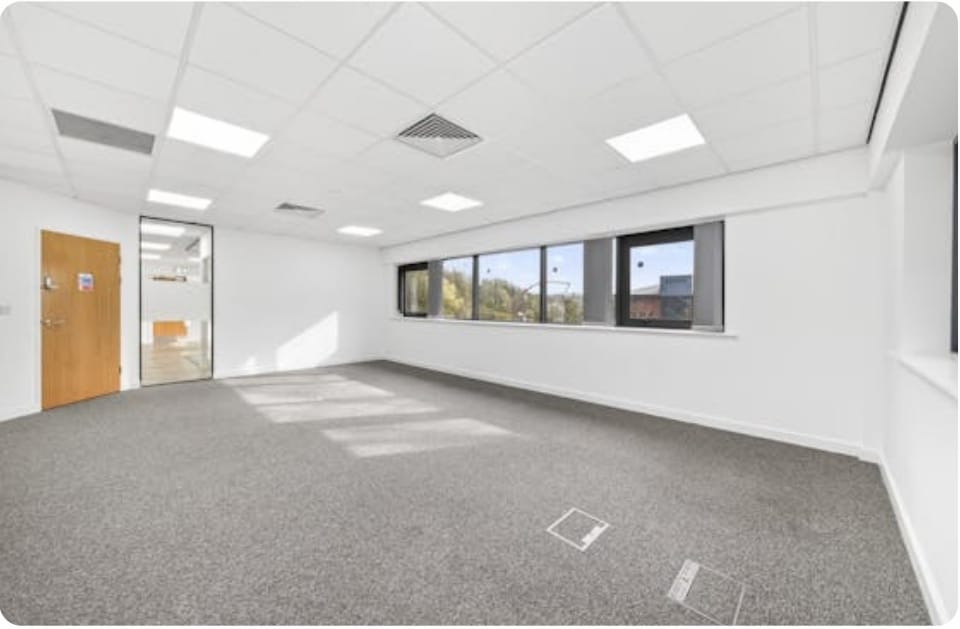


The ground floor comprises of 2,500 sq ft of office accommodation. The space is of an open plan layout featuring 150 mm raised access floors with integrated comfort cooling and LED lighting along with many other amenities such as male, female and disabled WCs. Available by way of a new lease on terms to be agreed at £13.99 per sq ft.
- Use Class: E
- Fits 7 - 20 People
- Can be combined with additional space(s) for up to 4,860 sq ft of adjacent space
- Lift Access
- Raised Floor
- DDA Compliant
- Open-Plan
- Smoke Detector
- Raised access floors with comfort cooling
- Lift access and 24 hour CCTV security
- Mostly Open Floor Plan Layout
- Space is in Excellent Condition
- Central Air Conditioning
- Closed Circuit Television Monitoring (CCTV)
- Natural Light
- Exclusive WC facilities
- Perimeter Trunking
- Energy efficient systems
- High specification office space
The first floor comprises of 2,640 sq ft of office accommodation. The space is of an open plan layout featuring 150 mm raised access floors with integrated comfort cooling and LED lighting along with many other amenities such as male, female and disabled WCs. Available by way of a new lease on terms to be agreed at £13.99 per sq ft.
- Use Class: E
- Fits 7 - 22 People
- Can be combined with additional space(s) for up to 4,860 sq ft of adjacent space
- Lift Access
- Raised Floor
- DDA Compliant
- Open-Plan
- Smoke Detector
- Raised access floors with comfort cooling
- Lift access and 24 hour CCTV security
- Mostly Open Floor Plan Layout
- Space is in Excellent Condition
- Central Air Conditioning
- Closed Circuit Television Monitoring (CCTV)
- Natural Light
- Exclusive WC facilities
- Perimeter Trunking
- Energy efficient systems
- High specification office space
| Space | Size | Term | Rate | Space Use | Fit-Out | Available |
| Ground | 2,500 sq ft | 1 Year | £14.00 /sq ft pa £1.17 /sq ft pcm £35,000 pa £2,917 pcm | Office | Partial Fit-Out | Now |
| 1st Floor | 2,360 sq ft | 1 Year | £14.00 /sq ft pa £1.17 /sq ft pcm £33,040 pa £2,753 pcm | Office | Partial Fit-Out | Now |
Ground
| Size |
| 2,500 sq ft |
| Term |
| 1 Year |
| Rate |
| £14.00 /sq ft pa £1.17 /sq ft pcm £35,000 pa £2,917 pcm |
| Space Use |
| Office |
| Fit-Out |
| Partial Fit-Out |
| Available |
| Now |
1st Floor
| Size |
| 2,360 sq ft |
| Term |
| 1 Year |
| Rate |
| £14.00 /sq ft pa £1.17 /sq ft pcm £33,040 pa £2,753 pcm |
| Space Use |
| Office |
| Fit-Out |
| Partial Fit-Out |
| Available |
| Now |
Ground
| Size | 2,500 sq ft |
| Term | 1 Year |
| Rate | £14.00 /sq ft pa |
| Space Use | Office |
| Fit-Out | Partial Fit-Out |
| Available | Now |
The ground floor comprises of 2,500 sq ft of office accommodation. The space is of an open plan layout featuring 150 mm raised access floors with integrated comfort cooling and LED lighting along with many other amenities such as male, female and disabled WCs. Available by way of a new lease on terms to be agreed at £13.99 per sq ft.
- Use Class: E
- Mostly Open Floor Plan Layout
- Fits 7 - 20 People
- Space is in Excellent Condition
- Can be combined with additional space(s) for up to 4,860 sq ft of adjacent space
- Central Air Conditioning
- Lift Access
- Closed Circuit Television Monitoring (CCTV)
- Raised Floor
- Natural Light
- DDA Compliant
- Exclusive WC facilities
- Open-Plan
- Perimeter Trunking
- Smoke Detector
- Energy efficient systems
- Raised access floors with comfort cooling
- High specification office space
- Lift access and 24 hour CCTV security
1st Floor
| Size | 2,360 sq ft |
| Term | 1 Year |
| Rate | £14.00 /sq ft pa |
| Space Use | Office |
| Fit-Out | Partial Fit-Out |
| Available | Now |
The first floor comprises of 2,640 sq ft of office accommodation. The space is of an open plan layout featuring 150 mm raised access floors with integrated comfort cooling and LED lighting along with many other amenities such as male, female and disabled WCs. Available by way of a new lease on terms to be agreed at £13.99 per sq ft.
- Use Class: E
- Mostly Open Floor Plan Layout
- Fits 7 - 22 People
- Space is in Excellent Condition
- Can be combined with additional space(s) for up to 4,860 sq ft of adjacent space
- Central Air Conditioning
- Lift Access
- Closed Circuit Television Monitoring (CCTV)
- Raised Floor
- Natural Light
- DDA Compliant
- Exclusive WC facilities
- Open-Plan
- Perimeter Trunking
- Smoke Detector
- Energy efficient systems
- Raised access floors with comfort cooling
- High specification office space
- Lift access and 24 hour CCTV security
Property Overview
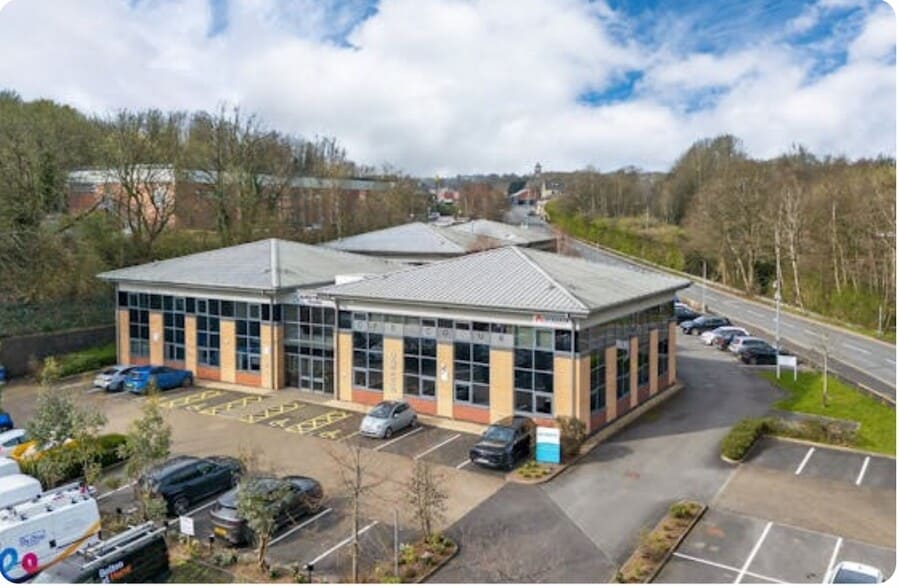
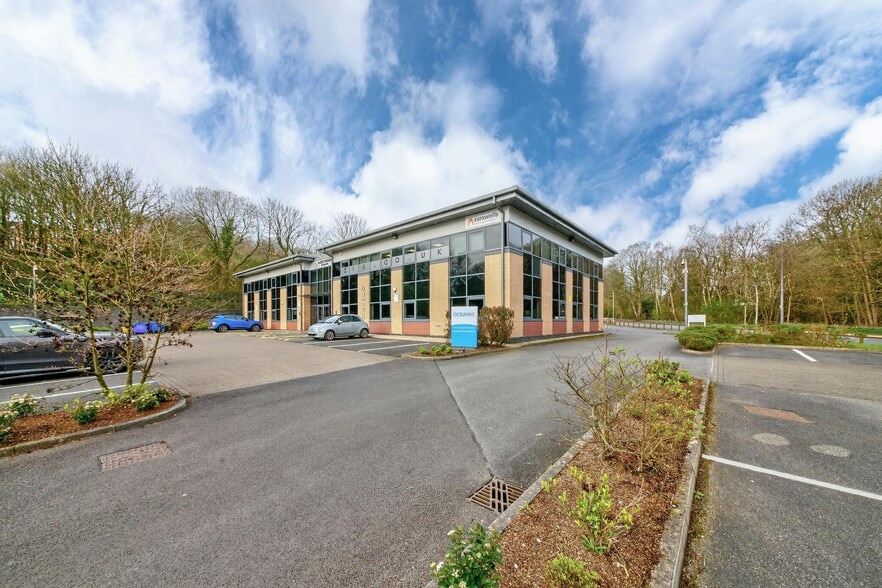
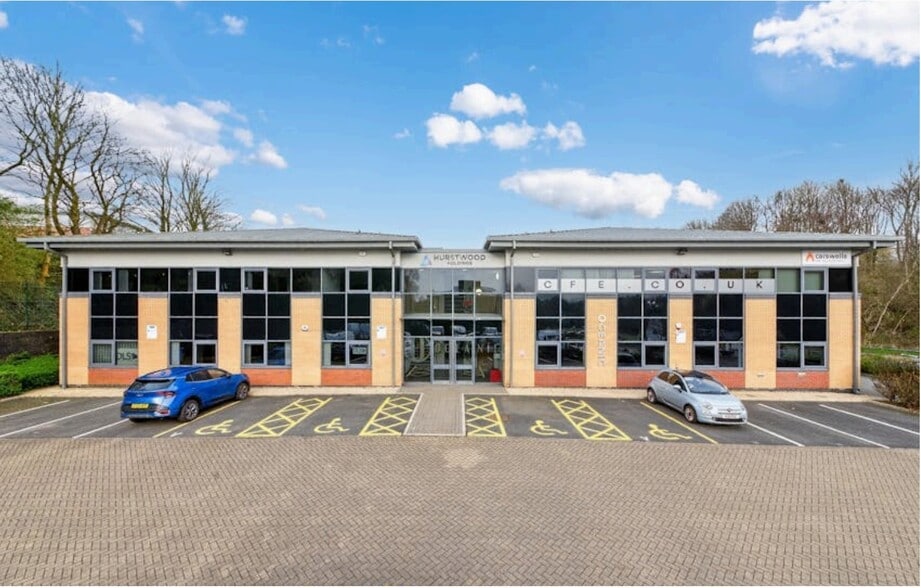
Navigation Business Park is situated on Waters Meeting Road, less than one mile north of Bolton town center near Blackburn Road (A575). The site offers access to the motorway network through the A666 St. Peters Way, providing connections to the M61 and M60. The estate comprises two office buildings set within landscaped surroundings, and provides on-site car parking and security features.
- Security System
- Kitchen
- Accent Lighting
- EPC - D
- Air Conditioning
- Raised Floor System
Property Facts
Select Tenants
- Floor
- Tenant Name
- Industry
- Unknown
- Avnet Embedded
- Manufacturing
- GRND
- DLS Technologies Ltd
- Information
- 1st
- Starts With You
- -
- GRND
- Synergy Dental Clinic
- Health Care and Social Assistance



Presented by
Oceanic House | 94 Waters Meeting Rd
Hmm, there seems to have been an error sending your message. Please try again.
Thanks! Your message was sent.