Your email has been sent.


Building 66 Churchill House, Pensnett Estate 216 sq ft of Light Industrial Space Available in Kingswinford DY6 7NA

Highlights
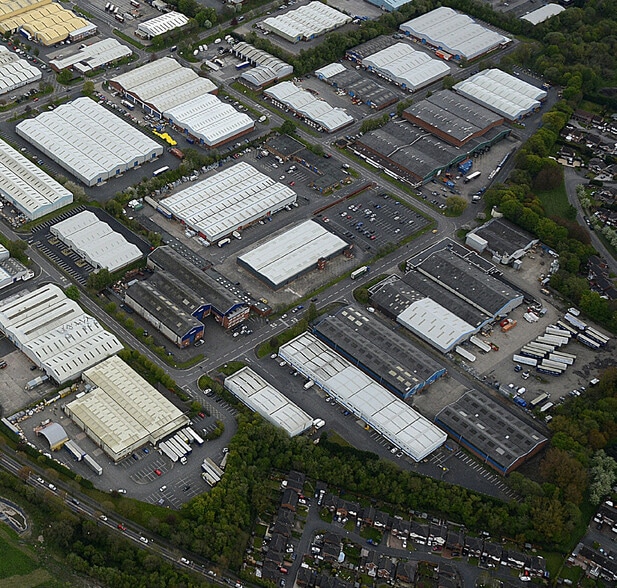
- Secure 185-acre business estate
- Strong regional connectivity
- Communal reception access
All Available Space(1)
Display Rent as
- Space
- Size
- Term
- Rate
- Space Use
- Fit-Out
- Available
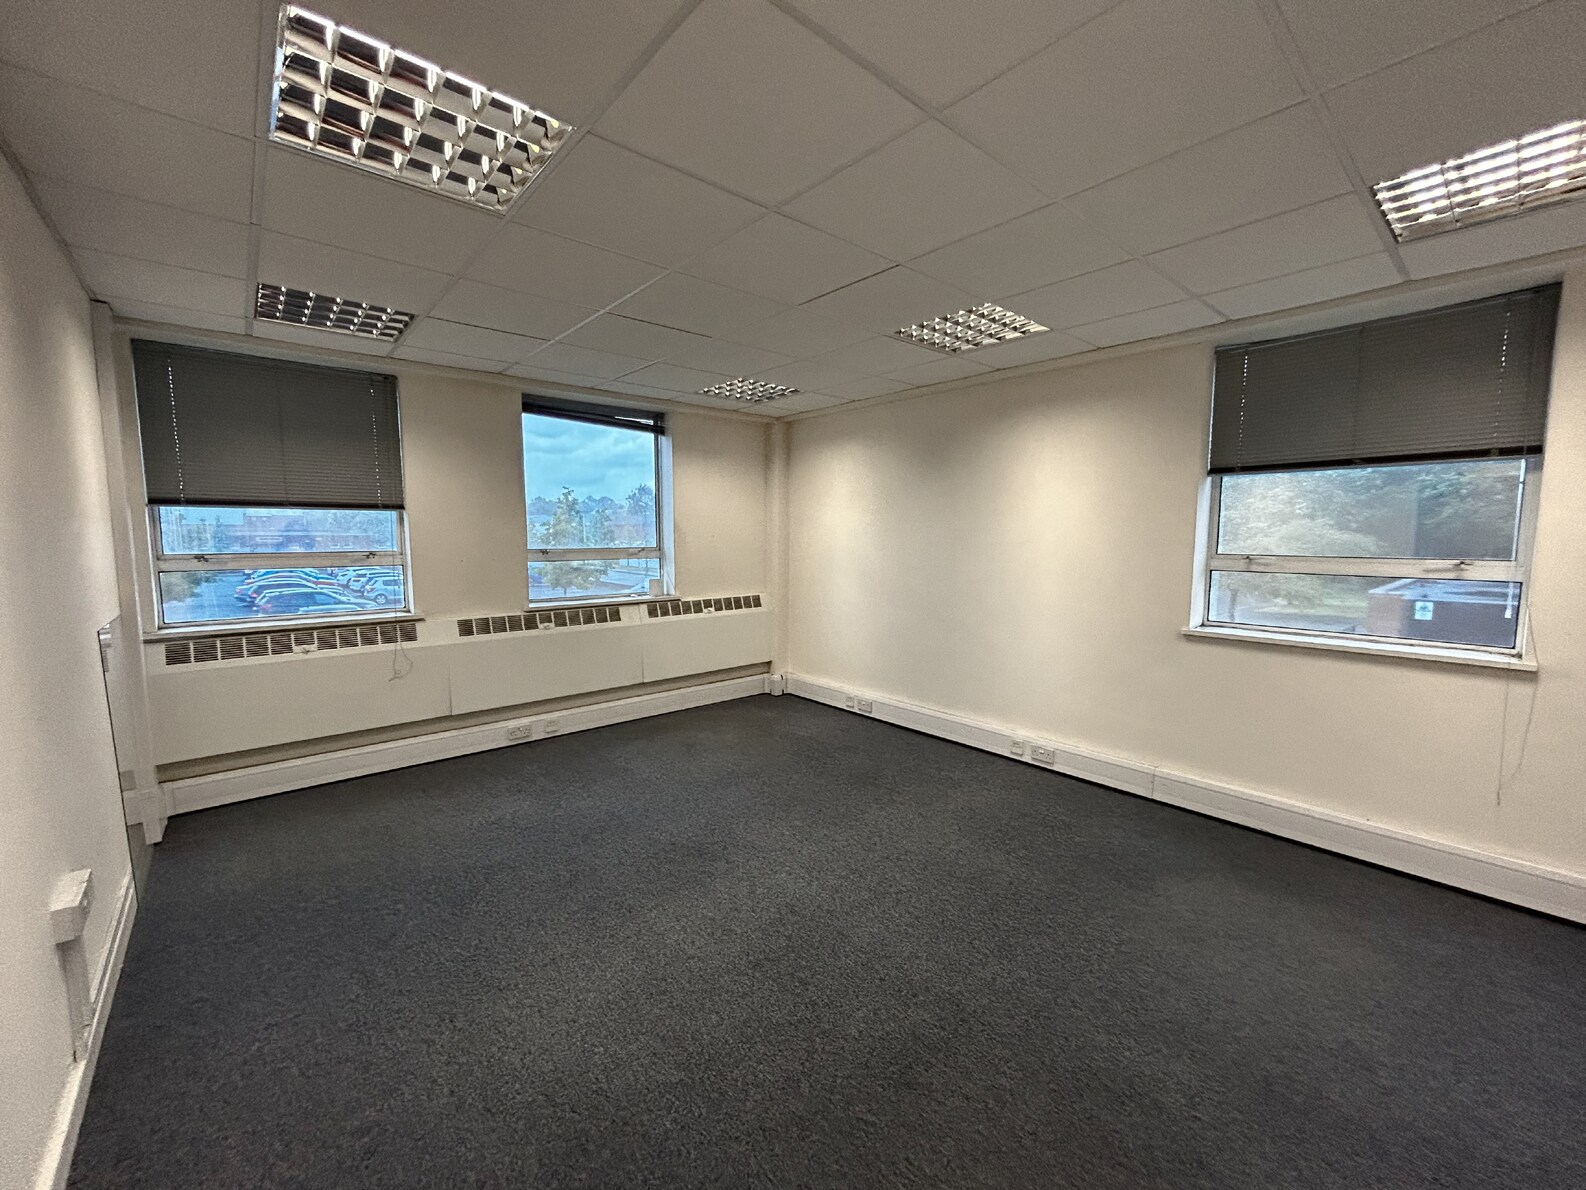

Suite A comprises a first floor office extending to approximately 216 sq ft, accessed via a shared communal entrance and reception area. The suite is fitted with carpet throughout, CAT II lighting, and a good provision of electrical sockets. The space is suitable for small business occupiers seeking a straightforward office solution with flexible occupation terms within a managed building environment.
- Use Class: B8
- Reception Area
- Recessed Lighting
- Fully Carpeted
- Carpeted with CAT II lighting
- Central Heating System
- Suspended Ceilings
- Common Parts WC Facilities
- First floor office suite
- Ample electrical sockets
| Space | Size | Term | Rate | Space Use | Fit-Out | Available |
| 1st Floor - A | 216 sq ft | Negotiable | £22.22 /sq ft pa £1.85 /sq ft pcm £4,800 pa £399.96 pcm | Light Industrial | Partial Fit-Out | Now |
1st Floor - A
| Size |
| 216 sq ft |
| Term |
| Negotiable |
| Rate |
| £22.22 /sq ft pa £1.85 /sq ft pcm £4,800 pa £399.96 pcm |
| Space Use |
| Light Industrial |
| Fit-Out |
| Partial Fit-Out |
| Available |
| Now |
1st Floor - A
| Size | 216 sq ft |
| Term | Negotiable |
| Rate | £22.22 /sq ft pa |
| Space Use | Light Industrial |
| Fit-Out | Partial Fit-Out |
| Available | Now |
Suite A comprises a first floor office extending to approximately 216 sq ft, accessed via a shared communal entrance and reception area. The suite is fitted with carpet throughout, CAT II lighting, and a good provision of electrical sockets. The space is suitable for small business occupiers seeking a straightforward office solution with flexible occupation terms within a managed building environment.
- Use Class: B8
- Central Heating System
- Reception Area
- Suspended Ceilings
- Recessed Lighting
- Common Parts WC Facilities
- Fully Carpeted
- First floor office suite
- Carpeted with CAT II lighting
- Ample electrical sockets
Property Overview
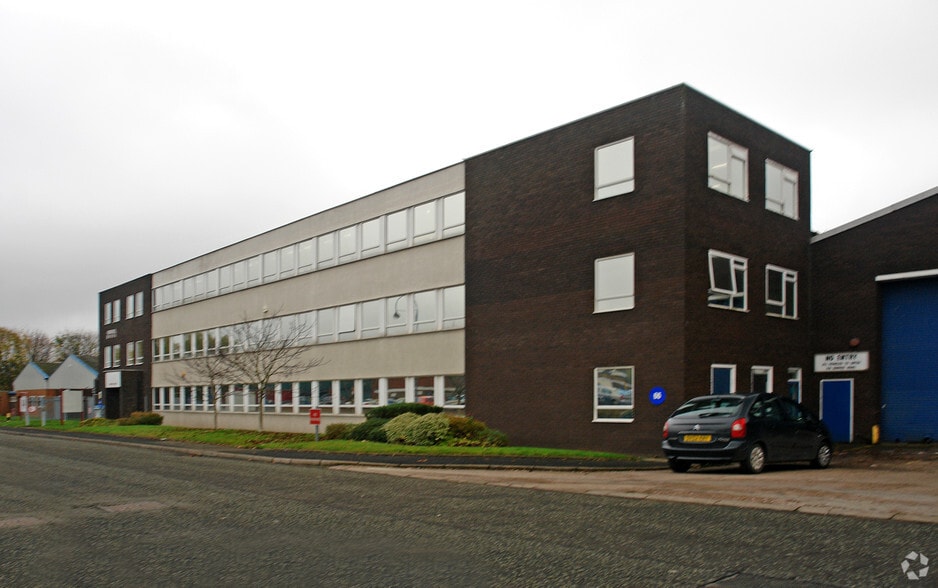
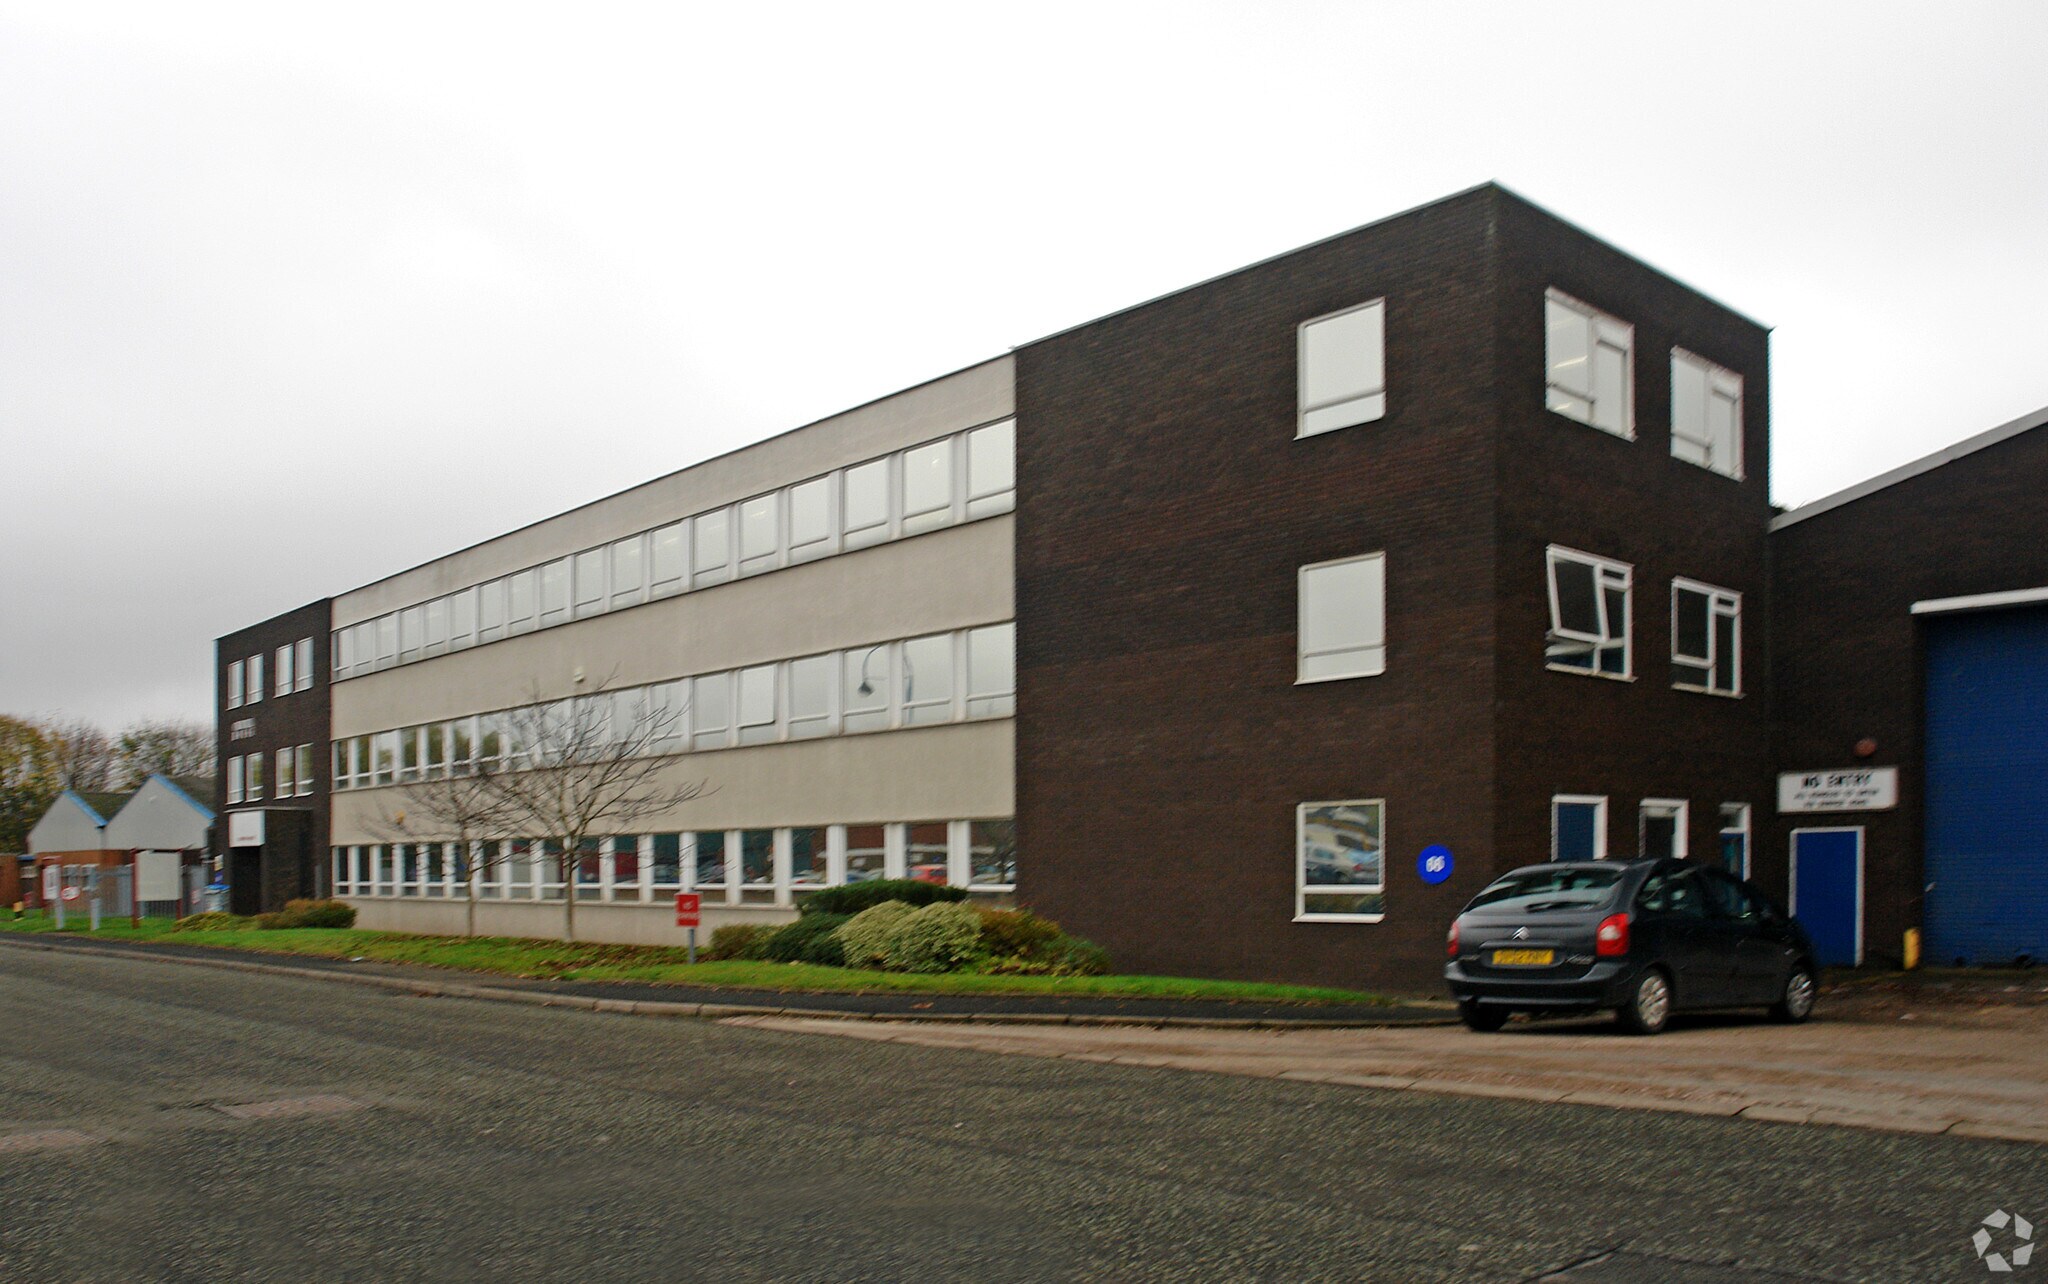
Churchill House is a three-storey office building situated within the established Multipark Pensnett estate in Kingswinford. The property forms part of a large, secure commercial estate with a mix of industrial, warehouse, and office occupiers, benefiting from 24-hour security coverage, shared access infrastructure, and on-site parking provisions. The estate is well connected to the surrounding West Midlands road network and motorway system.
Property Facts
Select Tenants
- Floor
- Tenant Name
- Industry
- GRND
- Thomas Vale Construction
- Professional, Scientific, and Technical Services



Presented by
Company Not Provided
Building 66 | Churchill House, Pensnett Estate
Hmm, there seems to have been an error sending your message. Please try again.
Thanks! Your message was sent.