Your email has been sent.

Coopers Ln 5,307 sq ft of Industrial Space Available in Liverpool L33 7UB
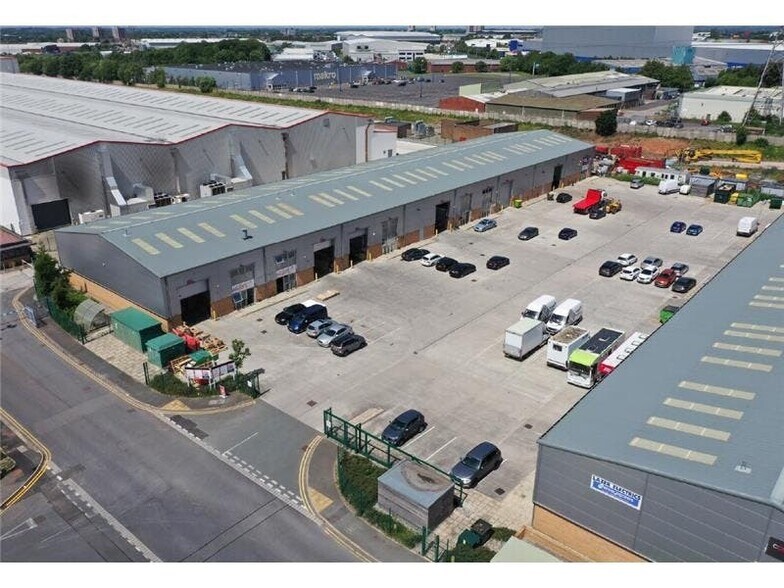


Highlights
- Unit 11 available by August 2025.
- 3 phase 60 amps per phase electricity supply.
- Small kitchen area.
- Warehouse areas heated by gas fired radiant airblower heaters.
- Gas central heating to offices.
- Clear eaves height of 6m.
- Mains gas and water connected.
- Good parking and circulation areas.
- Lit by metal halide lighting.
- Electrically operated sectional up and over doors 4m x 5m.
Features
All Available Space(1)
Display Rent as
- Space
- Size
- Term
- Rate
- Space Use
- Fit-Out
- Available
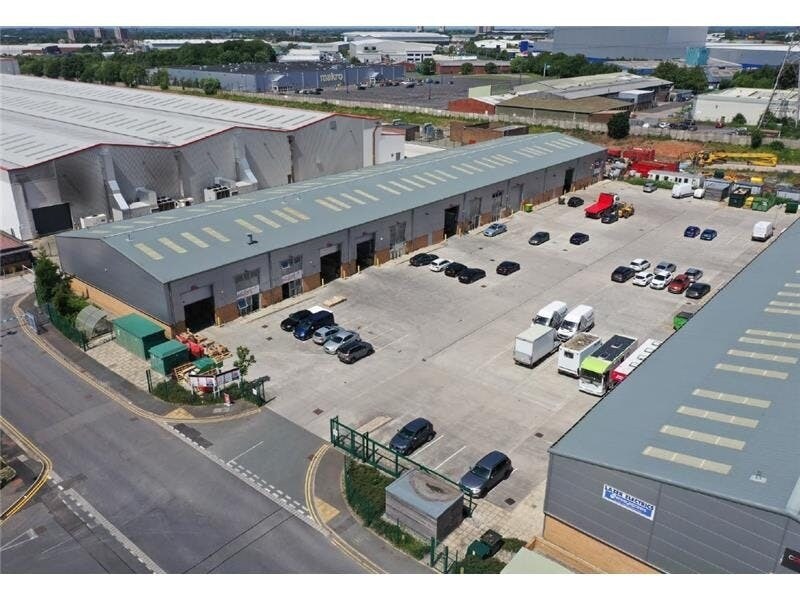
Coopers Point offers a rare opportunity to lease adaptable industrial / business units in the highly established Knowsley Industrial Park, one of Europe’s largest industrial estates. The development is thoughtfully designed to accommodate modern occupier needs, providing the ability to combine units for flexible layouts. Units feature a clear eaves height of 6m, electrically operated sectional doors, and robust power and utility connections including mains gas, water, and 3-phase electricity. Each unit also benefits from a mezzanine storage area above offices and includes a small kitchen area for convenience.
- Use Class: B2
- Secure Storage
- Smoke Detector
- Energy-efficient design
- Central Heating System
- Common Parts WC Facilities
- Flexible unit configurations
- With BREEAM Very Good rating
| Space | Size | Term | Rate | Space Use | Fit-Out | Available |
| Ground - Unit 5 | 5,307 sq ft | Negotiable | Upon Application Upon Application Upon Application Upon Application | Industrial | Shell And Core | Now |
Ground - Unit 5
| Size |
| 5,307 sq ft |
| Term |
| Negotiable |
| Rate |
| Upon Application Upon Application Upon Application Upon Application |
| Space Use |
| Industrial |
| Fit-Out |
| Shell And Core |
| Available |
| Now |
Ground - Unit 5
| Size | 5,307 sq ft |
| Term | Negotiable |
| Rate | Upon Application |
| Space Use | Industrial |
| Fit-Out | Shell And Core |
| Available | Now |
Coopers Point offers a rare opportunity to lease adaptable industrial / business units in the highly established Knowsley Industrial Park, one of Europe’s largest industrial estates. The development is thoughtfully designed to accommodate modern occupier needs, providing the ability to combine units for flexible layouts. Units feature a clear eaves height of 6m, electrically operated sectional doors, and robust power and utility connections including mains gas, water, and 3-phase electricity. Each unit also benefits from a mezzanine storage area above offices and includes a small kitchen area for convenience.
- Use Class: B2
- Central Heating System
- Secure Storage
- Common Parts WC Facilities
- Smoke Detector
- Flexible unit configurations
- Energy-efficient design
- With BREEAM Very Good rating
Property Overview

The property is located in Knowsley Industrial Park, an extensive industrial zone situated on the outskirts of Liverpool. This area offers direct access to primary road networks including the A580 East Lancashire Road and motorways M57/M58, enhancing linkages to Liverpool City Centre, Manchester, and regional ports. Knowsley Industrial Park provides multimodal transport options, supporting distribution and manufacturing uses. The site includes secure access features and shared vehicular circulation areas.
Warehouse Facility Facts
Select Tenants
- Floor
- Tenant Name
- Industry
- GRND
- DAR Manufacturing Ltd
- -
- GRND
- Direct Vehicles Glass Limited
- Service type
- GRND
- ECE Limited
- -
- GRND
- FDS Floors
- -
- GRND
- Hylands Packaging Ltd
- Transportation and Warehousing
- GRND
- Mark Wakefield Demolition Ltd
- -
- GRND
- RI
- -



Presented by
Coopers Ln
Hmm, there seems to have been an error sending your message. Please try again.
Thanks! Your message was sent.