Your email has been sent.

Copcut Blvd 1,800 - 18,000 sq ft of Industrial Space Available in Droitwich WR9 8TQ
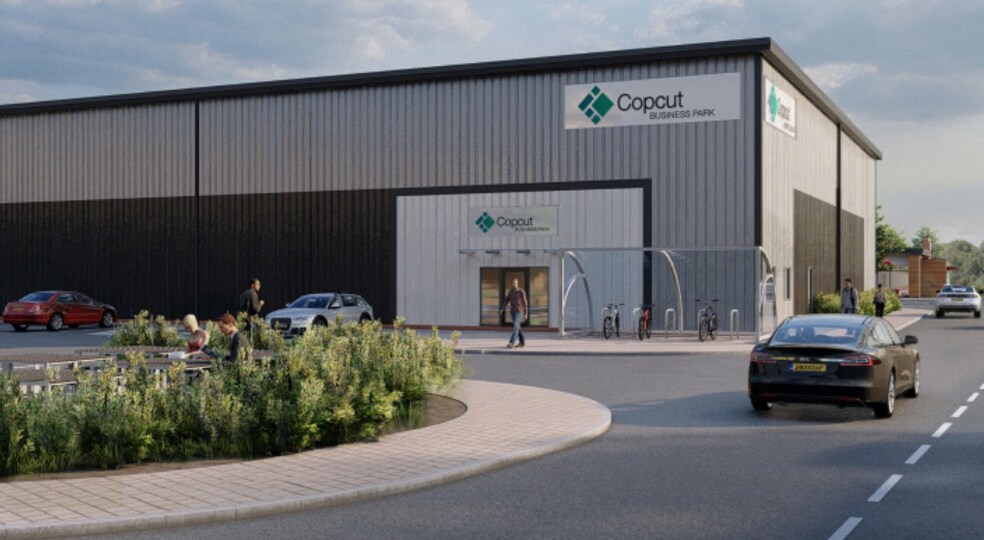
Highlights
- 8m to underside of haunch
- 25 car parking spaces
- Ground floor offices with toilets
- 2 x electric roller shutter doors
- Self-contained concrete yard area
- First floor mezzanine
All Available Spaces(2)
Display Rent as
- Space
- Size
- Term
- Rate
- Space Use
- Fit-Out
- Available
Unit 1 is a high specification industrial warehouse proposed to be built for completion Q4 2024. Warehouse with ground floor offices.
- Use Class: B8
- Can be combined with additional space(s) for up to 18,000 sq ft of adjacent space
- Ground floor offices with toilets
- 6 miles distant via the main A38
- Space is in Excellent Condition
- Roller Shutters
- First floor mezzanine
Unit 1 is a high specification industrial warehouse proposed to be built for completion Q4 2024.
- Use Class: B8
- Can be combined with additional space(s) for up to 18,000 sq ft of adjacent space
- Ground floor offices with toilets
- 6 miles distant via the main A38
- Space is in Excellent Condition
- Roller Shutters
- First floor mezzanine
| Space | Size | Term | Rate | Space Use | Fit-Out | Available |
| Ground | 16,200 sq ft | Negotiable | Upon Application Upon Application Upon Application Upon Application | Industrial | Shell And Core | Now |
| 1st Floor | 1,800 sq ft | Negotiable | Upon Application Upon Application Upon Application Upon Application | Industrial | Shell And Core | Now |
Ground
| Size |
| 16,200 sq ft |
| Term |
| Negotiable |
| Rate |
| Upon Application Upon Application Upon Application Upon Application |
| Space Use |
| Industrial |
| Fit-Out |
| Shell And Core |
| Available |
| Now |
1st Floor
| Size |
| 1,800 sq ft |
| Term |
| Negotiable |
| Rate |
| Upon Application Upon Application Upon Application Upon Application |
| Space Use |
| Industrial |
| Fit-Out |
| Shell And Core |
| Available |
| Now |
Ground
| Size | 16,200 sq ft |
| Term | Negotiable |
| Rate | Upon Application |
| Space Use | Industrial |
| Fit-Out | Shell And Core |
| Available | Now |
Unit 1 is a high specification industrial warehouse proposed to be built for completion Q4 2024. Warehouse with ground floor offices.
- Use Class: B8
- Space is in Excellent Condition
- Can be combined with additional space(s) for up to 18,000 sq ft of adjacent space
- Roller Shutters
- Ground floor offices with toilets
- First floor mezzanine
- 6 miles distant via the main A38
1st Floor
| Size | 1,800 sq ft |
| Term | Negotiable |
| Rate | Upon Application |
| Space Use | Industrial |
| Fit-Out | Shell And Core |
| Available | Now |
Unit 1 is a high specification industrial warehouse proposed to be built for completion Q4 2024.
- Use Class: B8
- Space is in Excellent Condition
- Can be combined with additional space(s) for up to 18,000 sq ft of adjacent space
- Roller Shutters
- Ground floor offices with toilets
- First floor mezzanine
- 6 miles distant via the main A38
Property Overview
New build industrial warehouse unit with ancillary office accommodation Copcut Business Park is a proposed mixed use scheme including Sainsbury’s Local store, Costa Coffee Drive-Thru, 8 vehicle ultra-rapid charging centre and two industrial units including a self-storage facility and office / meeting space solutions. Unit 1 is a high specification industrial warehouse proposed to be built for completion Q4 2024 and is to provide : – Industrial warehouse with steel clad elevations and roof including translucent roof lights – Ground floor offices with toilets – First floor mezzanine – Floor loading of 50KN/M sq – Concrete floor – 8m to underside of haunch – 2 x electric roller shutter doors – Self-contained concrete yard area – 25 car parking spaces Copcut Business Park is located overlooking the main A38 Copcut island, accessed via Copcut Boulevard off Roman Way, Droitwich. The site provides immediate access to Droitwich Town Centre approximately 1 mile distant with Worcester City Centre approximately 6 miles distant via the main A38. The A38 also provides direct access to J5 M5 approximately 5 miles distant, in turn leading to the M42, M40 and National Motorway Network.
Warehouse Facility Facts



Presented by
Copcut Blvd
Hmm, there seems to have been an error sending your message. Please try again.
Thanks! Your message was sent.