Your email has been sent.

Priory House Hanbury Rd 7,026 sq ft of Space Available in Stoke Prior B60 4AD
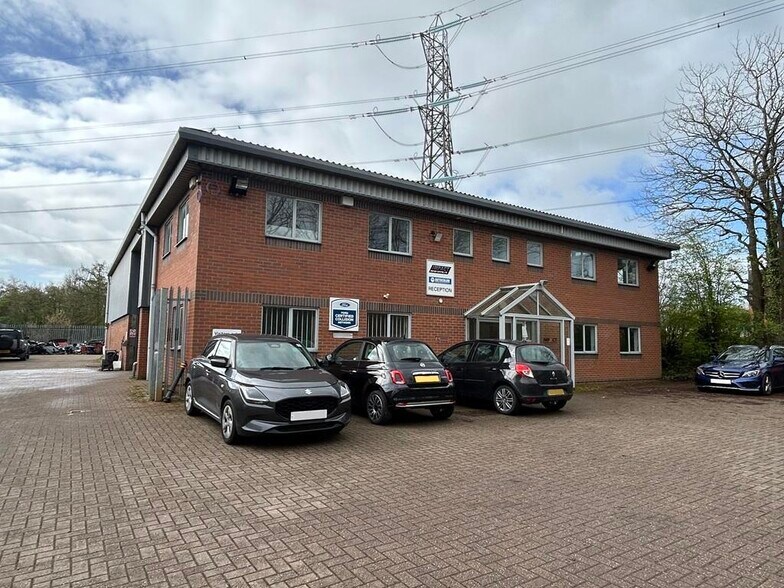
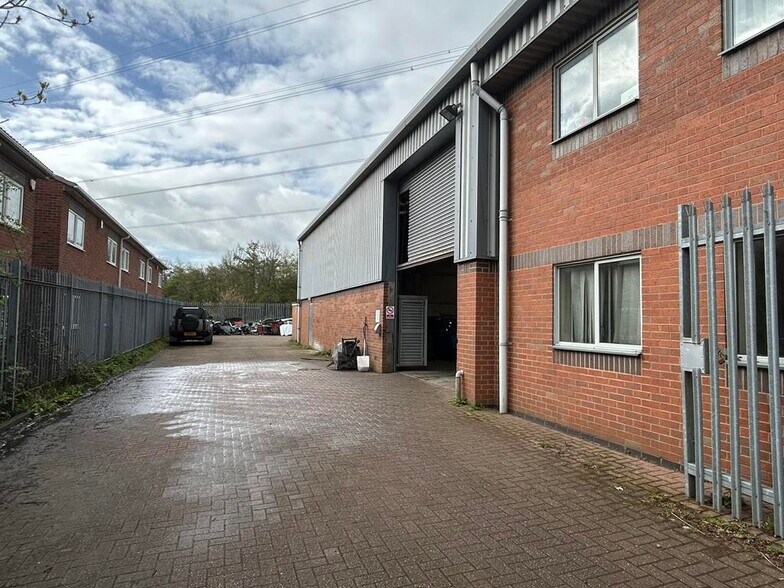
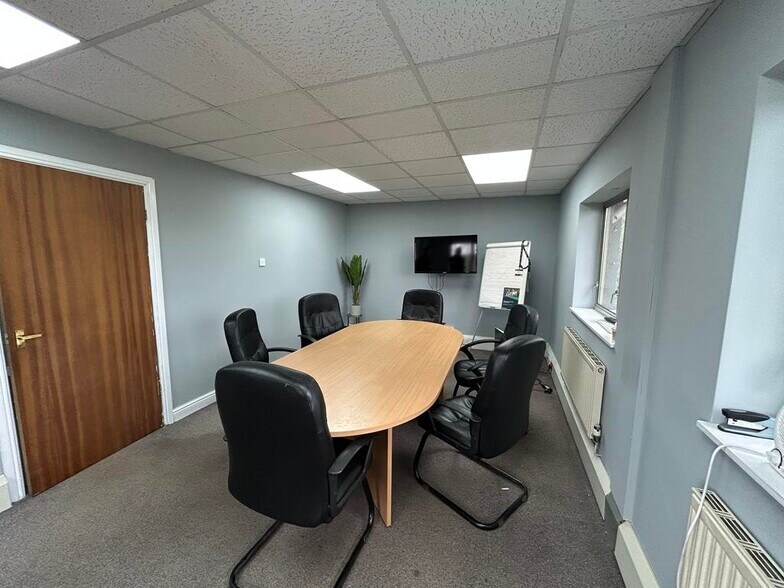
Highlights
- The property enjoys excellent accessibility, situated close to Bromsgrove town centre
- Bromsgrove railway station is easily accessible and offers regular services to Birmingham New Street
- Both the A38 and A491 are nearby, offering swift access to Junction 1 of the M42 and Junctions 4 and 5 of the M5
All Available Space(1)
Display Rent as
- Space
- Size
- Term
- Rate
- Space Use
- Fit-Out
- Available
The 3 spaces in this building must be leased together, for a total size of 7,026 sq ft (Contiguous Area):
Priory House provides warehouse and office accommodation with the added benefit of a mezzanine floor, offering flexible accommodation suitable for a range of business occupiers. The property benefits from parking to the front and a secure yard to the rear, enhancing operational efficiency for loading, storage or external use. Access is provided via a roller shutter door measuring 4 m (w) × 4.7 m (h), together with a double personnel entrance door leading into the main accommodation. The warehouse area features a solid concrete floor, painted block and clad elevations, gas supply, lighting and three-phase electricity, making it suitable for light industrial or storage use. The unit has a good internal height of 6 m to the apex, 4.75 m to the eaves and 2.65 m to the underside of the mezzanine. The office accommodation is arranged over the ground and first floors and is fitted to a good standard, including carpeted floors, suspended ceilings, gas central heating, double-glazed windows, skirting trunking and LED lighting throughout. Ancillary facilities include two kitchen areas located at ground and first floor levels, along with WC facilities comprising one WC to the ground floor and two WCs to the first floor.
- Use Class: B2
- Partitioned Offices
- Natural Light
- Energy Performance Rating - B
- Central heating
- Kitchen facilities
- Fully Carpeted
- Open-Plan
- Central Heating System
- Secure Storage
- Exclusive WC facilities
- Yard
- LED Lighting
- WC facilities
- Roller Shutters
| Space | Size | Term | Rate | Space Use | Fit-Out | Available |
| Ground, 1st Floor, Mezzanine | 7,026 sq ft | Negotiable | £6.80 /sq ft pa £0.57 /sq ft pcm £47,777 pa £3,981 pcm | Industrial | Shell And Core | Now |
Ground, 1st Floor, Mezzanine
The 3 spaces in this building must be leased together, for a total size of 7,026 sq ft (Contiguous Area):
| Size |
|
Ground - 4,701 sq ft
1st Floor - 1,095 sq ft
Mezzanine - 1,230 sq ft
|
| Term |
| Negotiable |
| Rate |
| £6.80 /sq ft pa £0.57 /sq ft pcm £47,777 pa £3,981 pcm |
| Space Use |
| Industrial |
| Fit-Out |
| Shell And Core |
| Available |
| Now |
Ground, 1st Floor, Mezzanine
| Size |
Ground - 4,701 sq ft
1st Floor - 1,095 sq ft
Mezzanine - 1,230 sq ft
|
| Term | Negotiable |
| Rate | £6.80 /sq ft pa |
| Space Use | Industrial |
| Fit-Out | Shell And Core |
| Available | Now |
Priory House provides warehouse and office accommodation with the added benefit of a mezzanine floor, offering flexible accommodation suitable for a range of business occupiers. The property benefits from parking to the front and a secure yard to the rear, enhancing operational efficiency for loading, storage or external use. Access is provided via a roller shutter door measuring 4 m (w) × 4.7 m (h), together with a double personnel entrance door leading into the main accommodation. The warehouse area features a solid concrete floor, painted block and clad elevations, gas supply, lighting and three-phase electricity, making it suitable for light industrial or storage use. The unit has a good internal height of 6 m to the apex, 4.75 m to the eaves and 2.65 m to the underside of the mezzanine. The office accommodation is arranged over the ground and first floors and is fitted to a good standard, including carpeted floors, suspended ceilings, gas central heating, double-glazed windows, skirting trunking and LED lighting throughout. Ancillary facilities include two kitchen areas located at ground and first floor levels, along with WC facilities comprising one WC to the ground floor and two WCs to the first floor.
- Use Class: B2
- Central Heating System
- Partitioned Offices
- Secure Storage
- Natural Light
- Exclusive WC facilities
- Energy Performance Rating - B
- Yard
- Central heating
- LED Lighting
- Kitchen facilities
- WC facilities
- Fully Carpeted
- Roller Shutters
- Open-Plan
Property Overview
Priory House is located within Saxon Business Park, a well-established and popular commercial destination on the edge of Bromsgrove, Worcestershire. The business park accommodates a range of office, industrial and trade occupiers, creating a strong and professional business environment. The property enjoys excellent accessibility, situated close to Bromsgrove town centre. Both the A38 and A491 are nearby, offering swift access to Junction 1 of the M42 and Junctions 4 and 5 of the M5, linking the property efficiently to Birmingham, the Midlands and the national motorway network. Bromsgrove railway station is easily accessible and offers regular services to Birmingham New Street and Worcester, while Birmingham International Airport is approximately 20 miles to the north-east, further enhancing the property’s connectivity.
Warehouse Facility Facts
Select Tenants
- Floor
- Tenant Name
- Industry
- GRND
- HME Logistics LLP
- Manufacturing
- 1st
- Impact Repair Centre
- -
- Unknown
- Linemannvsr Limited
- Professional, Scientific, and Technical Services


Presented by
Priory House | Hanbury Rd
Hmm, there seems to have been an error sending your message. Please try again.
Thanks! Your message was sent.