Your email has been sent.

Corngreaves Rd 1,431 - 2,875 sq ft of Office Space Available in Cradley Heath B64 7DQ
Highlights
- Cradley Heath Train Station within 1 mile
- ? Junction 3 (M5) approximately 4 miles distant
- Cradley Heath Railway Station is located approximately 1 mile distant
Features
All Available Spaces(2)
Display Rent as
- Space
- Size
- Term
- Rate
- Space Use
- Fit-Out
- Available
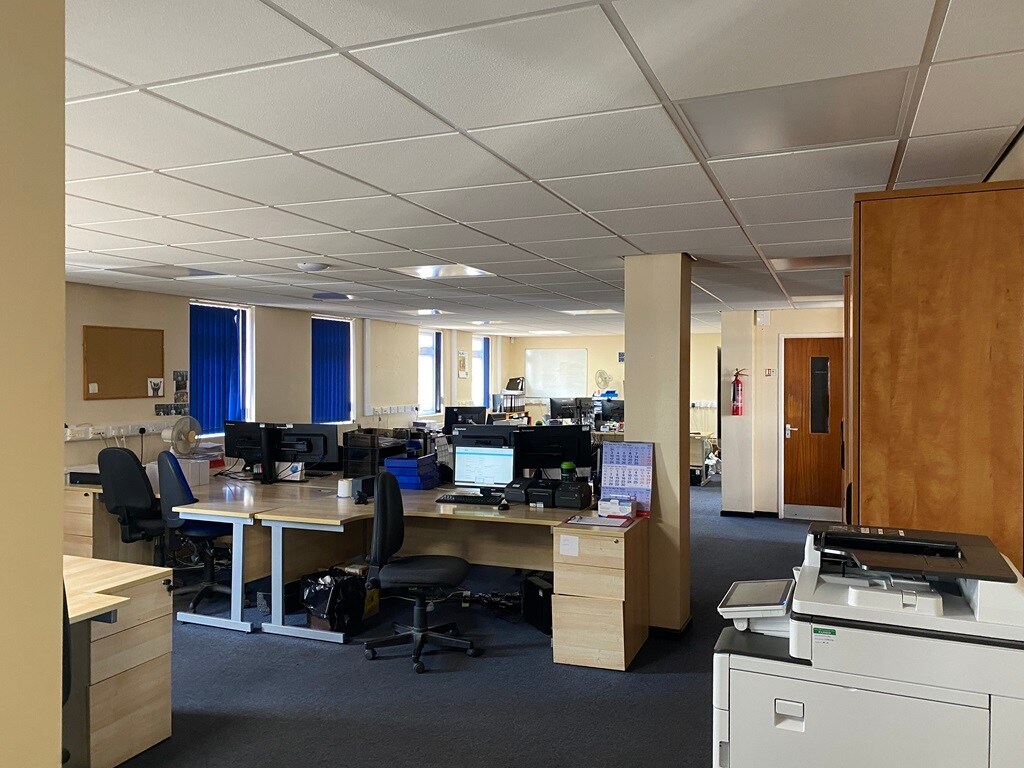


The offices are accessed from a shared main entrance door which leads into a waiting area with stairs to the first floor. The ground floor consists of three offices, having plastered and painted walls, gas radiator central heating, fluorescent strip lights and blinds to windows. There is a separate storage area with electric roller shutter access from the front elevation.
- Use Class: E
- Open Floor Plan Layout
- Central Heating System
- Suspended Ceilings
- Common Parts WC Facilities
- Ground floor offices with storage available
- Fluorescent strip lights
- Fully Fit-Out as Standard Office
- Can be combined with additional space(s) for up to 2,875 sq ft of adjacent space
- Fully Carpeted
- Roller Shutters
- Open-Plan
- On-site parking available
The first floor offices consist of open plan and private offices and consists of plastered and painted walls with suspended ceiling incorporating either panel lighting and/or fluorescent strip lights. The floor is covered with lino style covering or carpet/carpet tiles and blinds are provided to the windows. Gas radiator central heating is provided.. Male and female WC facilities are provided.
- Use Class: E
- Open Floor Plan Layout
- Central Heating System
- Suspended Ceilings
- Common Parts WC Facilities
- Ground floor offices with storage available
- Fluorescent strip lights
- Fully Fit-Out as Standard Office
- Can be combined with additional space(s) for up to 2,875 sq ft of adjacent space
- Fully Carpeted
- Roller Shutters
- Open-Plan
- On-site parking available
| Space | Size | Term | Rate | Space Use | Fit-Out | Available |
| Ground | 1,431 sq ft | Negotiable | £12.00 /sq ft pa £1.00 /sq ft pcm £17,172 pa £1,431 pcm | Office | Full Fit-Out | Now |
| 1st Floor | 1,444 sq ft | Negotiable | £12.00 /sq ft pa £1.00 /sq ft pcm £17,328 pa £1,444 pcm | Office | Full Fit-Out | Now |
Ground
| Size |
| 1,431 sq ft |
| Term |
| Negotiable |
| Rate |
| £12.00 /sq ft pa £1.00 /sq ft pcm £17,172 pa £1,431 pcm |
| Space Use |
| Office |
| Fit-Out |
| Full Fit-Out |
| Available |
| Now |
1st Floor
| Size |
| 1,444 sq ft |
| Term |
| Negotiable |
| Rate |
| £12.00 /sq ft pa £1.00 /sq ft pcm £17,328 pa £1,444 pcm |
| Space Use |
| Office |
| Fit-Out |
| Full Fit-Out |
| Available |
| Now |
Ground
| Size | 1,431 sq ft |
| Term | Negotiable |
| Rate | £12.00 /sq ft pa |
| Space Use | Office |
| Fit-Out | Full Fit-Out |
| Available | Now |
The offices are accessed from a shared main entrance door which leads into a waiting area with stairs to the first floor. The ground floor consists of three offices, having plastered and painted walls, gas radiator central heating, fluorescent strip lights and blinds to windows. There is a separate storage area with electric roller shutter access from the front elevation.
- Use Class: E
- Fully Fit-Out as Standard Office
- Open Floor Plan Layout
- Can be combined with additional space(s) for up to 2,875 sq ft of adjacent space
- Central Heating System
- Fully Carpeted
- Suspended Ceilings
- Roller Shutters
- Common Parts WC Facilities
- Open-Plan
- Ground floor offices with storage available
- On-site parking available
- Fluorescent strip lights
1st Floor
| Size | 1,444 sq ft |
| Term | Negotiable |
| Rate | £12.00 /sq ft pa |
| Space Use | Office |
| Fit-Out | Full Fit-Out |
| Available | Now |
The first floor offices consist of open plan and private offices and consists of plastered and painted walls with suspended ceiling incorporating either panel lighting and/or fluorescent strip lights. The floor is covered with lino style covering or carpet/carpet tiles and blinds are provided to the windows. Gas radiator central heating is provided.. Male and female WC facilities are provided.
- Use Class: E
- Fully Fit-Out as Standard Office
- Open Floor Plan Layout
- Can be combined with additional space(s) for up to 2,875 sq ft of adjacent space
- Central Heating System
- Fully Carpeted
- Suspended Ceilings
- Roller Shutters
- Common Parts WC Facilities
- Open-Plan
- Ground floor offices with storage available
- On-site parking available
- Fluorescent strip lights
Property Overview
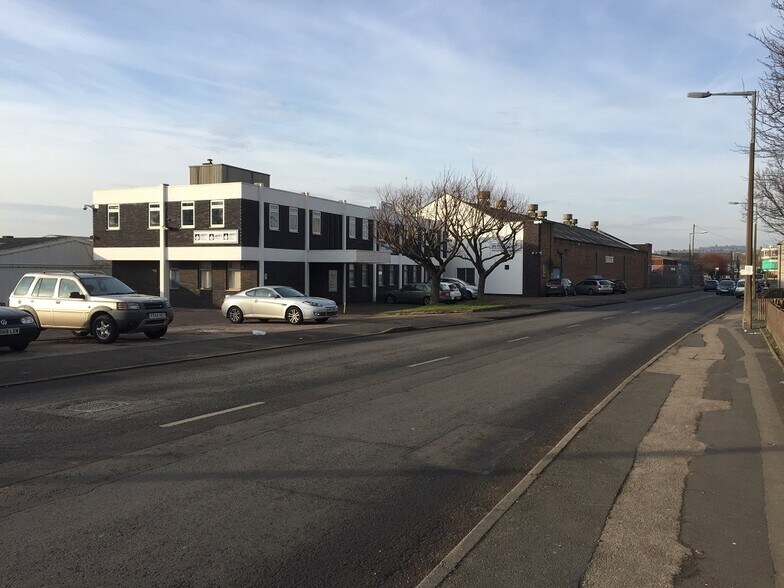
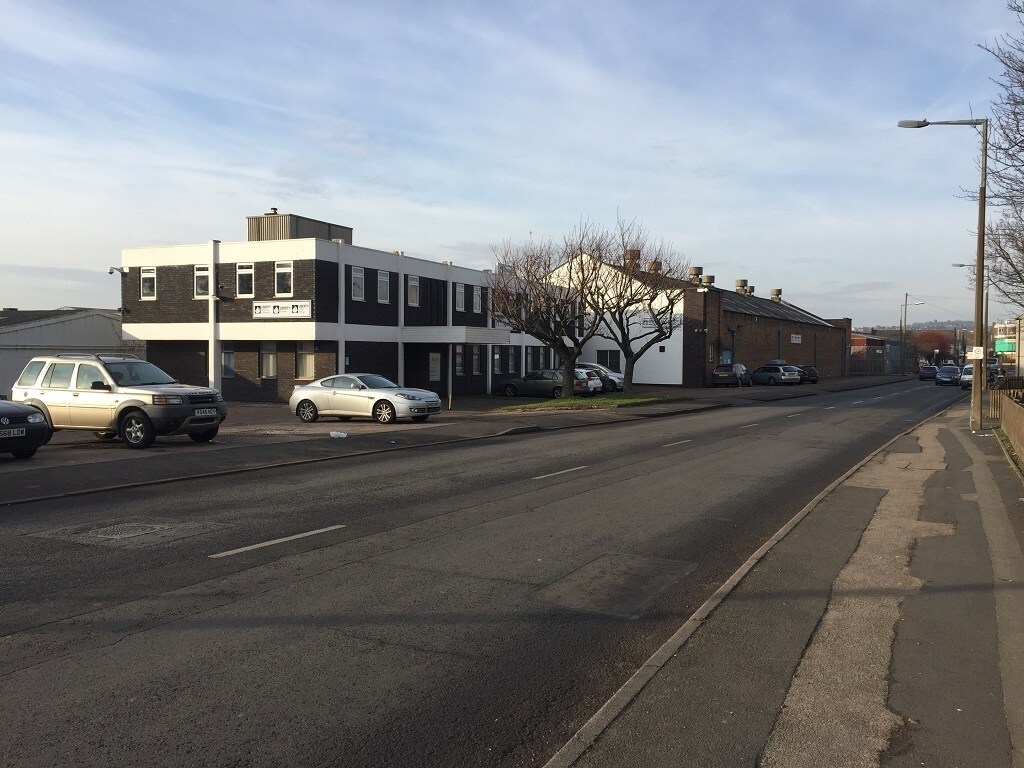
The offices are located on Corngreaves Road, an established industrial area within Cradley Heath, which is a suburb of Birmingham. Located 3 miles south of Dudley, 2 miles north of Halesowen and 9 miles west of Birmingham City Centre, the property is surrounded by excellent local roads such as the Halesowen Road which links the A459 and A100, which provides access to the M5 motorway and the local and national motorway networks.
Property Facts
Select Tenants
- Floor
- Tenant Name
- Industry
- GRND
- CMT Engineering
- Professional, Scientific, and Technical Services


Presented by
Corngreaves Rd
Hmm, there seems to have been an error sending your message. Please try again.
Thanks! Your message was sent.