Your email has been sent.

84-90 Brades Rd 2,060 sq ft of Office Space Available in Oldbury B69 2EP
Highlights
- Excellent connectivity
- A low site density of 10.7%
- Within 2 miles of M5 J2
All Available Space(1)
Display Rent as
- Space
- Size
- Term
- Rate
- Space Use
- Fit-Out
- Available
The 2 spaces in this building must be leased together, for a total size of 2,060 sq ft (Contiguous Area):
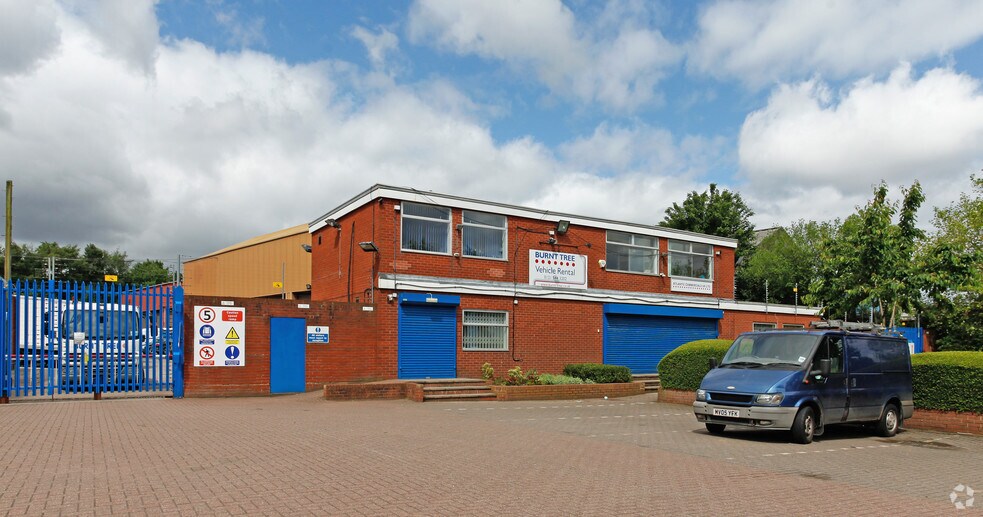
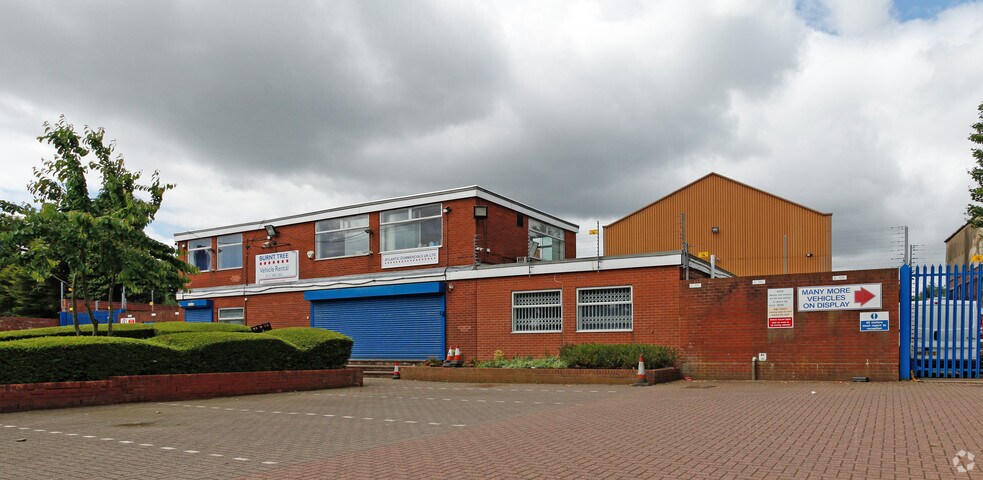
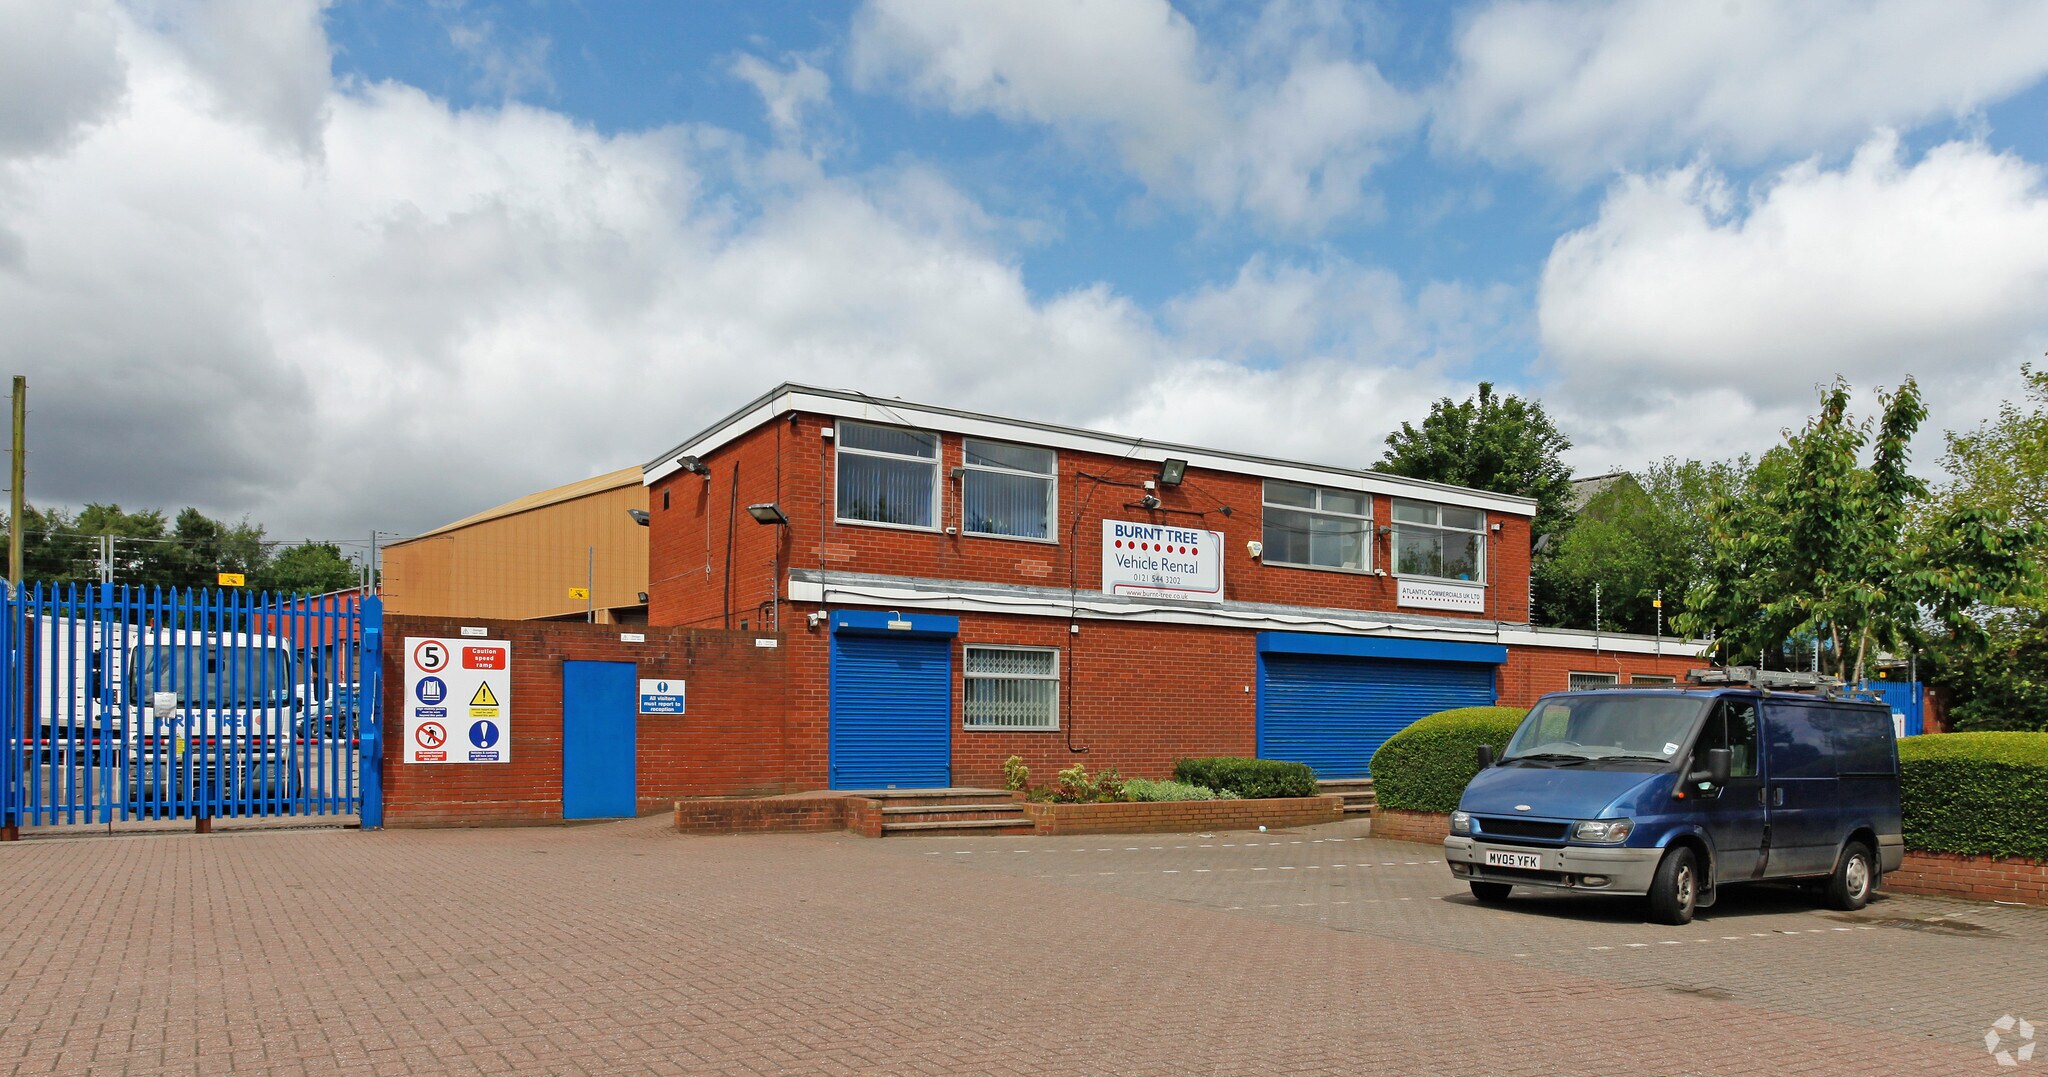
The site is available on the basis of a new FRI lease for a term to be agreed. A detached office building which provides a mix of private and open plan office areas with kitchenette and general welfare facilities. The site also comprises a detached portal frame warehouse bay, providing a working height of 9m and seven roller shutter doors - check PID 21480077 for the listing, as both buildings must be leased together. The total site area is 2.28 (approx.) and is accessed via a front entry gate. The site is predominantly a concrete/tarmac base. The site is fenced around the perimeter line.
- Use Class: E
- Fits 3 - 9 People
- Security System
- Smoke Detector
- Open plan & private offices
- Mostly Open Floor Plan Layout
- Fully Carpeted
- Secure Storage
- Lots of natural light
- Kitchenette
| Space | Size | Term | Rate | Space Use | Fit-Out | Available |
| Ground, 1st Floor | 2,060 sq ft | Negotiable | £20.53 /sq ft pa £1.71 /sq ft pcm £42,292 pa £3,524 pcm | Office | Spec Suite | Now |
Ground, 1st Floor
The 2 spaces in this building must be leased together, for a total size of 2,060 sq ft (Contiguous Area):
| Size |
|
Ground - 1,030 sq ft
1st Floor - 1,030 sq ft
|
| Term |
| Negotiable |
| Rate |
| £20.53 /sq ft pa £1.71 /sq ft pcm £42,292 pa £3,524 pcm |
| Space Use |
| Office |
| Fit-Out |
| Spec Suite |
| Available |
| Now |
Ground, 1st Floor
| Size |
Ground - 1,030 sq ft
1st Floor - 1,030 sq ft
|
| Term | Negotiable |
| Rate | £20.53 /sq ft pa |
| Space Use | Office |
| Fit-Out | Spec Suite |
| Available | Now |
The site is available on the basis of a new FRI lease for a term to be agreed. A detached office building which provides a mix of private and open plan office areas with kitchenette and general welfare facilities. The site also comprises a detached portal frame warehouse bay, providing a working height of 9m and seven roller shutter doors - check PID 21480077 for the listing, as both buildings must be leased together. The total site area is 2.28 (approx.) and is accessed via a front entry gate. The site is predominantly a concrete/tarmac base. The site is fenced around the perimeter line.
- Use Class: E
- Mostly Open Floor Plan Layout
- Fits 3 - 9 People
- Fully Carpeted
- Security System
- Secure Storage
- Smoke Detector
- Lots of natural light
- Open plan & private offices
- Kitchenette
Property Overview
Situated approximately half a mile northwest of Oldbury town centre, Brades Road benefits from its proximity to various amenities and excellent transport links, including junction 2 of the M5 motorway. The immediate area provides of a variety of commercial units with notable businesses in the vicinity including the Sytner Accident Repair Centre and DHL. Sandwell & Dudley Train station is located within 2 miles of the subject property.
- 24 Hour Access
- Fenced Lot
- Security System
Property Facts
Select Tenants
- Floor
- Tenant Name
- GRND
- Burnt Tree Van


Presented by
84-90 Brades Rd
Hmm, there seems to have been an error sending your message. Please try again.
Thanks! Your message was sent.