Your email has been sent.

T S T House Cumberland Rd 5,000 - 43,000 sq ft of Industrial Space Available in North Shields NE29 8RD
Highlights
- Prominent nearby occupiers include Royal Maul, JT Dove Builders Merchants, and Formica.
- Roughly 7.5 miles northeast of Newcastle City Centre.
Features
All Available Spaces(3)
Display Rent as
- Space
- Size
- Term
- Rate
- Space Use
- Fit-Out
- Available
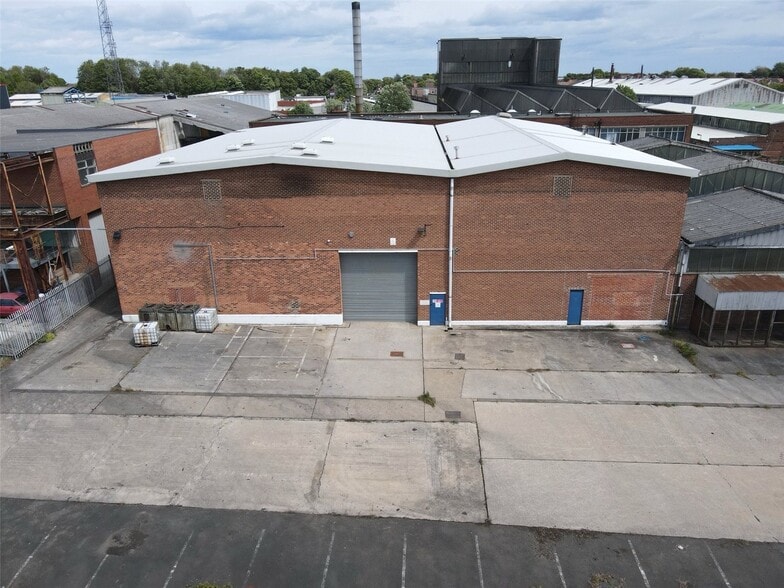
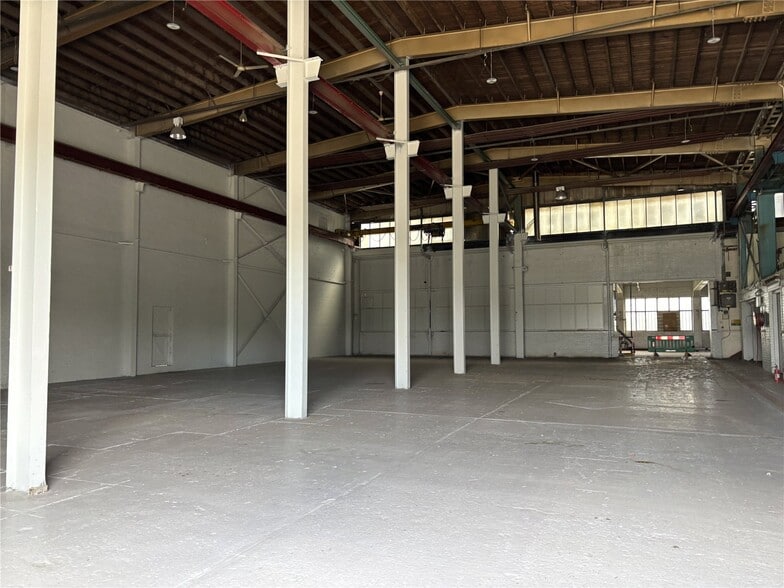
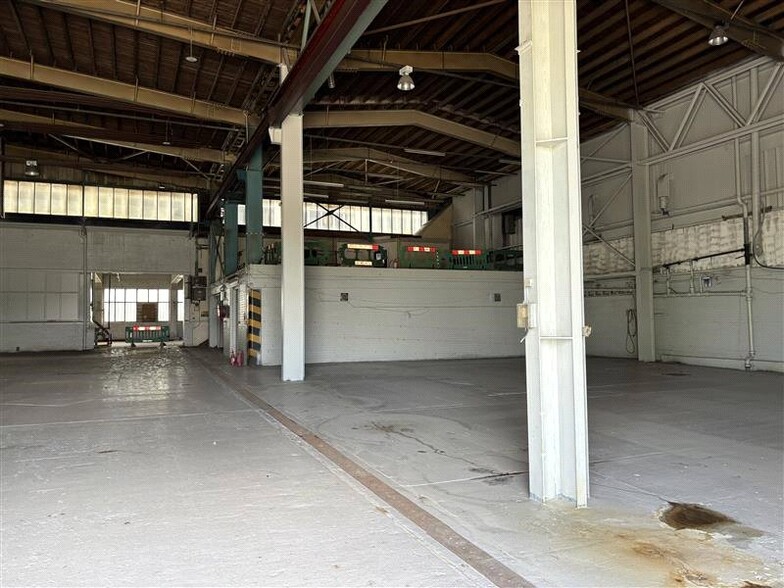
The site comprises of three industrial units ranging from 5,000 sq ft to 24,000 sq ft. The smaller of the three units is positioned between the two larger units. This intermediate space is well suited for storage, benefiting from WC facilities, strip lighting throughout and direct access to both adjoining units. The second largest unit offers a clear open-plan layout with a generous eaves height ranging from 6.7m to a maximum 9.4m, perfect for a number of uses. The space benefits from LED lighting and access is via a roller shutter measuring 5m by 4.8m The largest unit provides a robust space suited for industrial or manufacturing use. The unit benefits from a minimum eaves height of 5.8m.
- Use Class: B2
- Access to the unit is via a roller shutter
- Two operational cranes
- Roller Shutters
- Units are available by way of new FRI
The site comprises of three industrial units ranging from 5,000 sq ft to 24,000 sq ft. The smaller of the three units is positioned between the two larger units. This intermediate space is well suited for storage, benefiting from WC facilities, strip lighting throughout and direct access to both adjoining units. The second largest unit offers a clear open-plan layout with a generous eaves height ranging from 6.7m to a maximum 9.4m, perfect for a number of uses. The space benefits from LED lighting and access is via a roller shutter measuring 5m by 4.8m The largest unit provides a robust space suited for industrial or manufacturing use. The unit benefits from a minimum eaves height of 5.8m.
- Use Class: B2
- Access to the unit is via a roller shutter
- Two operational cranes
- Roller Shutters
- Units are available by way of new FRI
The site comprises of three industrial units ranging from 5,000 sq ft to 24,000 sq ft. The smaller of the three units is positioned between the two larger units. This intermediate space is well suited for storage, benefiting from WC facilities, strip lighting throughout and direct access to both adjoining units. The second largest unit offers a clear open-plan layout with a generous eaves height ranging from 6.7m to a maximum 9.4m, perfect for a number of uses. The space benefits from LED lighting and access is via a roller shutter measuring 5m by 4.8m The largest unit provides a robust space suited for industrial or manufacturing use. The unit benefits from a minimum eaves height of 5.8m.
- Use Class: B2
- Access to the unit is via a roller shutter
- Two operational cranes
- Roller Shutters
- Units are available by way of new FRI
| Space | Size | Term | Rate | Space Use | Fit-Out | Available |
| Ground - Unit 1 | 24,000 sq ft | Negotiable | £4.00 /sq ft pa £0.33 /sq ft pcm £96,000 pa £8,000 pcm | Industrial | Shell And Core | Now |
| Ground - Unit 2 | 5,000 sq ft | Negotiable | £5.00 /sq ft pa £0.42 /sq ft pcm £25,000 pa £2,083 pcm | Industrial | - | Now |
| Ground - Unit 3 | 14,000 sq ft | Negotiable | £7.00 /sq ft pa £0.58 /sq ft pcm £98,000 pa £8,167 pcm | Industrial | - | Now |
Ground - Unit 1
| Size |
| 24,000 sq ft |
| Term |
| Negotiable |
| Rate |
| £4.00 /sq ft pa £0.33 /sq ft pcm £96,000 pa £8,000 pcm |
| Space Use |
| Industrial |
| Fit-Out |
| Shell And Core |
| Available |
| Now |
Ground - Unit 2
| Size |
| 5,000 sq ft |
| Term |
| Negotiable |
| Rate |
| £5.00 /sq ft pa £0.42 /sq ft pcm £25,000 pa £2,083 pcm |
| Space Use |
| Industrial |
| Fit-Out |
| - |
| Available |
| Now |
Ground - Unit 3
| Size |
| 14,000 sq ft |
| Term |
| Negotiable |
| Rate |
| £7.00 /sq ft pa £0.58 /sq ft pcm £98,000 pa £8,167 pcm |
| Space Use |
| Industrial |
| Fit-Out |
| - |
| Available |
| Now |
Ground - Unit 1
| Size | 24,000 sq ft |
| Term | Negotiable |
| Rate | £4.00 /sq ft pa |
| Space Use | Industrial |
| Fit-Out | Shell And Core |
| Available | Now |
The site comprises of three industrial units ranging from 5,000 sq ft to 24,000 sq ft. The smaller of the three units is positioned between the two larger units. This intermediate space is well suited for storage, benefiting from WC facilities, strip lighting throughout and direct access to both adjoining units. The second largest unit offers a clear open-plan layout with a generous eaves height ranging from 6.7m to a maximum 9.4m, perfect for a number of uses. The space benefits from LED lighting and access is via a roller shutter measuring 5m by 4.8m The largest unit provides a robust space suited for industrial or manufacturing use. The unit benefits from a minimum eaves height of 5.8m.
- Use Class: B2
- Roller Shutters
- Access to the unit is via a roller shutter
- Units are available by way of new FRI
- Two operational cranes
Ground - Unit 2
| Size | 5,000 sq ft |
| Term | Negotiable |
| Rate | £5.00 /sq ft pa |
| Space Use | Industrial |
| Fit-Out | - |
| Available | Now |
The site comprises of three industrial units ranging from 5,000 sq ft to 24,000 sq ft. The smaller of the three units is positioned between the two larger units. This intermediate space is well suited for storage, benefiting from WC facilities, strip lighting throughout and direct access to both adjoining units. The second largest unit offers a clear open-plan layout with a generous eaves height ranging from 6.7m to a maximum 9.4m, perfect for a number of uses. The space benefits from LED lighting and access is via a roller shutter measuring 5m by 4.8m The largest unit provides a robust space suited for industrial or manufacturing use. The unit benefits from a minimum eaves height of 5.8m.
- Use Class: B2
- Roller Shutters
- Access to the unit is via a roller shutter
- Units are available by way of new FRI
- Two operational cranes
Ground - Unit 3
| Size | 14,000 sq ft |
| Term | Negotiable |
| Rate | £7.00 /sq ft pa |
| Space Use | Industrial |
| Fit-Out | - |
| Available | Now |
The site comprises of three industrial units ranging from 5,000 sq ft to 24,000 sq ft. The smaller of the three units is positioned between the two larger units. This intermediate space is well suited for storage, benefiting from WC facilities, strip lighting throughout and direct access to both adjoining units. The second largest unit offers a clear open-plan layout with a generous eaves height ranging from 6.7m to a maximum 9.4m, perfect for a number of uses. The space benefits from LED lighting and access is via a roller shutter measuring 5m by 4.8m The largest unit provides a robust space suited for industrial or manufacturing use. The unit benefits from a minimum eaves height of 5.8m.
- Use Class: B2
- Roller Shutters
- Access to the unit is via a roller shutter
- Units are available by way of new FRI
- Two operational cranes
Property Overview
The site is located on Gloucester Road in North Shields which is positioned on the North bank of the River Tyne. The site lies between Tynemouth and Wallsend. It is conveniently located just off the A1058, offering direct links to the A10 to the east and Newcastle to the west. Sunderland is approximately 12.5 miles to the South-East, providing further access to regional city centres and ports.
Manufacturing Facility Facts



Presented by
T S T House | Cumberland Rd
Hmm, there seems to have been an error sending your message. Please try again.
Thanks! Your message was sent.