Your email has been sent.

Remscheid Way 2,680 sq ft of Industrial Space Available in Ashington NE63 8UE
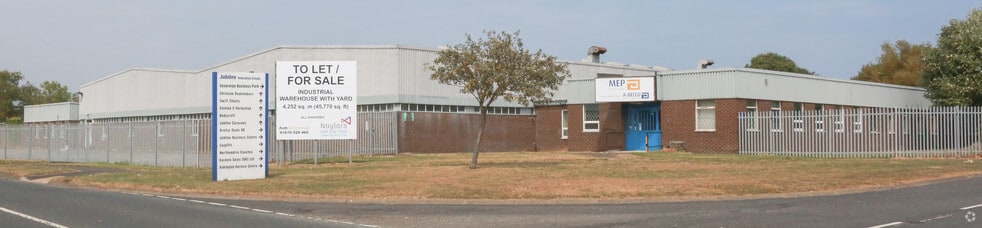
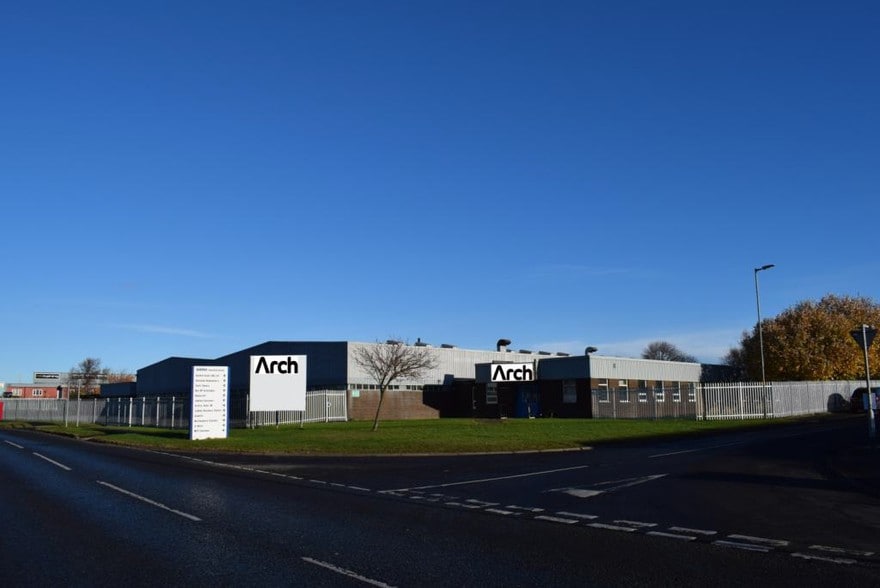
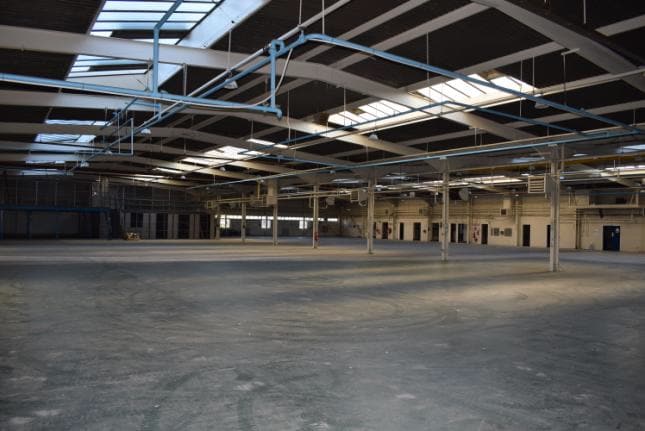
Highlights
- Steel-frame industrial construction
- Additional secure land available separately
- Allocated parking
Features
All Available Space(1)
Display Rent as
- Space
- Size
- Term
- Rate
- Space Use
- Fit-Out
- Available
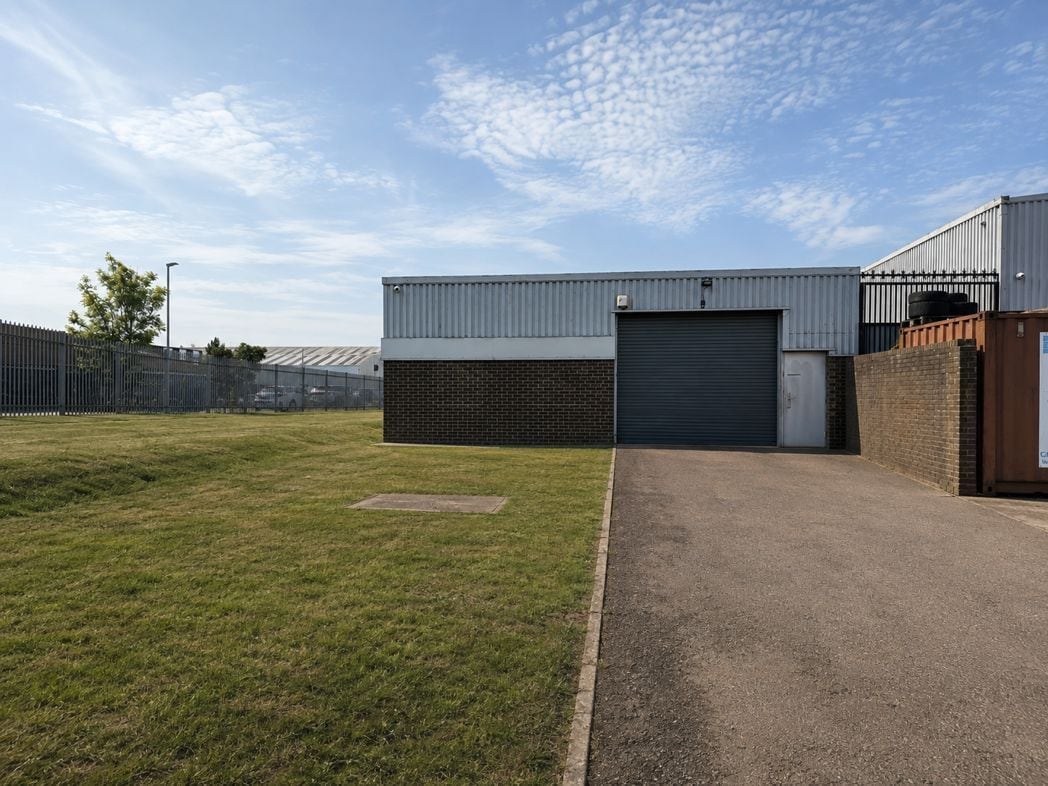


A well-presented ground-floor industrial/commercial unit extending to approximately 2,680 sq ft. The accommodation is primarily open-plan and includes a fitted kitchen and separate WC facilities. Loading access is available through a large front roller shutter door, with separate pedestrian access. An adjoining fenced strip of land of approximately 541 m² may also be available for an additional rent by separate negotiation.
- Use Class: B2
- Secure Storage
- Roller Shutters
- Large roller shutter loading door
- Overhead lighting
- Good mobile signal coverage
- Partitioned Offices
- Natural Light
- Yard
- Separate pedestrian entrance
- Direct mains water
- No air conditioning
| Space | Size | Term | Rate | Space Use | Fit-Out | Available |
| Ground | 2,680 sq ft | Negotiable | £5.04 /sq ft pa £0.42 /sq ft pcm £13,507 pa £1,126 pcm | Industrial | Full Fit-Out | Now |
Ground
| Size |
| 2,680 sq ft |
| Term |
| Negotiable |
| Rate |
| £5.04 /sq ft pa £0.42 /sq ft pcm £13,507 pa £1,126 pcm |
| Space Use |
| Industrial |
| Fit-Out |
| Full Fit-Out |
| Available |
| Now |
Ground
| Size | 2,680 sq ft |
| Term | Negotiable |
| Rate | £5.04 /sq ft pa |
| Space Use | Industrial |
| Fit-Out | Full Fit-Out |
| Available | Now |
A well-presented ground-floor industrial/commercial unit extending to approximately 2,680 sq ft. The accommodation is primarily open-plan and includes a fitted kitchen and separate WC facilities. Loading access is available through a large front roller shutter door, with separate pedestrian access. An adjoining fenced strip of land of approximately 541 m² may also be available for an additional rent by separate negotiation.
- Use Class: B2
- Partitioned Offices
- Secure Storage
- Natural Light
- Roller Shutters
- Yard
- Large roller shutter loading door
- Separate pedestrian entrance
- Overhead lighting
- Direct mains water
- Good mobile signal coverage
- No air conditioning
Property Overview
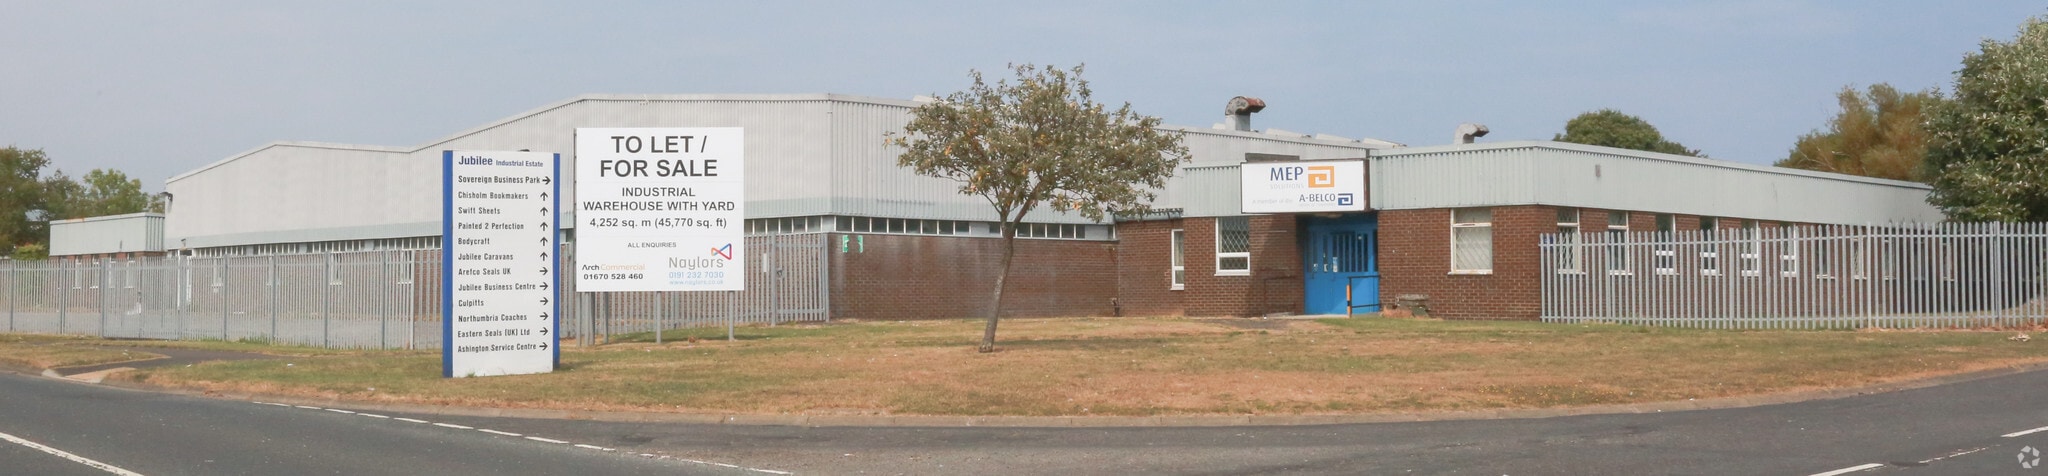
The property comprises a well-maintained industrial/commercial unit within Alexandra Enterprise Centre on the established Jubilee Industrial Estate in Ashington. It provides approximately 2,680 sq ft of versatile open-plan accommodation with loading access, kitchen and WC facilities, and allocated parking. A substantial fenced strip of adjoining land may be incorporated into the lease by separate negotiation, offering useful external storage, yard or operational space.
Warehouse Facility Facts


Presented by
Remscheid Way
Hmm, there seems to have been an error sending your message. Please try again.
Thanks! Your message was sent.