Your email has been sent.
Derby Rd 1,000 - 2,541 sq ft of Light Industrial Space Available in Hounslow TW3 3UQ

Highlights
- End-of-terrace warehouse unit
- Excellent Hounslow transport links
- Established industrial estate
Features
All Available Spaces(2)
Display Rent as
- Space
- Size
- Term
- Rate
- Space Use
- Fit-Out
- Available
The available space comprises an end-of-terrace industrial and warehouse unit extending to 1,541 sq ft with an additional mezzanine level of approximately 1,000 sq ft. The unit provides front loading access via a full height loading door, 4.7 m eaves height, and integrated office accommodation arranged across ground and first floors. Air conditioning is installed to both the warehouse and office areas, making the space suitable for storage, distribution, light industrial, trade counter and business occupiers.
- Use Class: E
- Roller Shutters
- High Ceilings
- Smoke Detector
- Full height loading door
- Central Air Conditioning
- Energy Performance Rating - D
- Yard
- Additional 1,000 sq ft mezzanine
- Ground & first floor offices
The available space comprises an end-of-terrace industrial and warehouse unit extending to 1,541 sq ft with an additional mezzanine level of approximately 1,000 sq ft. The unit provides front loading access via a full height loading door, 4.7 m eaves height, and integrated office accommodation arranged across ground and first floors. Air conditioning is installed to both the warehouse and office areas, making the space suitable for storage, distribution, light industrial, trade counter and business occupiers.
- Use Class: E
- Roller Shutters
- High Ceilings
- Smoke Detector
- Full height loading door
- Central Air Conditioning
- Energy Performance Rating - D
- Yard
- Additional 1,000 sq ft mezzanine
- Ground & first floor offices
| Space | Size | Term | Rate | Space Use | Fit-Out | Available |
| Ground - 7 | 1,541 sq ft | Negotiable | Upon Application Upon Application Upon Application Upon Application | Light Industrial | Shell And Core | 30 Days |
| Mezzanine - 7 | 1,000 sq ft | Negotiable | Upon Application Upon Application Upon Application Upon Application | Light Industrial | Shell And Core | 30 Days |
Ground - 7
| Size |
| 1,541 sq ft |
| Term |
| Negotiable |
| Rate |
| Upon Application Upon Application Upon Application Upon Application |
| Space Use |
| Light Industrial |
| Fit-Out |
| Shell And Core |
| Available |
| 30 Days |
Mezzanine - 7
| Size |
| 1,000 sq ft |
| Term |
| Negotiable |
| Rate |
| Upon Application Upon Application Upon Application Upon Application |
| Space Use |
| Light Industrial |
| Fit-Out |
| Shell And Core |
| Available |
| 30 Days |
Ground - 7
| Size | 1,541 sq ft |
| Term | Negotiable |
| Rate | Upon Application |
| Space Use | Light Industrial |
| Fit-Out | Shell And Core |
| Available | 30 Days |
The available space comprises an end-of-terrace industrial and warehouse unit extending to 1,541 sq ft with an additional mezzanine level of approximately 1,000 sq ft. The unit provides front loading access via a full height loading door, 4.7 m eaves height, and integrated office accommodation arranged across ground and first floors. Air conditioning is installed to both the warehouse and office areas, making the space suitable for storage, distribution, light industrial, trade counter and business occupiers.
- Use Class: E
- Central Air Conditioning
- Roller Shutters
- Energy Performance Rating - D
- High Ceilings
- Yard
- Smoke Detector
- Additional 1,000 sq ft mezzanine
- Full height loading door
- Ground & first floor offices
Mezzanine - 7
| Size | 1,000 sq ft |
| Term | Negotiable |
| Rate | Upon Application |
| Space Use | Light Industrial |
| Fit-Out | Shell And Core |
| Available | 30 Days |
The available space comprises an end-of-terrace industrial and warehouse unit extending to 1,541 sq ft with an additional mezzanine level of approximately 1,000 sq ft. The unit provides front loading access via a full height loading door, 4.7 m eaves height, and integrated office accommodation arranged across ground and first floors. Air conditioning is installed to both the warehouse and office areas, making the space suitable for storage, distribution, light industrial, trade counter and business occupiers.
- Use Class: E
- Central Air Conditioning
- Roller Shutters
- Energy Performance Rating - D
- High Ceilings
- Yard
- Smoke Detector
- Additional 1,000 sq ft mezzanine
- Full height loading door
- Ground & first floor offices
Property Overview
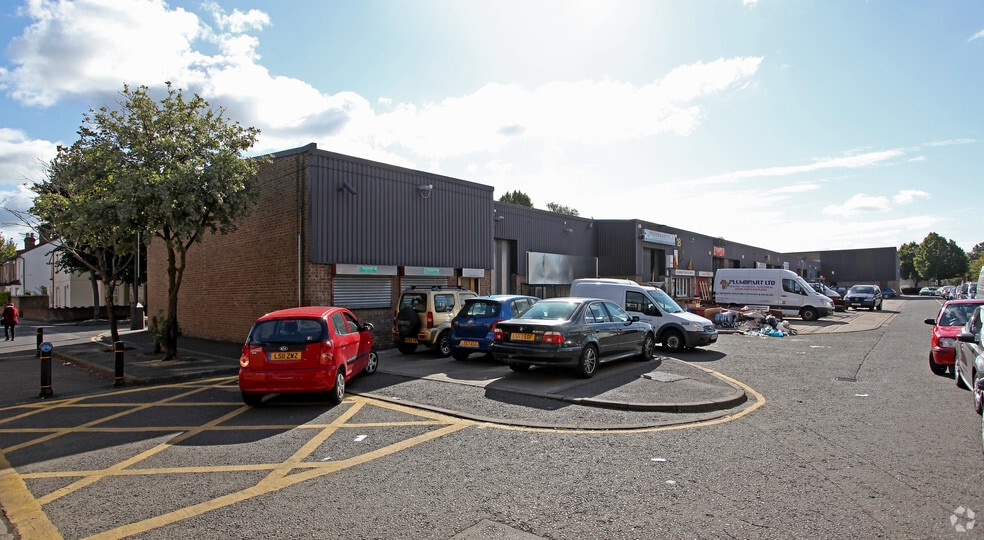
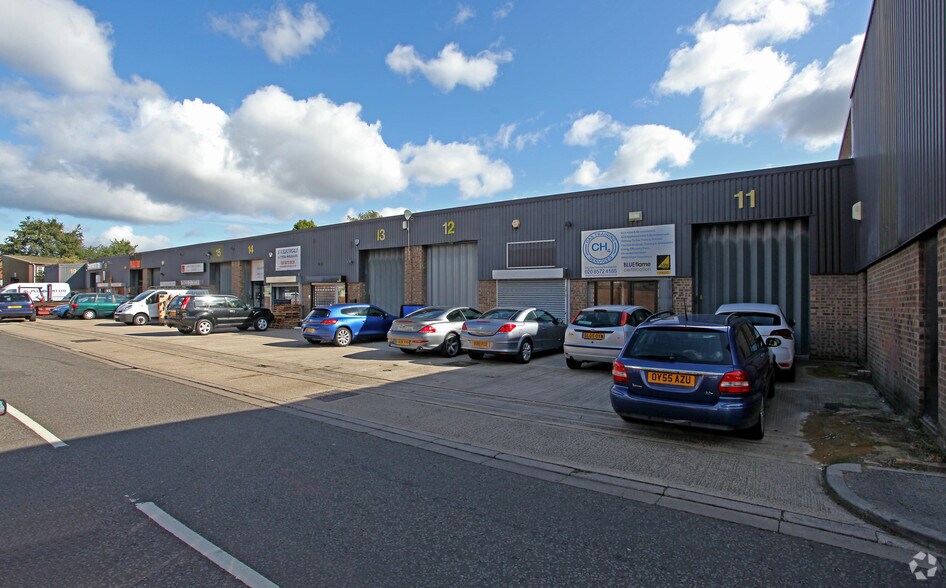
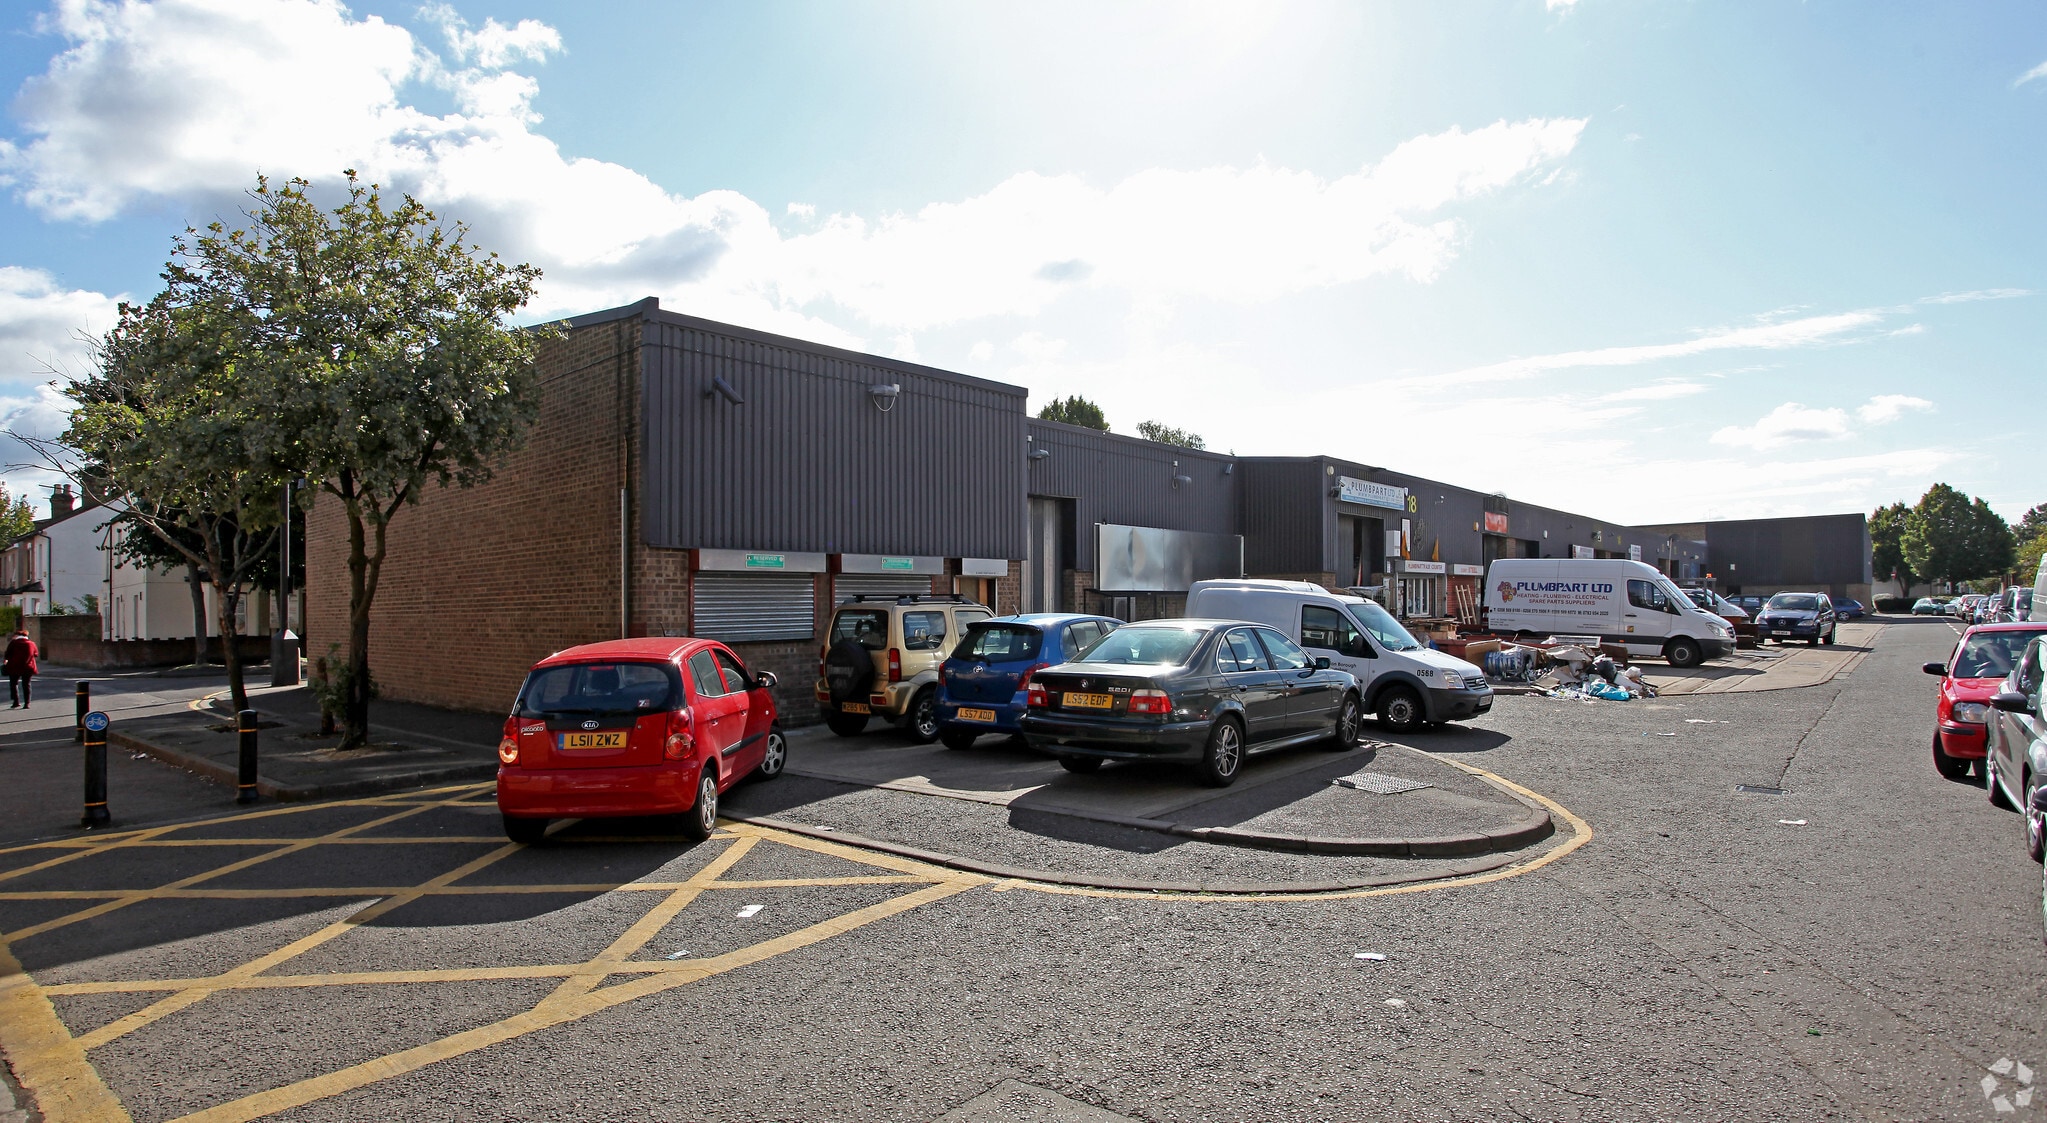
Unit 7 forms part of the established Derby Road Industrial Estate in Hounslow. The property comprises a purpose-built industrial warehouse building of steel portal frame construction with brick and profile clad elevations. The estate benefits from good access to local road networks including the A314 and A315, while Hounslow Main Line Station and Hounslow Central Underground Station are within walking distance. On-site parking is provided.
Property Facts



Presented by

Derby Rd
Hmm, there seems to have been an error sending your message. Please try again.
Thanks! Your message was sent.