Your email has been sent.
Donkin Rd 3,050 sq ft of Industrial Space Available in Washington NE37 1PF
Highlights
- Prominent Business Location
- Onsite parking
- Solid Transport Links
Features
All Available Space(1)
Display Rent as
- Space
- Size
- Term
- Rate
- Space Use
- Fit-Out
- Available
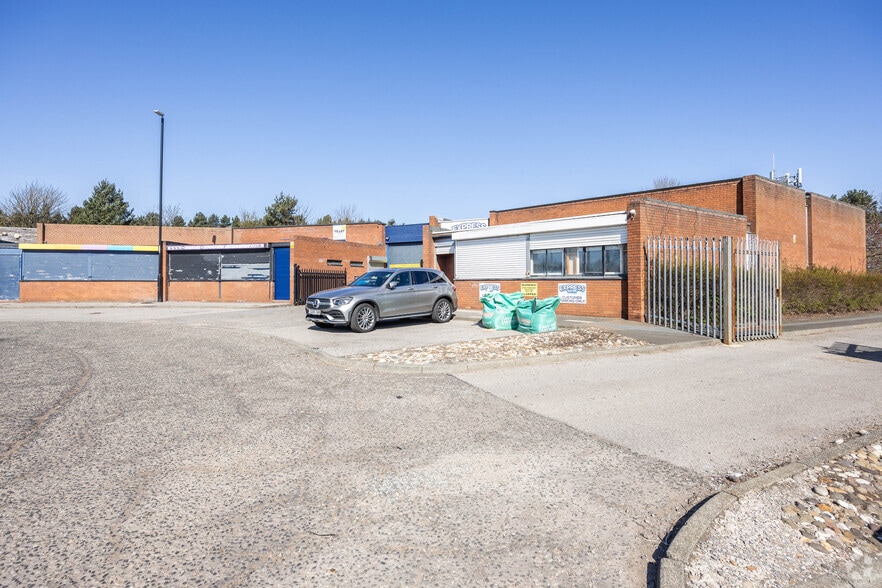
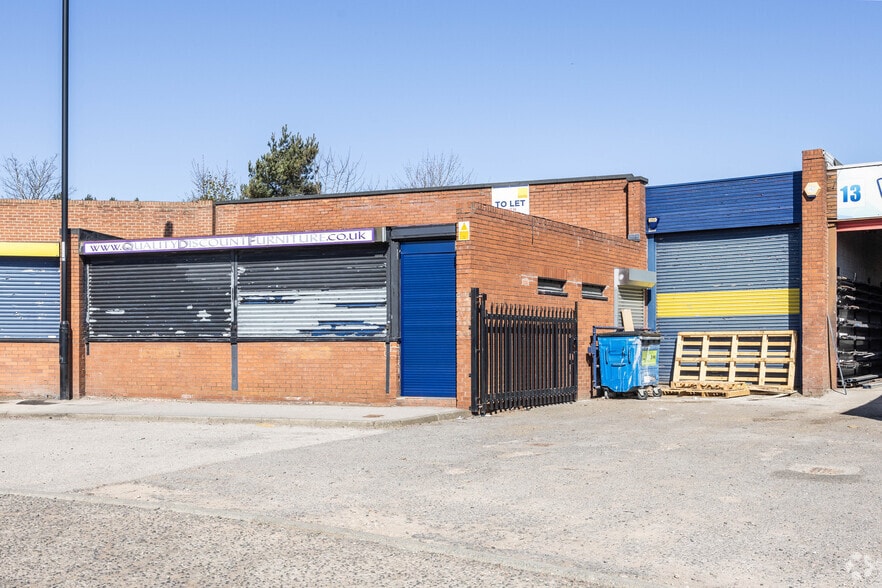
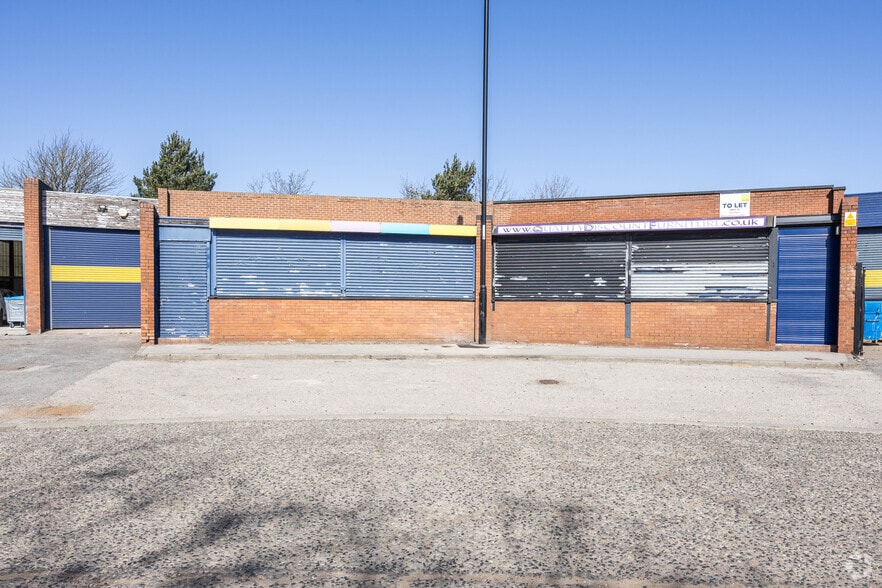
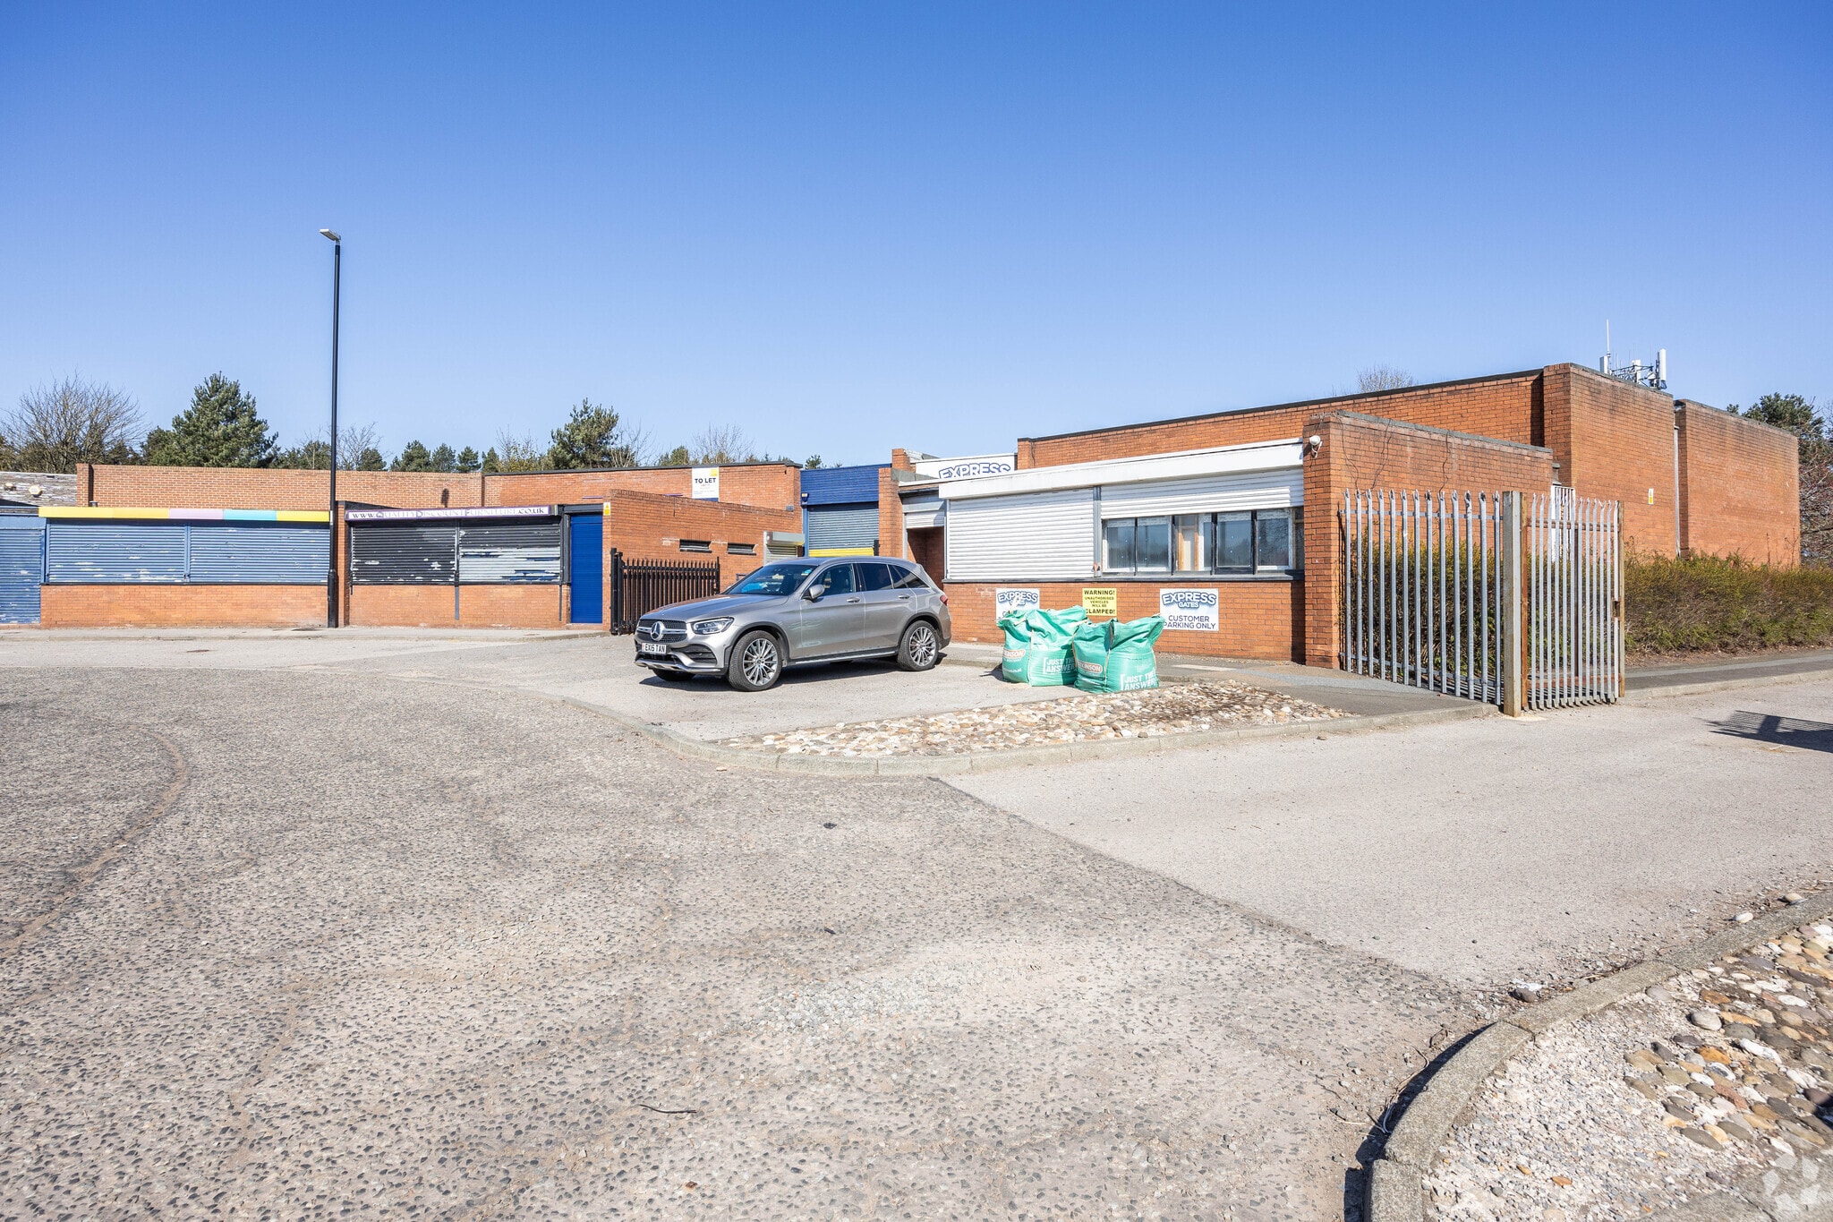
The unit is single storey of steel portal frame construction with brick elevations and glazed fenestration to the front elevations, surmounted by a flat metal decked and felted roof.
- Use Class: B8
- Secure Storage
- Common Parts WC Facilities
- Roller shutter doors
- Central Heating System
- Roller Shutters
- Open Layout
- Office/trade counter area
| Space | Size | Term | Rate | Space Use | Fit-Out | Available |
| Ground - Unit 8 | 3,050 sq ft | Negotiable | £7.00 /sq ft pa £0.58 /sq ft pcm £21,350 pa £1,779 pcm | Industrial | Partial Fit-Out | Now |
Ground - Unit 8
| Size |
| 3,050 sq ft |
| Term |
| Negotiable |
| Rate |
| £7.00 /sq ft pa £0.58 /sq ft pcm £21,350 pa £1,779 pcm |
| Space Use |
| Industrial |
| Fit-Out |
| Partial Fit-Out |
| Available |
| Now |
Ground - Unit 8
| Size | 3,050 sq ft |
| Term | Negotiable |
| Rate | £7.00 /sq ft pa |
| Space Use | Industrial |
| Fit-Out | Partial Fit-Out |
| Available | Now |
The unit is single storey of steel portal frame construction with brick elevations and glazed fenestration to the front elevations, surmounted by a flat metal decked and felted roof.
- Use Class: B8
- Central Heating System
- Secure Storage
- Roller Shutters
- Common Parts WC Facilities
- Open Layout
- Roller shutter doors
- Office/trade counter area
Property Overview
The property comprises a single storey building of steel portal frame construction. Internally the building comprises industrial/workshop accommodation throughout. The property is located on Donkin Road Trading Estate, Armstrong Industrial Estate, Washington. Washington lies south of Newcastle, west of Sunderland and north of Durham. The properties benefit from having the A1 just to the west and the A19 to the east. Donkin Road is situated just off Armstrong Road, directly adjacent to Armstrong Industrial Estate all of which are located off the A182 and A194(M).
Service Facility Facts
Select Tenants
- Floor
- Tenant Name
- GRND
- Automatic Bodywork
- GRND
- Express Gates
- GRND
- Milllers Automotive
- GRND
- Prism Medical


Presented by

Donkin Rd
Hmm, there seems to have been an error sending your message. Please try again.
Thanks! Your message was sent.