Your email has been sent.

Fareham Distribution Park Southampton Rd 94,148 sq ft of 4-Star Industrial Space Available in Titchfield PO14 4QA


Highlights
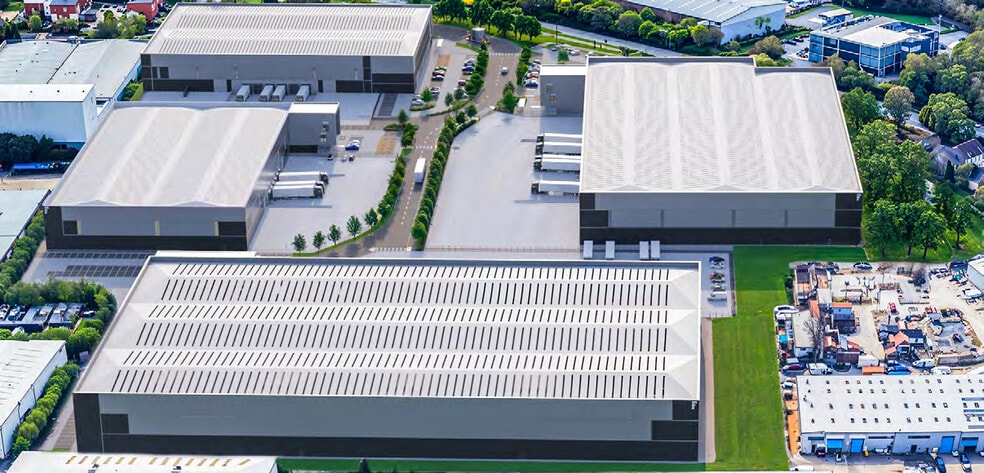
- High-spec logistics design
- Targeting BREEAM ‘Outstanding’
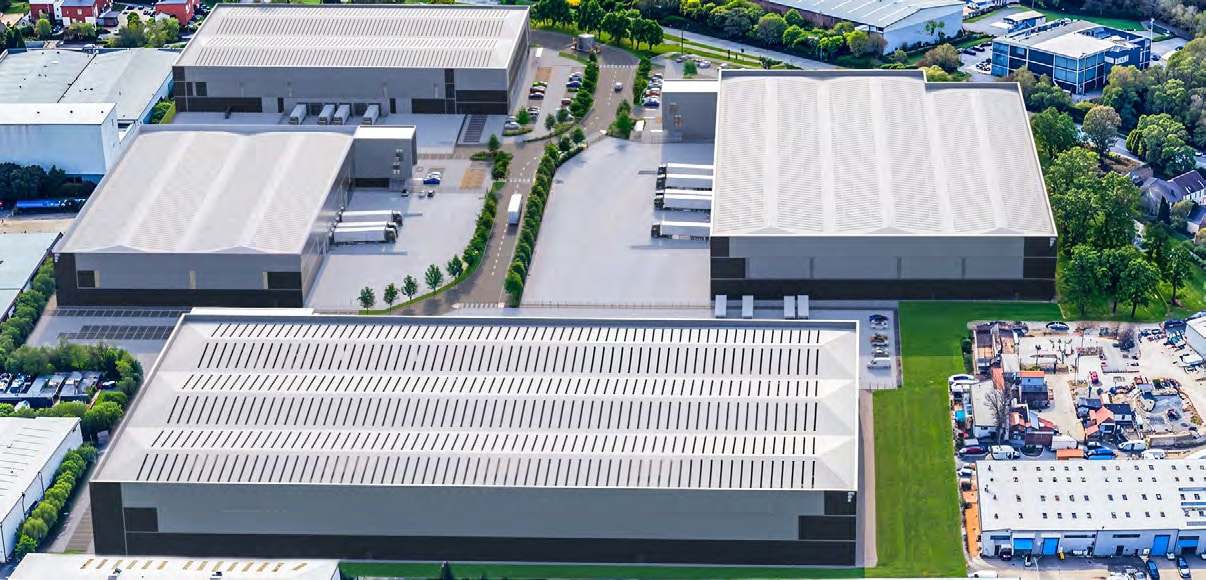
- Part of a 24-acre master-planned site
- Prime South Coast location
Features
All Available Space(1)
Display Rent as
- Space
- Size
- Term
- Rate
- Space Use
- Fit-Out
- Available
The 2 spaces in this building must be leased together, for a total size of 94,148 sq ft (Contiguous Area):
This proposed distribution unit offers a pre let opportunity on terms to be agreed.
- Use Class: B8
- Space is in Excellent Condition
- Yard
- Includes 15,096 sq ft of dedicated office space
- Energy Performance Rating - A
| Space | Size | Term | Rate | Space Use | Fit-Out | Available |
| Ground, 1st Floor | 94,148 sq ft | Negotiable | Upon Application Upon Application Upon Application Upon Application | Industrial | Partial Fit-Out | 02/01/2028 |
Ground, 1st Floor
The 2 spaces in this building must be leased together, for a total size of 94,148 sq ft (Contiguous Area):
| Size |
|
Ground - 86,600 sq ft
1st Floor - 7,548 sq ft
|
| Term |
| Negotiable |
| Rate |
| Upon Application Upon Application Upon Application Upon Application |
| Space Use |
| Industrial |
| Fit-Out |
| Partial Fit-Out |
| Available |
| 02/01/2028 |
Ground, 1st Floor
| Size |
Ground - 86,600 sq ft
1st Floor - 7,548 sq ft
|
| Term | Negotiable |
| Rate | Upon Application |
| Space Use | Industrial |
| Fit-Out | Partial Fit-Out |
| Available | 02/01/2028 |
This proposed distribution unit offers a pre let opportunity on terms to be agreed.
- Use Class: B8
- Includes 15,096 sq ft of dedicated office space
- Space is in Excellent Condition
- Energy Performance Rating - A
- Yard
Property Overview
Unit 4 at Fareham Distribution Park will offer a high-quality, efficient industrial and logistics facility designed to support modern operational needs. The unit will provide a total 94,148 sq ft (GEA), comprising 79,052 sq ft of warehouse space supported by 7,548 sq ft of ground floor office accommodation and an additional 7,548 sq ft at first floor level. Positioned just 1.1 miles from Junction 9 of the M27, Unit 4 will benefit from exceptional regional and national connectivity, enabling fast access to Southampton, Portsmouth and major distribution routes.
Distribution Facility Facts



Presented by
Fareham Distribution Park | Southampton Rd
Hmm, there seems to have been an error sending your message. Please try again.
Thanks! Your message was sent.