Your email has been sent.

Eastboro Flds 9,261 sq ft of Industrial Space Available in Nuneaton CV11 6GL
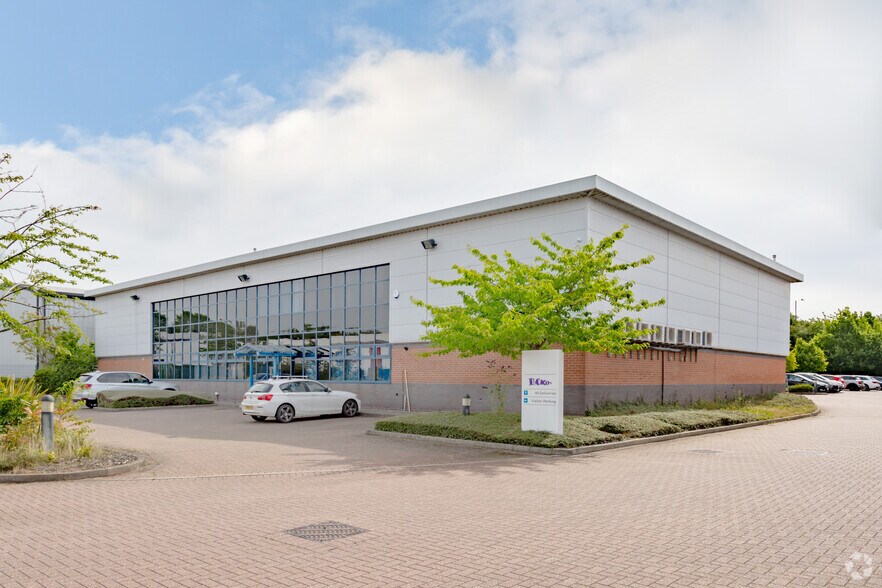
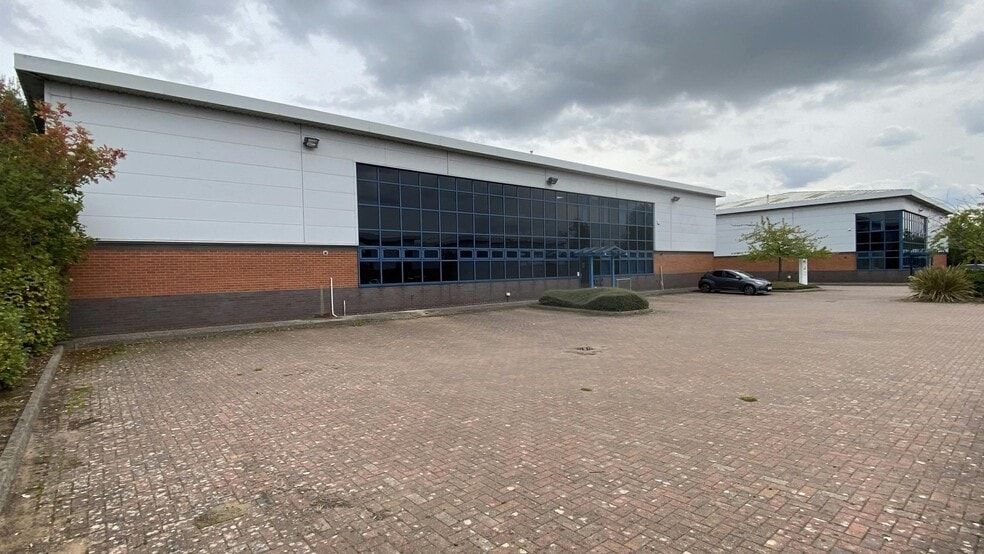
Highlights
- Hemdale Industrial Estate which is easily accessed off Nuneaton’s Eastern Relief Road (the A4254)
- The estate is well located for access to the A5 trunk road to the north of Nuneaton
- Approximately 1.25 miles from Nuneaton town centre.
Features
All Available Space(1)
Display Rent as
- Space
- Size
- Term
- Rate
- Space Use
- Fit-Out
- Available
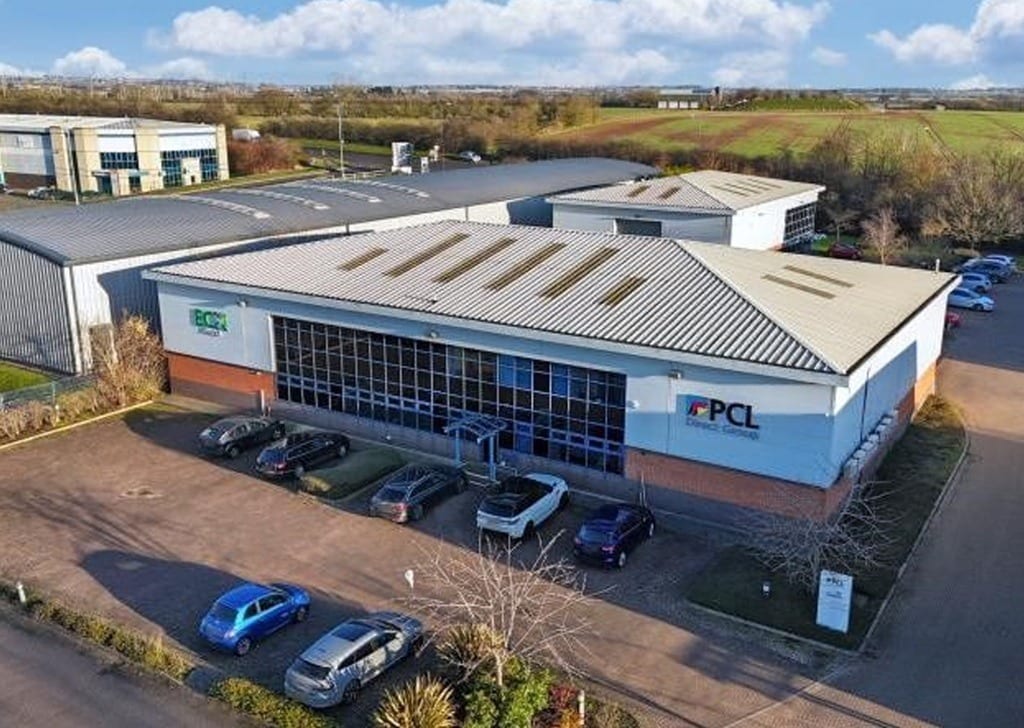

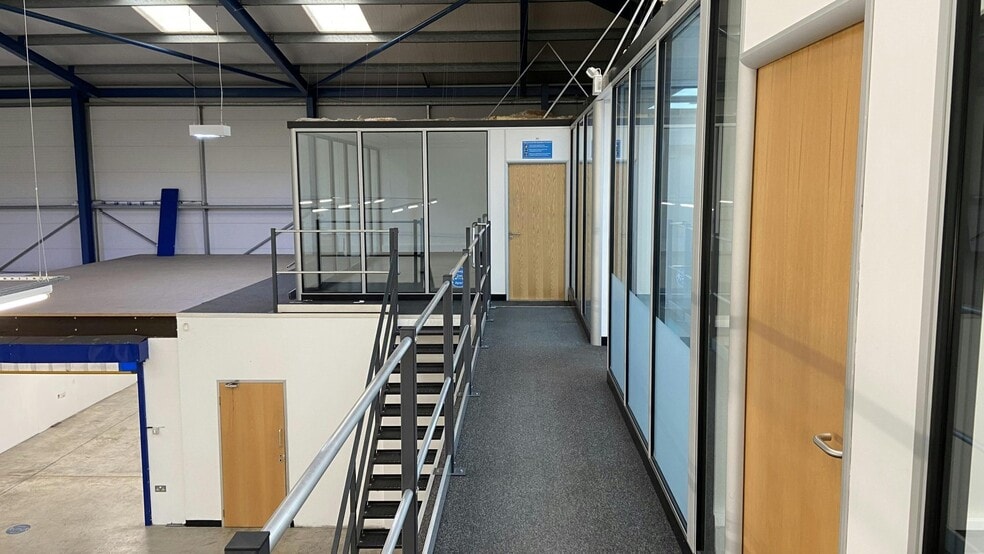
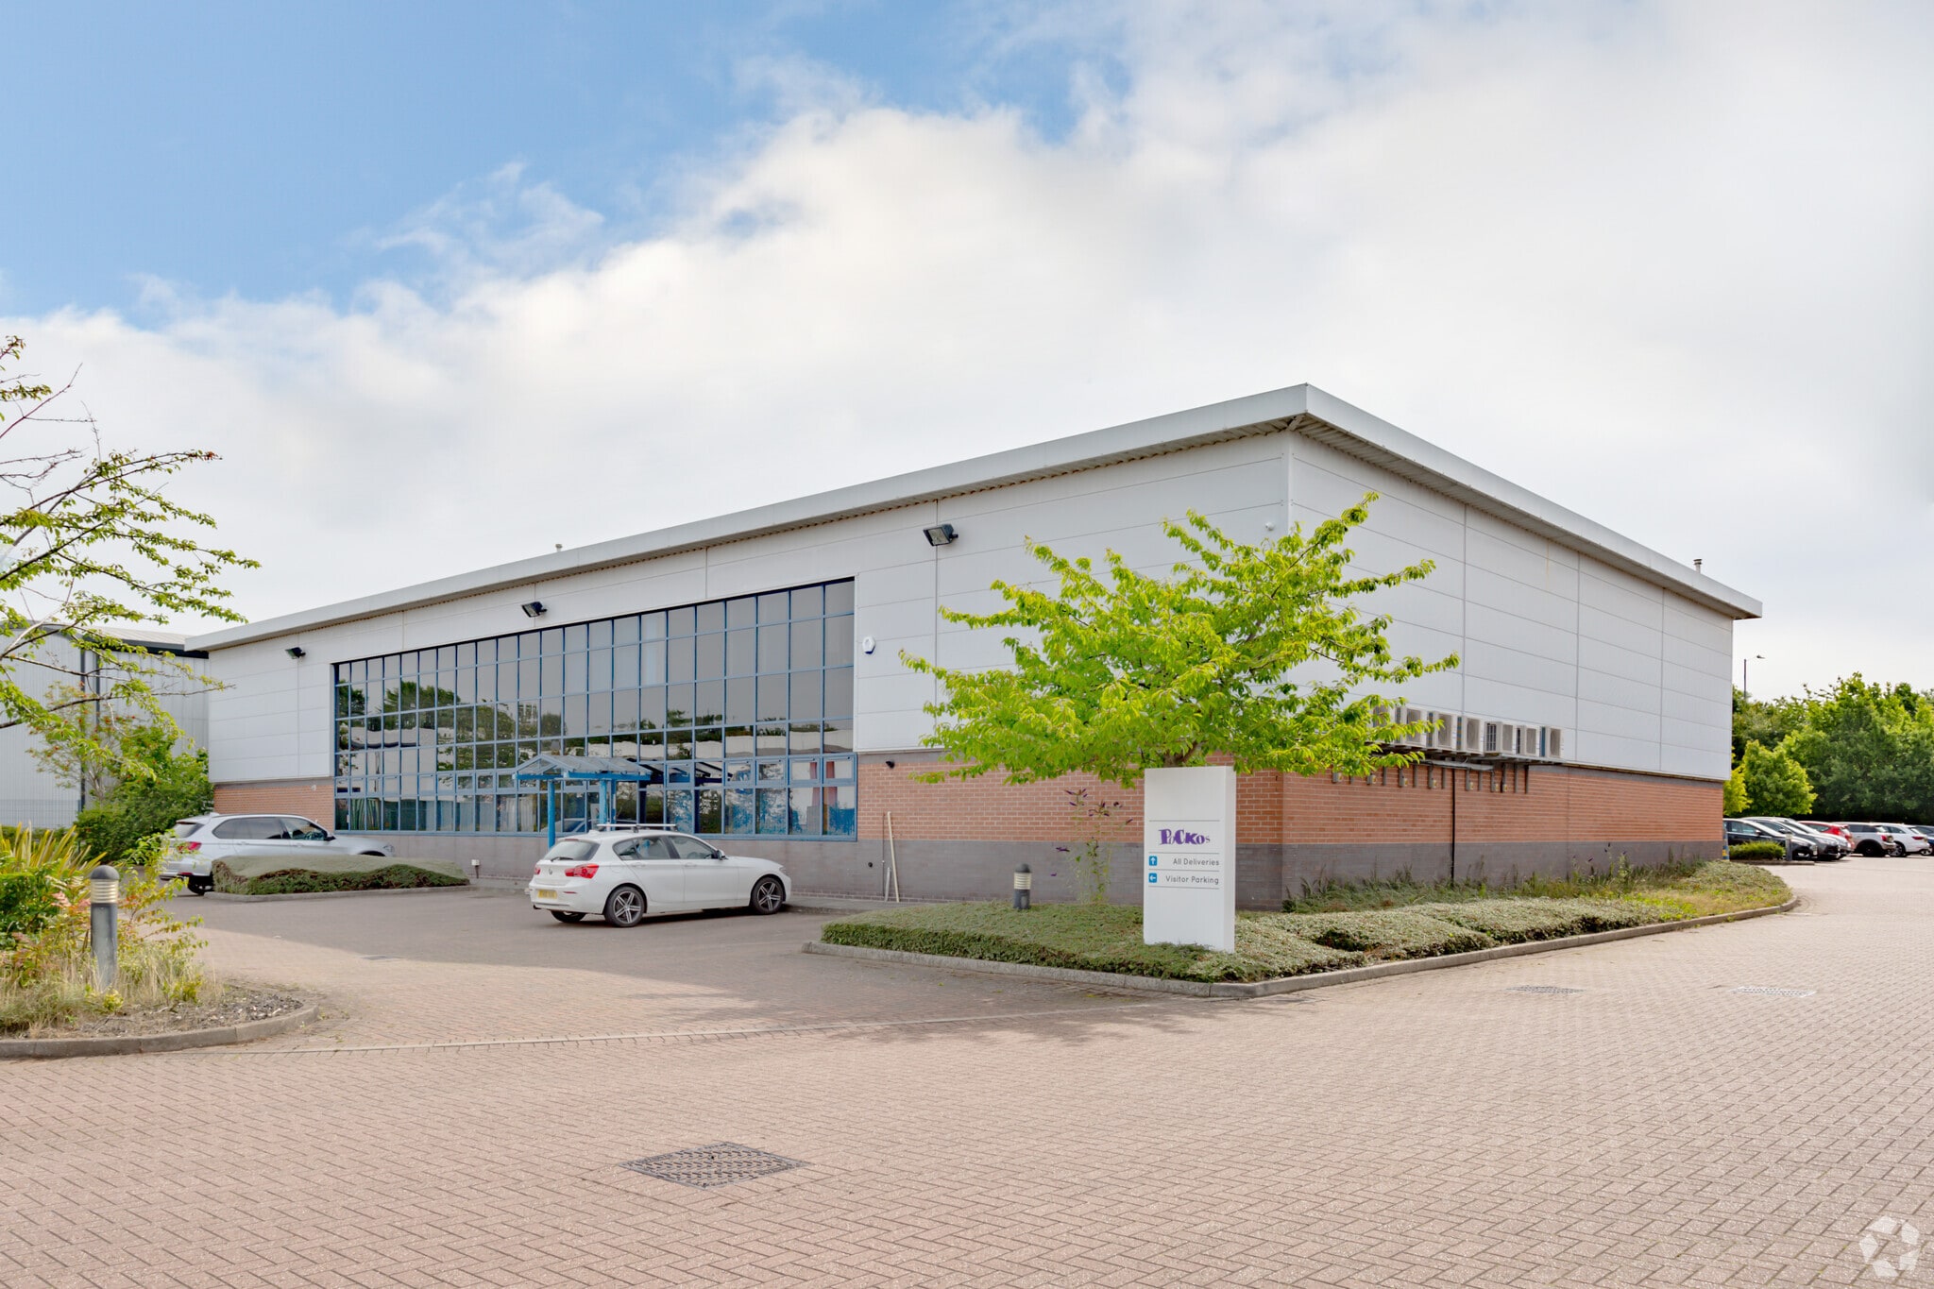
The property comprises modern industrial warehouse building, divided into a racked warehouse and three workshops. To the front of the building are offices with kitchen and WC facilities. At first floor level, there is a mezzanine suitable for storage, and a series of offices suites. The unit has an eaves height of approximately 6.5m, gas blower heater in the workshop area and gas central heating in the offices. The building is accessed via two electric up and over doors, as well as pedestrian entrances. Externally, there is an ample designated car park with 24 marked spaces, with a yard area to the rear.
- Use Class: B2
- Central Heating System
- Exclusive WC facilities
- Kitchen
- Central heating
- 24 marked car parking spaces
- Includes 2,248 sq ft of dedicated office space
- Roller Shutters
- Yard
- WC facilities
- Electric up and over doors
- Yard
| Space | Size | Term | Rate | Space Use | Fit-Out | Available |
| Ground - Unit 1 & 2 | 9,261 sq ft | Negotiable | £6.40 /sq ft pa £0.53 /sq ft pcm £59,270 pa £4,939 pcm | Industrial | Shell And Core | Now |
Ground - Unit 1 & 2
| Size |
| 9,261 sq ft |
| Term |
| Negotiable |
| Rate |
| £6.40 /sq ft pa £0.53 /sq ft pcm £59,270 pa £4,939 pcm |
| Space Use |
| Industrial |
| Fit-Out |
| Shell And Core |
| Available |
| Now |
Ground - Unit 1 & 2
| Size | 9,261 sq ft |
| Term | Negotiable |
| Rate | £6.40 /sq ft pa |
| Space Use | Industrial |
| Fit-Out | Shell And Core |
| Available | Now |
The property comprises modern industrial warehouse building, divided into a racked warehouse and three workshops. To the front of the building are offices with kitchen and WC facilities. At first floor level, there is a mezzanine suitable for storage, and a series of offices suites. The unit has an eaves height of approximately 6.5m, gas blower heater in the workshop area and gas central heating in the offices. The building is accessed via two electric up and over doors, as well as pedestrian entrances. Externally, there is an ample designated car park with 24 marked spaces, with a yard area to the rear.
- Use Class: B2
- Includes 2,248 sq ft of dedicated office space
- Central Heating System
- Roller Shutters
- Exclusive WC facilities
- Yard
- Kitchen
- WC facilities
- Central heating
- Electric up and over doors
- 24 marked car parking spaces
- Yard
Property Overview
The property forms part of a small development of similar quality business units on the Hemdale Industrial Estate which is easily accessed off Nuneaton’s Eastern Relief Road (the A4254) approximately 1.25 miles from Nuneaton town centre. The estate is well located for access to the A5 trunk road to the north of Nuneaton and also for access to the M6 Motorway at Junction 3 which is approximately 5 miles distant.
Warehouse Facility Facts
Select Tenants
- Floor
- Tenant Name
- GRND
- Eco Direct
- GRND
- PCL Direct Group



Presented by
Eastboro Flds
Hmm, there seems to have been an error sending your message. Please try again.
Thanks! Your message was sent.