Your email has been sent.
Ellingham Way 992 - 3,002 sq ft of Industrial Space Available in Ashford TN23 6NF
Highlights
- The property is located on the Ellingham Industrial Estate, an established and popular trading estate around 2 miles south-west of Ashford Town Centre
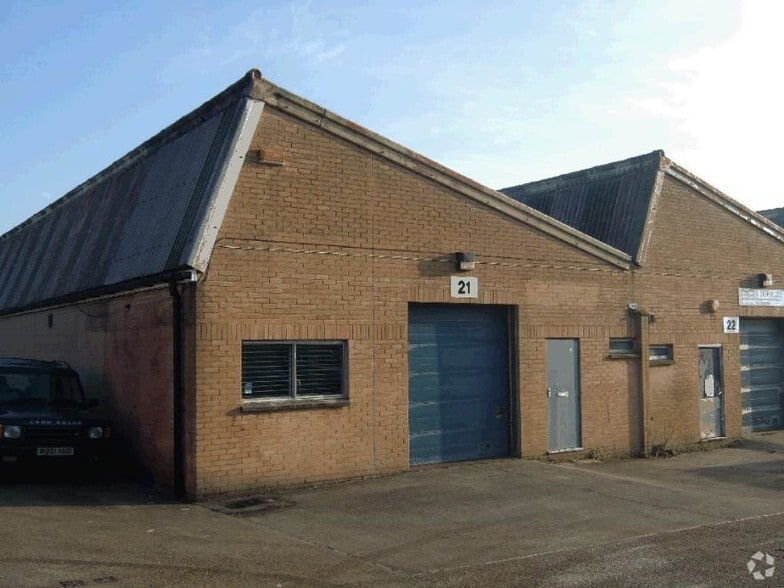
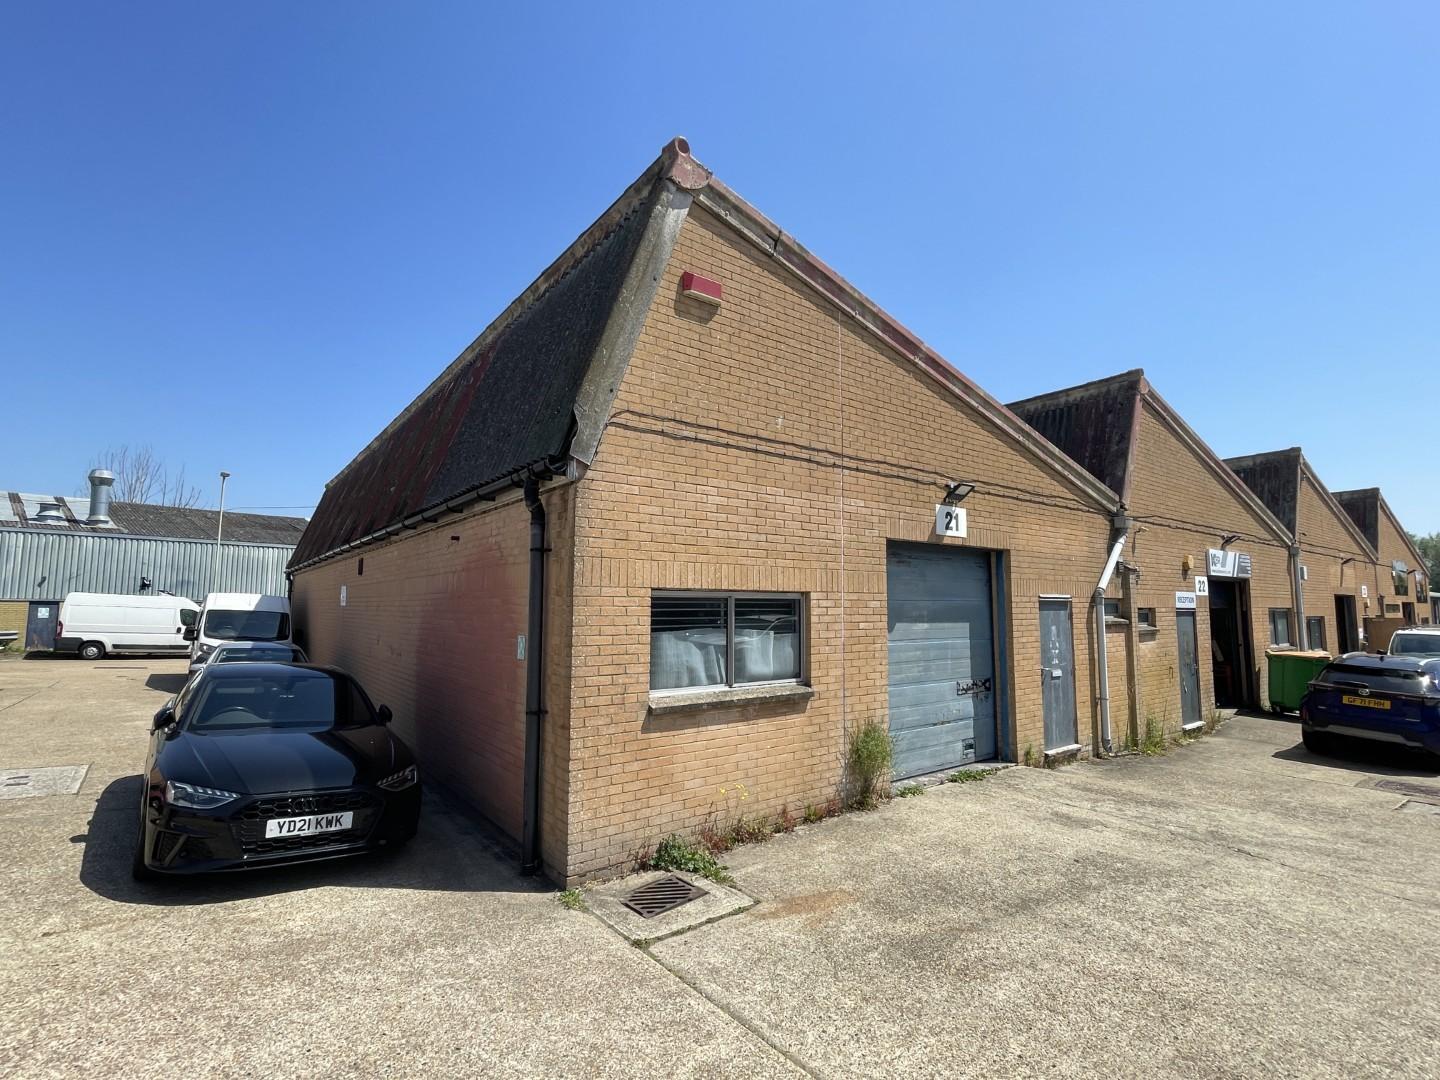
- The property comprises an end terraced single storey Industrial/ business unit of brick elevations beneath a profile steel sheet roof
- The estate is accessed directly off the A2042, being a short distance from the A2070
All Available Spaces(3)
Display Rent as
- Space
- Size
- Term
- Rate
- Space Use
- Fit-Out
- Available
The property is available to let by way of a new Full Repairing & Insuring (FR&I) Lease for a term to be agreed. RENT Our client is seeking a rent of £9,500 per annum (exclusive).
- Use Class: B2
- Up and Over Shutter Door
- 3-Phase Electricity
- Minimum 3.5m Eaves
- Secure Storage
- Concrete Floor
- Modern Lighting
The property is available to let by way of a new Full Repairing & Insuring (FR&I) Lease for a term to be agreed. RENT Our client is seeking a rent of £9,500 per annum (exclusive).
- Use Class: B2
- Up and Over Shutter Door
- 3-Phase Electricity
- Minimum 3.5m Eaves
- Secure Storage
- Concrete Floor
- Modern Lighting

The property is available to let by way of a new Full Repairing & Insuring (FR&I) Lease for a term to be agreed. RENT Our client is seeking a rent of £9,500 per annum (exclusive).
- Use Class: B2
- Up and Over Shutter Door
- 3-Phase Electricity
- Minimum 3.5m Eaves
- Secure Storage
- Concrete Floor
- Modern Lighting
| Space | Size | Term | Rate | Space Use | Fit-Out | Available |
| Ground - 11 | 999 sq ft | Negotiable | £9.51 /sq ft pa £0.79 /sq ft pcm £9,500 pa £791.71 pcm | Industrial | Partial Fit-Out | Now |
| Ground - 12 | 1,011 sq ft | Negotiable | £9.40 /sq ft pa £0.78 /sq ft pcm £9,503 pa £791.95 pcm | Industrial | Partial Fit-Out | Now |
| Ground - 21 | 992 sq ft | Negotiable | £9.58 /sq ft pa £0.80 /sq ft pcm £9,503 pa £791.95 pcm | Industrial | Partial Fit-Out | Now |
Ground - 11
| Size |
| 999 sq ft |
| Term |
| Negotiable |
| Rate |
| £9.51 /sq ft pa £0.79 /sq ft pcm £9,500 pa £791.71 pcm |
| Space Use |
| Industrial |
| Fit-Out |
| Partial Fit-Out |
| Available |
| Now |
Ground - 12
| Size |
| 1,011 sq ft |
| Term |
| Negotiable |
| Rate |
| £9.40 /sq ft pa £0.78 /sq ft pcm £9,503 pa £791.95 pcm |
| Space Use |
| Industrial |
| Fit-Out |
| Partial Fit-Out |
| Available |
| Now |
Ground - 21
| Size |
| 992 sq ft |
| Term |
| Negotiable |
| Rate |
| £9.58 /sq ft pa £0.80 /sq ft pcm £9,503 pa £791.95 pcm |
| Space Use |
| Industrial |
| Fit-Out |
| Partial Fit-Out |
| Available |
| Now |
Ground - 11
| Size | 999 sq ft |
| Term | Negotiable |
| Rate | £9.51 /sq ft pa |
| Space Use | Industrial |
| Fit-Out | Partial Fit-Out |
| Available | Now |
The property is available to let by way of a new Full Repairing & Insuring (FR&I) Lease for a term to be agreed. RENT Our client is seeking a rent of £9,500 per annum (exclusive).
- Use Class: B2
- Secure Storage
- Up and Over Shutter Door
- Concrete Floor
- 3-Phase Electricity
- Modern Lighting
- Minimum 3.5m Eaves
Ground - 12
| Size | 1,011 sq ft |
| Term | Negotiable |
| Rate | £9.40 /sq ft pa |
| Space Use | Industrial |
| Fit-Out | Partial Fit-Out |
| Available | Now |
The property is available to let by way of a new Full Repairing & Insuring (FR&I) Lease for a term to be agreed. RENT Our client is seeking a rent of £9,500 per annum (exclusive).
- Use Class: B2
- Secure Storage
- Up and Over Shutter Door
- Concrete Floor
- 3-Phase Electricity
- Modern Lighting
- Minimum 3.5m Eaves
Ground - 21
| Size | 992 sq ft |
| Term | Negotiable |
| Rate | £9.58 /sq ft pa |
| Space Use | Industrial |
| Fit-Out | Partial Fit-Out |
| Available | Now |
The property is available to let by way of a new Full Repairing & Insuring (FR&I) Lease for a term to be agreed. RENT Our client is seeking a rent of £9,500 per annum (exclusive).
- Use Class: B2
- Secure Storage
- Up and Over Shutter Door
- Concrete Floor
- 3-Phase Electricity
- Modern Lighting
- Minimum 3.5m Eaves
Property Overview
Unit 21 is a self-contained industrial/business unit situated within the well-established Ellingham Industrial Estate in Ashford, Kent. Located just 2 miles southwest of Ashford Town Centre, the property offers convenient access to the A2042 and A2070, which link swiftly to Junction 10A of the M20, ensuring excellent connectivity to the greater motorway network and Channel ports. The single-storey unit benefits from brick elevations under a profile steel roof with translucent panels, providing ample natural light. Internally, it offers an open-plan workshop/storage layout complemented by a tea station and WC, making it suitable for a variety of light industrial and business uses within B2, B8, or E(g)(iii) planning classes. Key features include an up-and-over shutter door, concrete flooring, modern lighting, and a minimum eaves height of 3.5 meters. The property also has 3-phase electricity and designated external loading with forecourt parking on a first-come basis.
Service Facility Facts
Select Tenants
- Floor
- Tenant Name
- Industry
- GRND
- Aden Electronics
- Manufacturing
- GRND
- Ashford Model Supply Centre
- Retailer
- GRND
- DVS Removals
- Professional, Scientific, and Technical Services
- GRND
- Kalm Services UK Ltd
- -
- GRND
- Perfect Chips
- -



Presented by

Ellingham Way
Hmm, there seems to have been an error sending your message. Please try again.
Thanks! Your message was sent.