Your email has been sent.
Westminster Place Empson Rd 3,593 sq ft of Industrial Space Available in Peterborough PE1 5SY
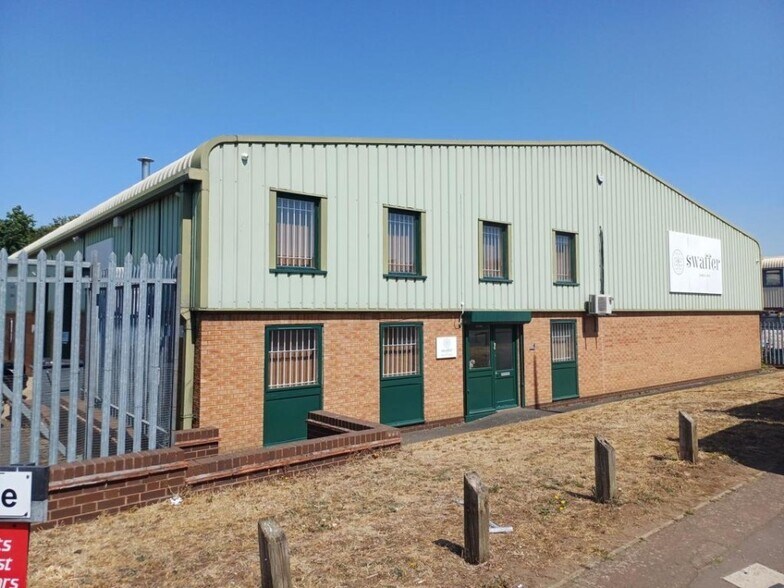
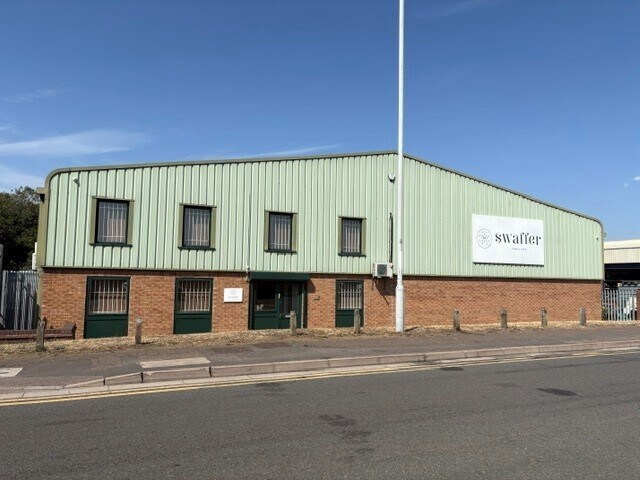
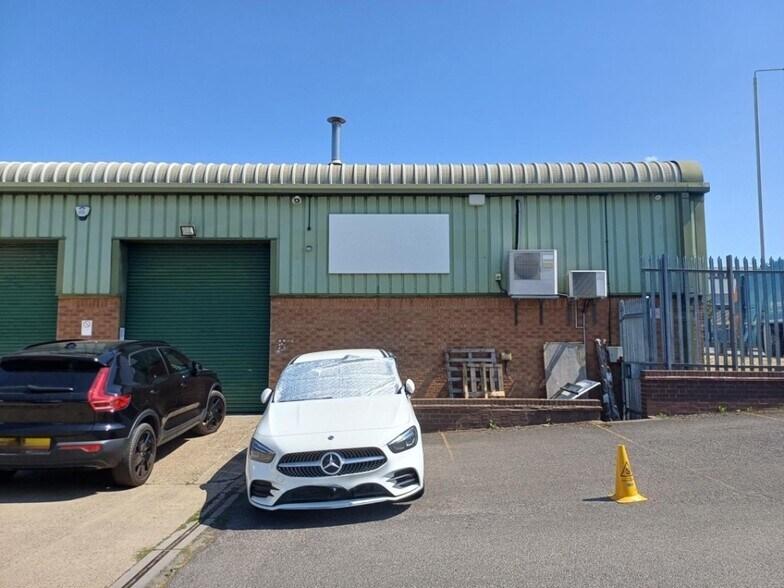
Highlights
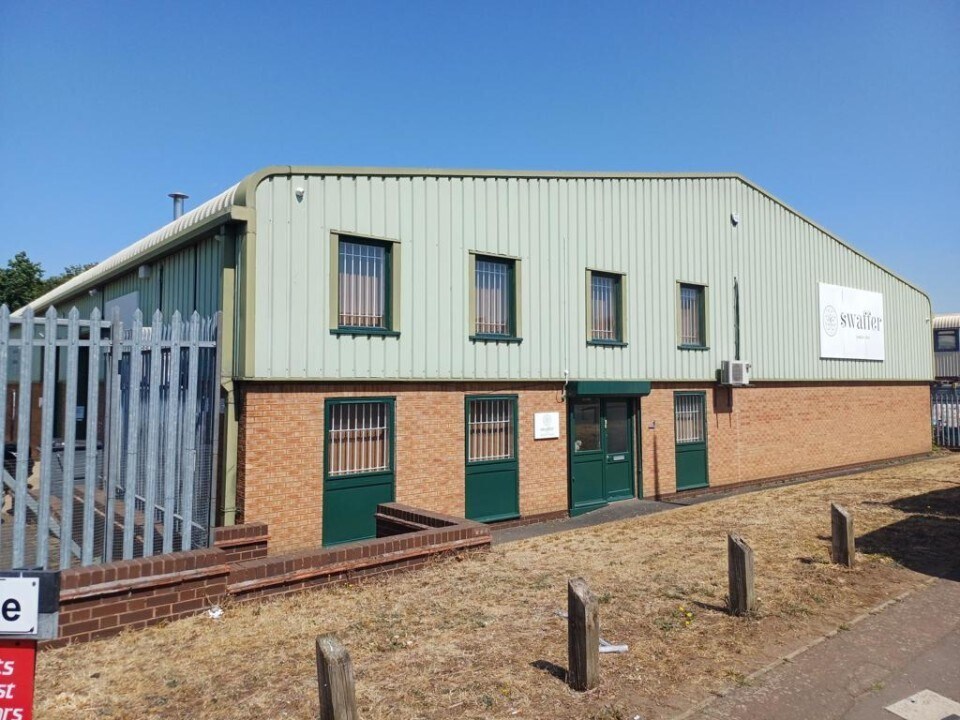
- Steel-framed industrial building
- Located within Westminster Place
- Arranged over two floors
Features
All Available Space(1)
Display Rent as
- Space
- Size
- Term
- Rate
- Space Use
- Fit-Out
- Available
The 2 spaces in this building must be leased together, for a total size of 3,593 sq ft (Contiguous Area):
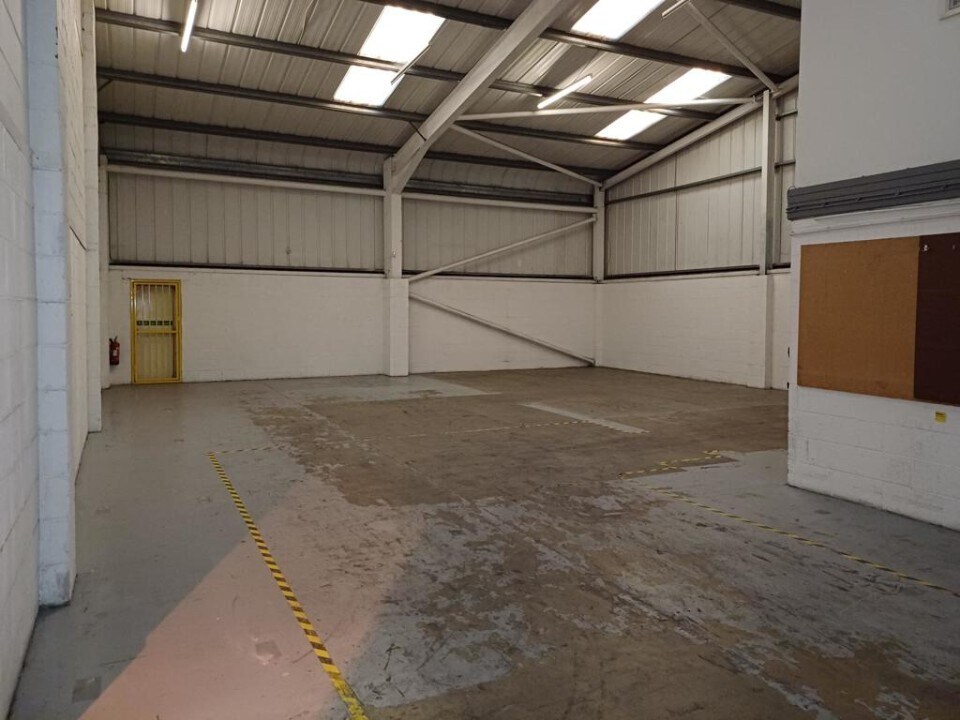


Well-configured industrial unit with roller shutter loading access, separate pedestrian entrance and a mix of warehouse and office accommodation. Includes ground floor offices, first floor office space, kitchen facilities, WC accommodation and six allocated parking spaces within a secure gated site.
- Use Class: B8
- 1 Level Access Door
- Roller Shutters
- End-terrace industrial unit
- Integrated office accommodation
- Includes 703 sq ft of dedicated office space
- Secure Storage
- Energy Performance Rating - D
- Roller shutter loading access
- Secure gated site
| Space | Size | Term | Rate | Space Use | Fit-Out | Available |
| Ground - 1, Mezzanine - 1 | 3,593 sq ft | Negotiable | £7.24 /sq ft pa £0.60 /sq ft pcm £26,013 pa £2,168 pcm | Industrial | Partial Fit-Out | 30 Days |
Ground - 1, Mezzanine - 1
The 2 spaces in this building must be leased together, for a total size of 3,593 sq ft (Contiguous Area):
| Size |
|
Ground - 1 - 2,890 sq ft
Mezzanine - 1 - 703 sq ft
|
| Term |
| Negotiable |
| Rate |
| £7.24 /sq ft pa £0.60 /sq ft pcm £26,013 pa £2,168 pcm |
| Space Use |
| Industrial |
| Fit-Out |
| Partial Fit-Out |
| Available |
| 30 Days |
Ground - 1, Mezzanine - 1
| Size |
Ground - 1 - 2,890 sq ft
Mezzanine - 1 - 703 sq ft
|
| Term | Negotiable |
| Rate | £7.24 /sq ft pa |
| Space Use | Industrial |
| Fit-Out | Partial Fit-Out |
| Available | 30 Days |
Well-configured industrial unit with roller shutter loading access, separate pedestrian entrance and a mix of warehouse and office accommodation. Includes ground floor offices, first floor office space, kitchen facilities, WC accommodation and six allocated parking spaces within a secure gated site.
- Use Class: B8
- Includes 703 sq ft of dedicated office space
- 1 Level Access Door
- Secure Storage
- Roller Shutters
- Energy Performance Rating - D
- End-terrace industrial unit
- Roller shutter loading access
- Integrated office accommodation
- Secure gated site
Property Overview
The property comprises an industrial building of steel framed construction arranged over two floors. The property is located on Empson Road in Westminister Place. The area is known as the Eastern Industry, the main area within Peterborough for trade counter operators.
Warehouse Facility Facts



Presented by

Westminster Place | Empson Rd
Hmm, there seems to have been an error sending your message. Please try again.
Thanks! Your message was sent.