Your email has been sent.
Culley Ct 2,335 sq ft of Industrial Space Available in Peterborough PE2 6XD
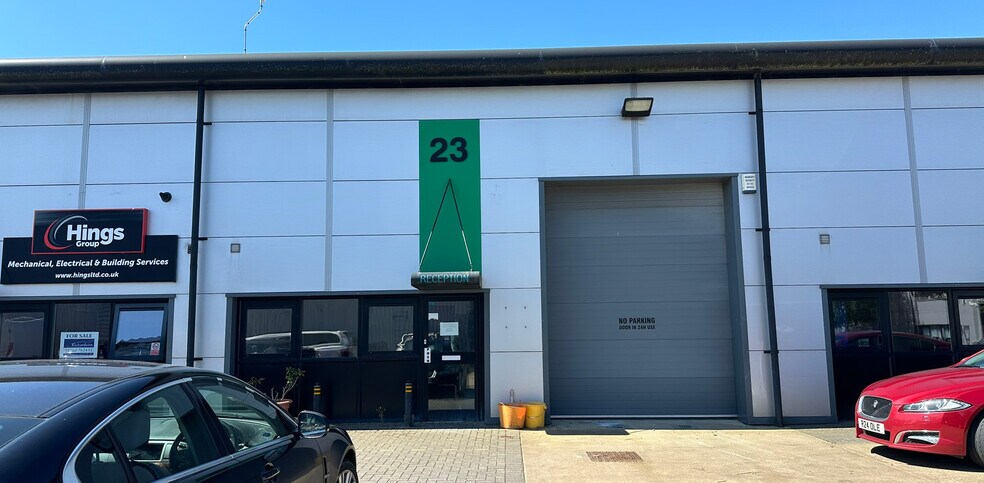
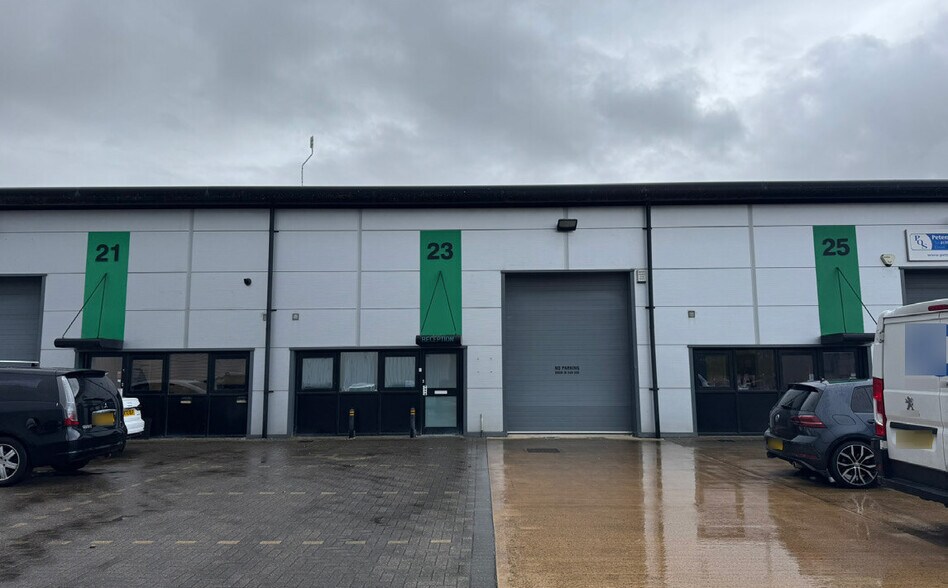
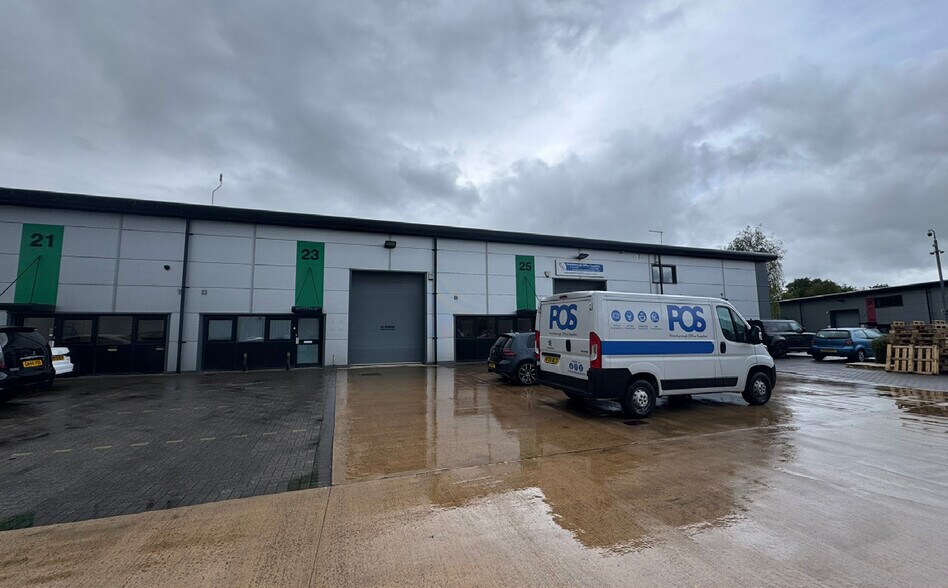
Highlights
- Steel portal frame construction
- Located within Orton Southgate
- Terrace of industrial units
Features
All Available Space(1)
Display Rent as
- Space
- Size
- Term
- Rate
- Space Use
- Fit-Out
- Available
The 2 spaces in this building must be leased together, for a total size of 2,335 sq ft (Contiguous Area):
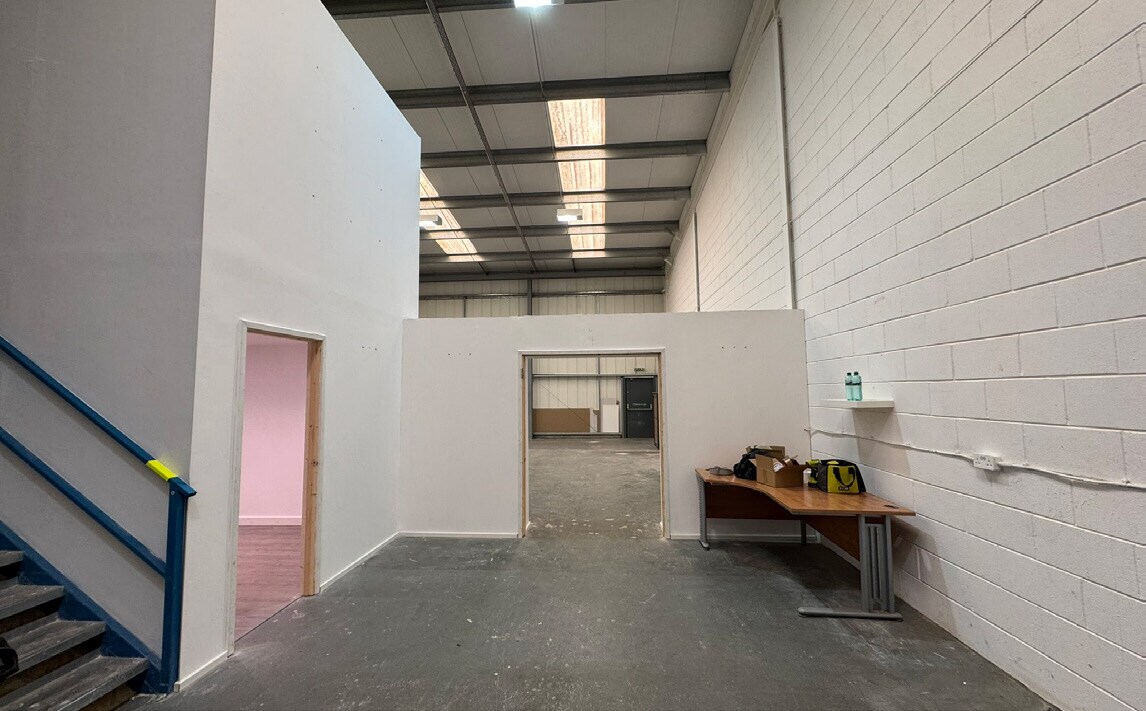


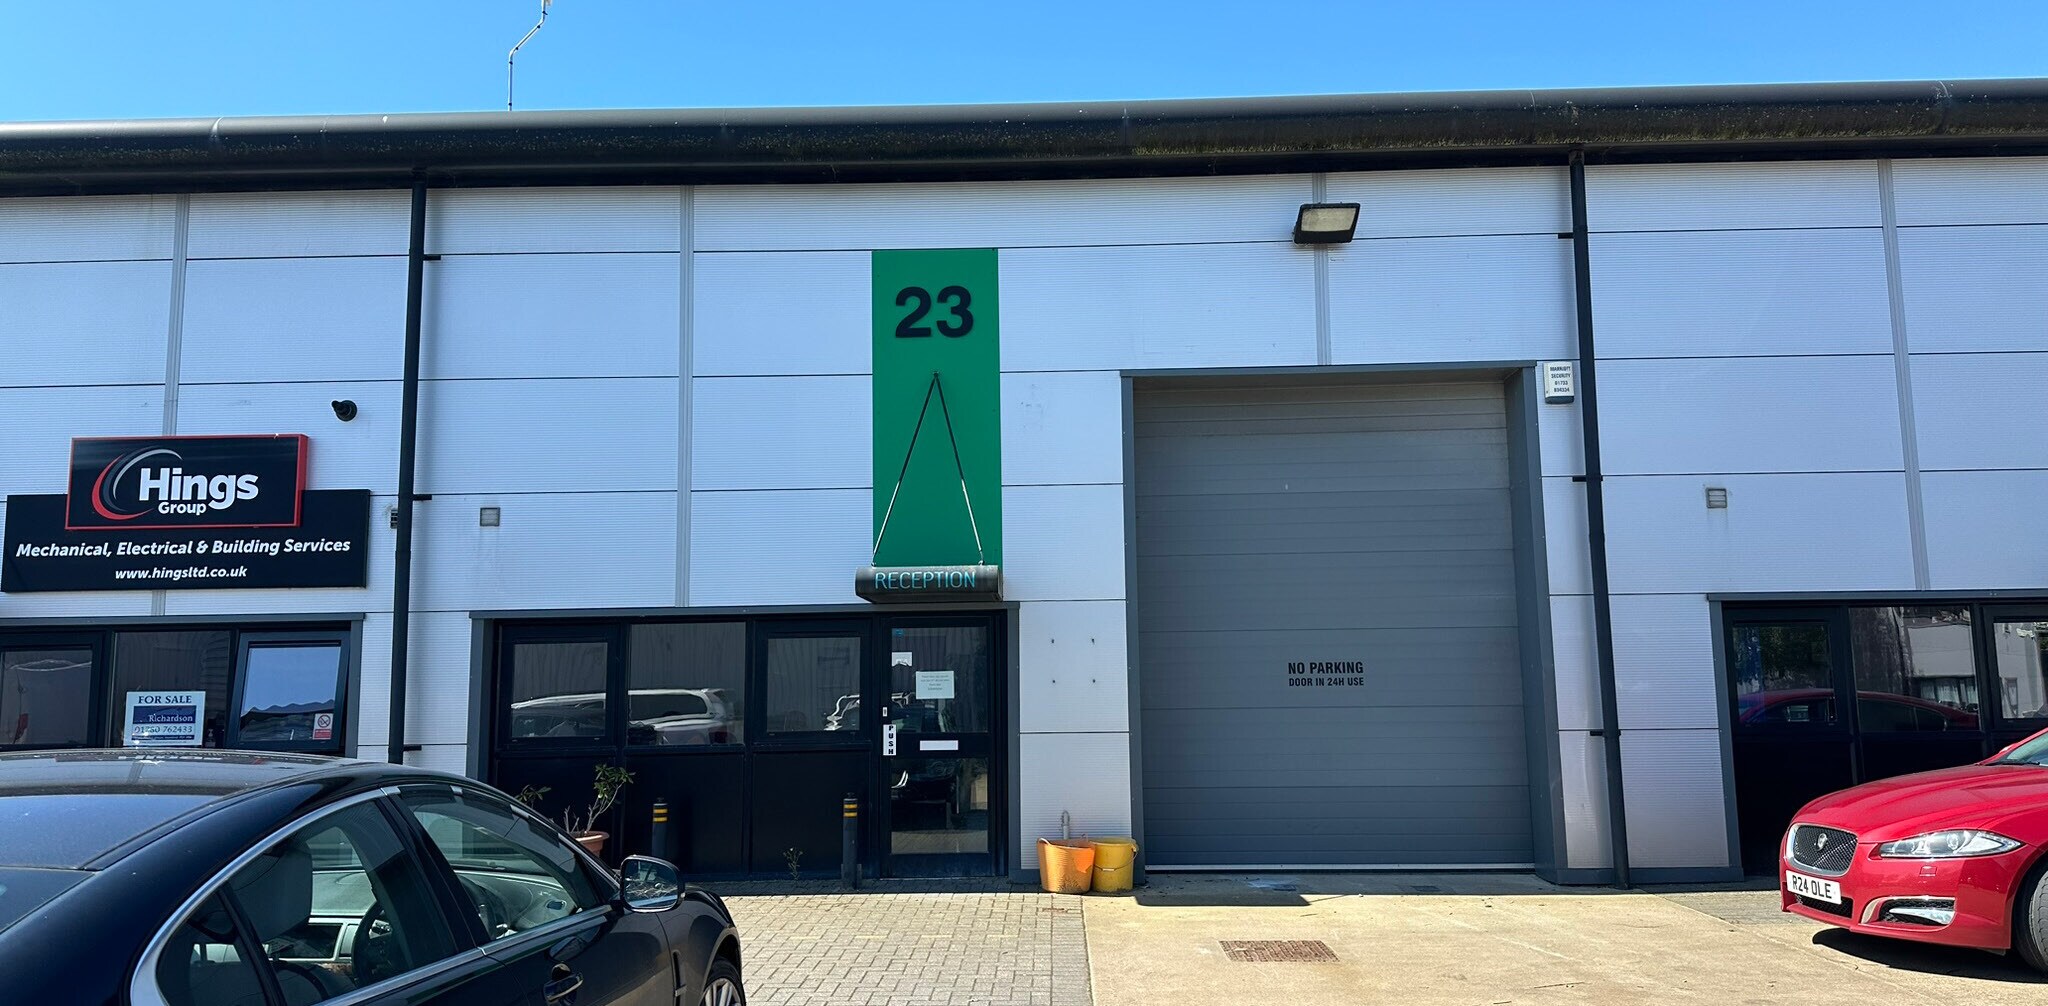
Warehouse/light industrial unit with a small front office, pedestrian entrance, disabled-compliant WC and electrically operated sectional loading door. Benefits from a storage mezzanine, three-phase power and allocated parking, with additional internal office space available if required.
- Use Class: B8
- Private Restrooms
- Roller Shutters
- Front office accommodation
- Storage mezzanine
- 1 Level Access Door
- Secure Storage
- Energy Performance Rating - C
- Electrically operated loading door
| Space | Size | Term | Rate | Space Use | Fit-Out | Available |
| Ground - 23, Mezzanine - 23 | 2,335 sq ft | Negotiable | £10.06 /sq ft pa £0.84 /sq ft pcm £23,490 pa £1,958 pcm | Industrial | Partial Fit-Out | Now |
Ground - 23, Mezzanine - 23
The 2 spaces in this building must be leased together, for a total size of 2,335 sq ft (Contiguous Area):
| Size |
|
Ground - 23 - 2,066 sq ft
Mezzanine - 23 - 269 sq ft
|
| Term |
| Negotiable |
| Rate |
| £10.06 /sq ft pa £0.84 /sq ft pcm £23,490 pa £1,958 pcm |
| Space Use |
| Industrial |
| Fit-Out |
| Partial Fit-Out |
| Available |
| Now |
Ground - 23, Mezzanine - 23
| Size |
Ground - 23 - 2,066 sq ft
Mezzanine - 23 - 269 sq ft
|
| Term | Negotiable |
| Rate | £10.06 /sq ft pa |
| Space Use | Industrial |
| Fit-Out | Partial Fit-Out |
| Available | Now |
Warehouse/light industrial unit with a small front office, pedestrian entrance, disabled-compliant WC and electrically operated sectional loading door. Benefits from a storage mezzanine, three-phase power and allocated parking, with additional internal office space available if required.
- Use Class: B8
- 1 Level Access Door
- Private Restrooms
- Secure Storage
- Roller Shutters
- Energy Performance Rating - C
- Front office accommodation
- Electrically operated loading door
- Storage mezzanine
Property Overview
The property comprises a terrace of industrial units of steel portal frame construction. The property is located within Orton Southgate adjacent to the A1(M). The area is considered to be the prime industrial distribution location within Peterborough and the surrounding area is a combination of modern offices and warehouses. The subject premises are in a prominent location and have good visibility on to Bakewell Road.
Warehouse Facility Facts


Presented by

Culley Ct
Hmm, there seems to have been an error sending your message. Please try again.
Thanks! Your message was sent.