Your email has been sent.
St. Andrews Court Rollesby Rd 2,675 sq ft of Industrial Space Available in King's Lynn PE30 4LS
Highlights
- Located on popular Hardwick Industrial Estate
- Access to all main road routes
- Mainline rail service to London King's Cross (1 hour 40 minutes approximately) and established port trade
Features
All Available Space(1)
Display Rent as
- Space
- Size
- Term
- Rate
- Space Use
- Fit-Out
- Available
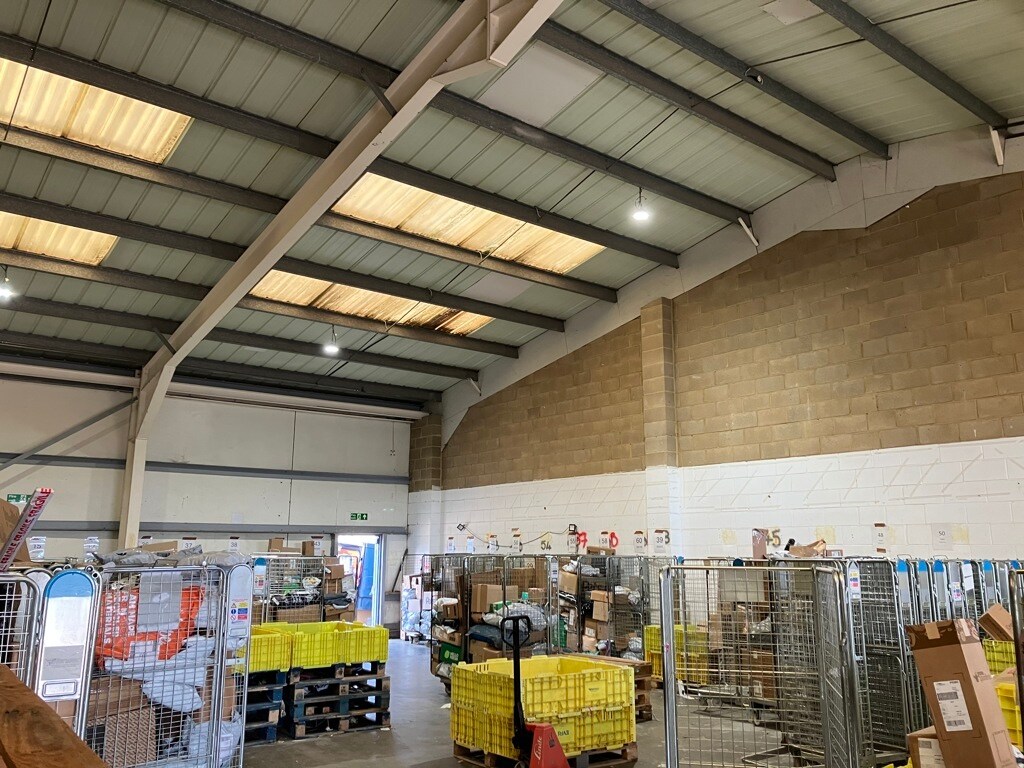


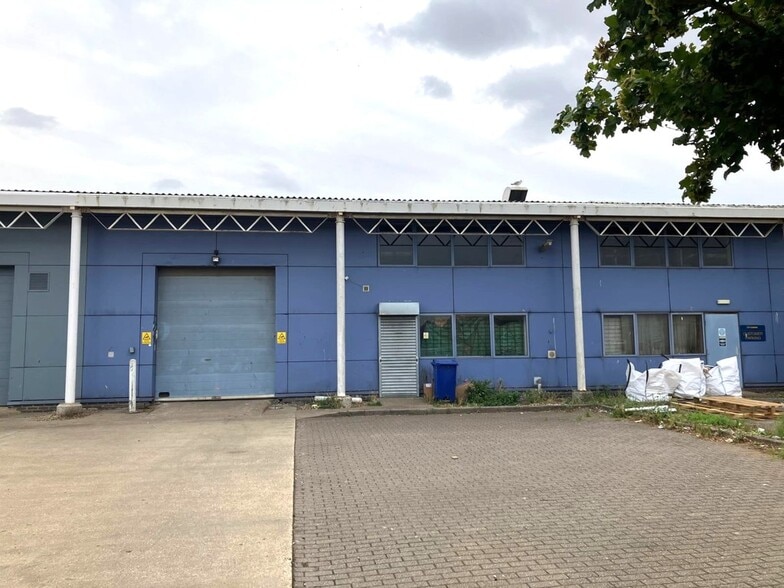
Unit 2A comprises a mid-terraced flush panel design with external frame and has an internal clear height of approximately 5 metres/16 ft. There is a large folding panel up and over door, separate front personnel door and ground and first floor window units providing good natural light, cloakroom and kitchen block.
- Use Class: B2
- Natural Light
- Internal clear height of 5 m / 16 ft
- Rear servicing
- 1 Level Access Door
- Energy Performance Rating - C
- Ample parking to the front
| Space | Size | Term | Rate | Space Use | Fit-Out | Available |
| Ground - Unit 2A | 2,675 sq ft | Negotiable | £7.10 /sq ft pa £0.59 /sq ft pcm £18,993 pa £1,583 pcm | Industrial | Shell And Core | 01/09/2026 |
Ground - Unit 2A
| Size |
| 2,675 sq ft |
| Term |
| Negotiable |
| Rate |
| £7.10 /sq ft pa £0.59 /sq ft pcm £18,993 pa £1,583 pcm |
| Space Use |
| Industrial |
| Fit-Out |
| Shell And Core |
| Available |
| 01/09/2026 |
Ground - Unit 2A
| Size | 2,675 sq ft |
| Term | Negotiable |
| Rate | £7.10 /sq ft pa |
| Space Use | Industrial |
| Fit-Out | Shell And Core |
| Available | 01/09/2026 |
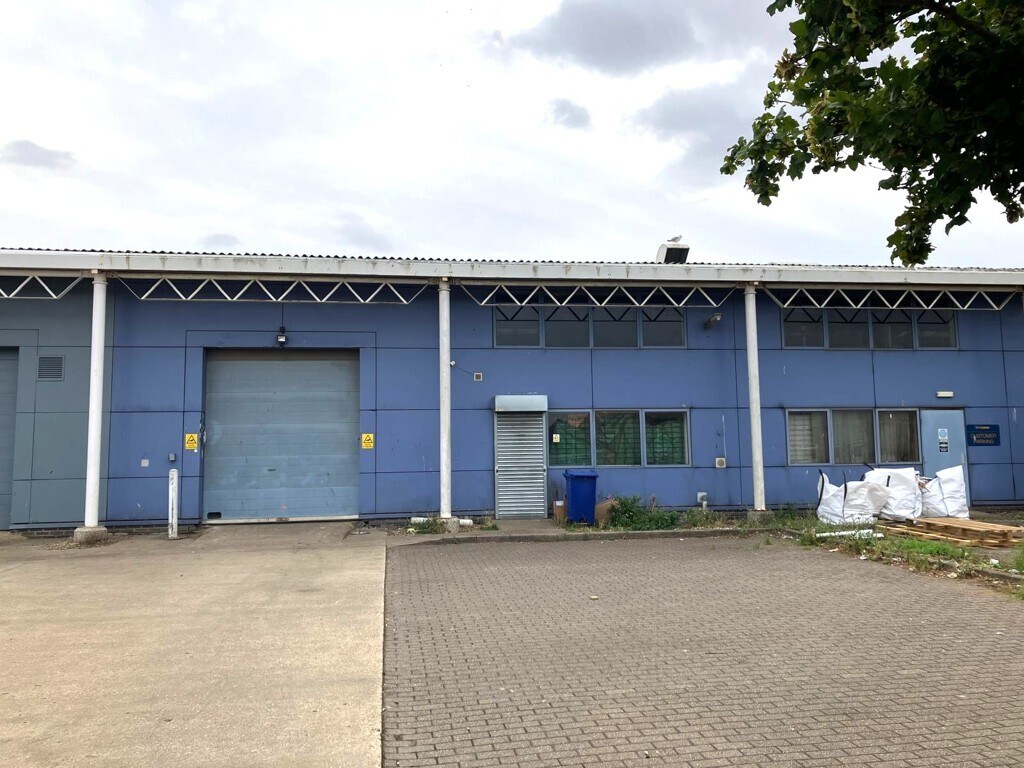
Unit 2A comprises a mid-terraced flush panel design with external frame and has an internal clear height of approximately 5 metres/16 ft. There is a large folding panel up and over door, separate front personnel door and ground and first floor window units providing good natural light, cloakroom and kitchen block.
- Use Class: B2
- 1 Level Access Door
- Natural Light
- Energy Performance Rating - C
- Internal clear height of 5 m / 16 ft
- Ample parking to the front
- Rear servicing
Property Overview
The property is located on the St Andrews Court development of Rollesby Road on the Hardwick Industrial Estate - King's Lynn's largest Industrial Estate. The Hardwick Industrial Estate is King's Lynn's premier industrial estate supporting many national, international and local businesses including Mars UK, Hayley Dexis, Sensient, Foster Refrigeration, EAIS, CCL Decorative Sleeves as well as most major trade counter operations and the retail motor trade. The estate is close to the Hardwick Roundabout giving access to all major routes (A47 Norwich/Peterborough, A17 Newark/The North, A10 Cambridge/M11 and the A148/A149. The town centre is only 2 miles away.
Warehouse Facility Facts


Presented by

St. Andrews Court | Rollesby Rd
Hmm, there seems to have been an error sending your message. Please try again.
Thanks! Your message was sent.