Your email has been sent.

Fairhills Rd 2,495 - 4,990 sq ft of Industrial Space Available in Manchester M44 6BA
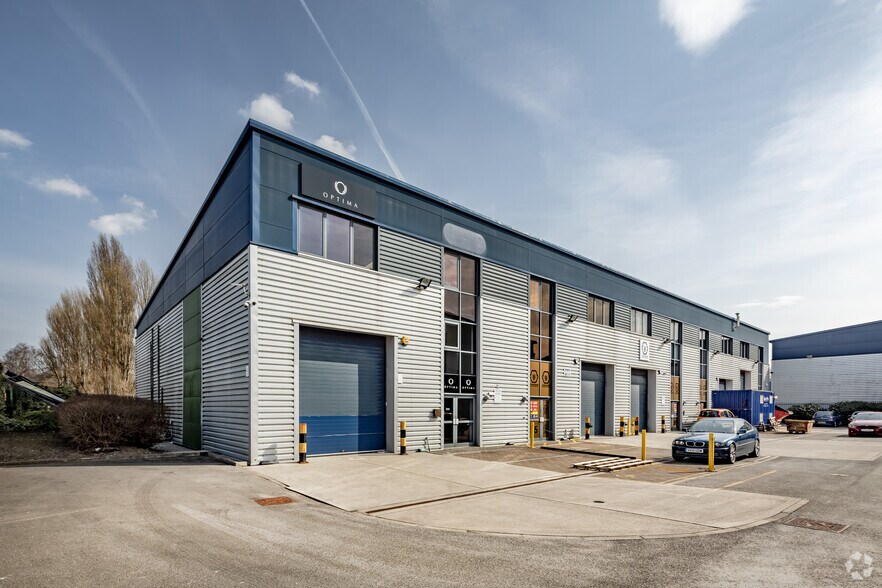
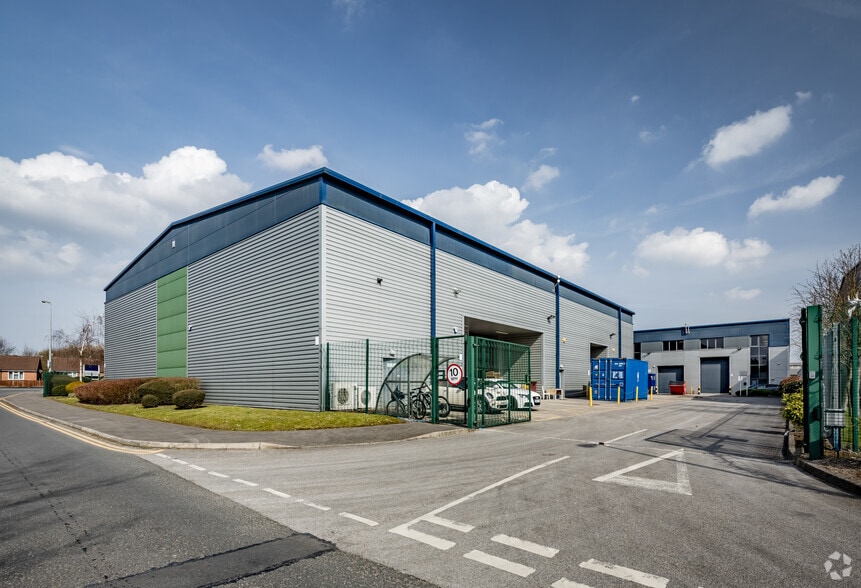
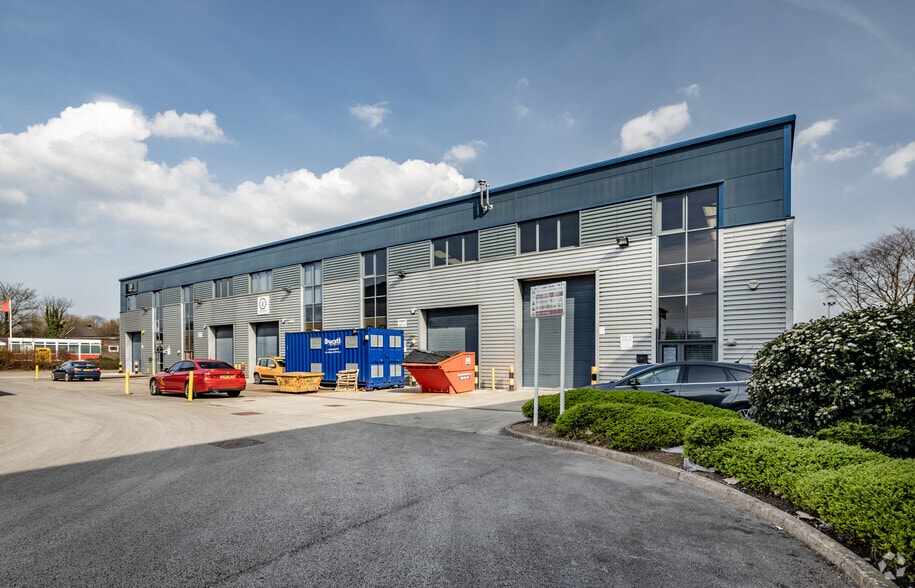
Highlights
- 8 miles from Manchester City Centre.
- Modern warehouse.
- Secure gated estate.
- Office accommodation.
- 6m eaves height.
- Electric roller shutter door.
Features
All Available Spaces(2)
Display Rent as
- Space
- Size
- Term
- Rate
- Space Use
- Fit-Out
- Available
The available accommodation comprises modern ground-floor warehouse space with ancillary office accommodation, constructed in a steel portal frame design. The units benefit from a clear internal height of approximately 6.1 m, high floor loading capacity, and access via electric roller shutter doors, making them suitable for a range of trade, storage, and distribution occupiers.
- Use Class: B2
- Roller Shutters
- Office space
- 6.1 m eaves height
- 3 Level Access Doors
- Exclusive WC facilities
- Secure estate
The available accommodation comprises modern ground-floor warehouse space with ancillary office accommodation, constructed in a steel portal frame design. The units benefit from a clear internal height of approximately 6.1 m, high floor loading capacity, and access via electric roller shutter doors, making them suitable for a range of trade, storage, and distribution occupiers.
- Use Class: B2
- Roller Shutters
- Office space
- 6.1 m eaves height
- 3 Level Access Doors
- Exclusive WC facilities
- Secure estate
| Space | Size | Term | Rate | Space Use | Fit-Out | Available |
| Ground - B6 | 2,495 sq ft | Negotiable | Upon Application Upon Application Upon Application Upon Application | Industrial | Partial Fit-Out | Now |
| Ground - B7 | 2,495 sq ft | Negotiable | Upon Application Upon Application Upon Application Upon Application | Industrial | Partial Fit-Out | Now |
Ground - B6
| Size |
| 2,495 sq ft |
| Term |
| Negotiable |
| Rate |
| Upon Application Upon Application Upon Application Upon Application |
| Space Use |
| Industrial |
| Fit-Out |
| Partial Fit-Out |
| Available |
| Now |
Ground - B7
| Size |
| 2,495 sq ft |
| Term |
| Negotiable |
| Rate |
| Upon Application Upon Application Upon Application Upon Application |
| Space Use |
| Industrial |
| Fit-Out |
| Partial Fit-Out |
| Available |
| Now |
Ground - B6
| Size | 2,495 sq ft |
| Term | Negotiable |
| Rate | Upon Application |
| Space Use | Industrial |
| Fit-Out | Partial Fit-Out |
| Available | Now |
The available accommodation comprises modern ground-floor warehouse space with ancillary office accommodation, constructed in a steel portal frame design. The units benefit from a clear internal height of approximately 6.1 m, high floor loading capacity, and access via electric roller shutter doors, making them suitable for a range of trade, storage, and distribution occupiers.
- Use Class: B2
- 3 Level Access Doors
- Roller Shutters
- Exclusive WC facilities
- Office space
- Secure estate
- 6.1 m eaves height
Ground - B7
| Size | 2,495 sq ft |
| Term | Negotiable |
| Rate | Upon Application |
| Space Use | Industrial |
| Fit-Out | Partial Fit-Out |
| Available | Now |
The available accommodation comprises modern ground-floor warehouse space with ancillary office accommodation, constructed in a steel portal frame design. The units benefit from a clear internal height of approximately 6.1 m, high floor loading capacity, and access via electric roller shutter doors, making them suitable for a range of trade, storage, and distribution occupiers.
- Use Class: B2
- 3 Level Access Doors
- Roller Shutters
- Exclusive WC facilities
- Office space
- Secure estate
- 6.1 m eaves height
Property Overview
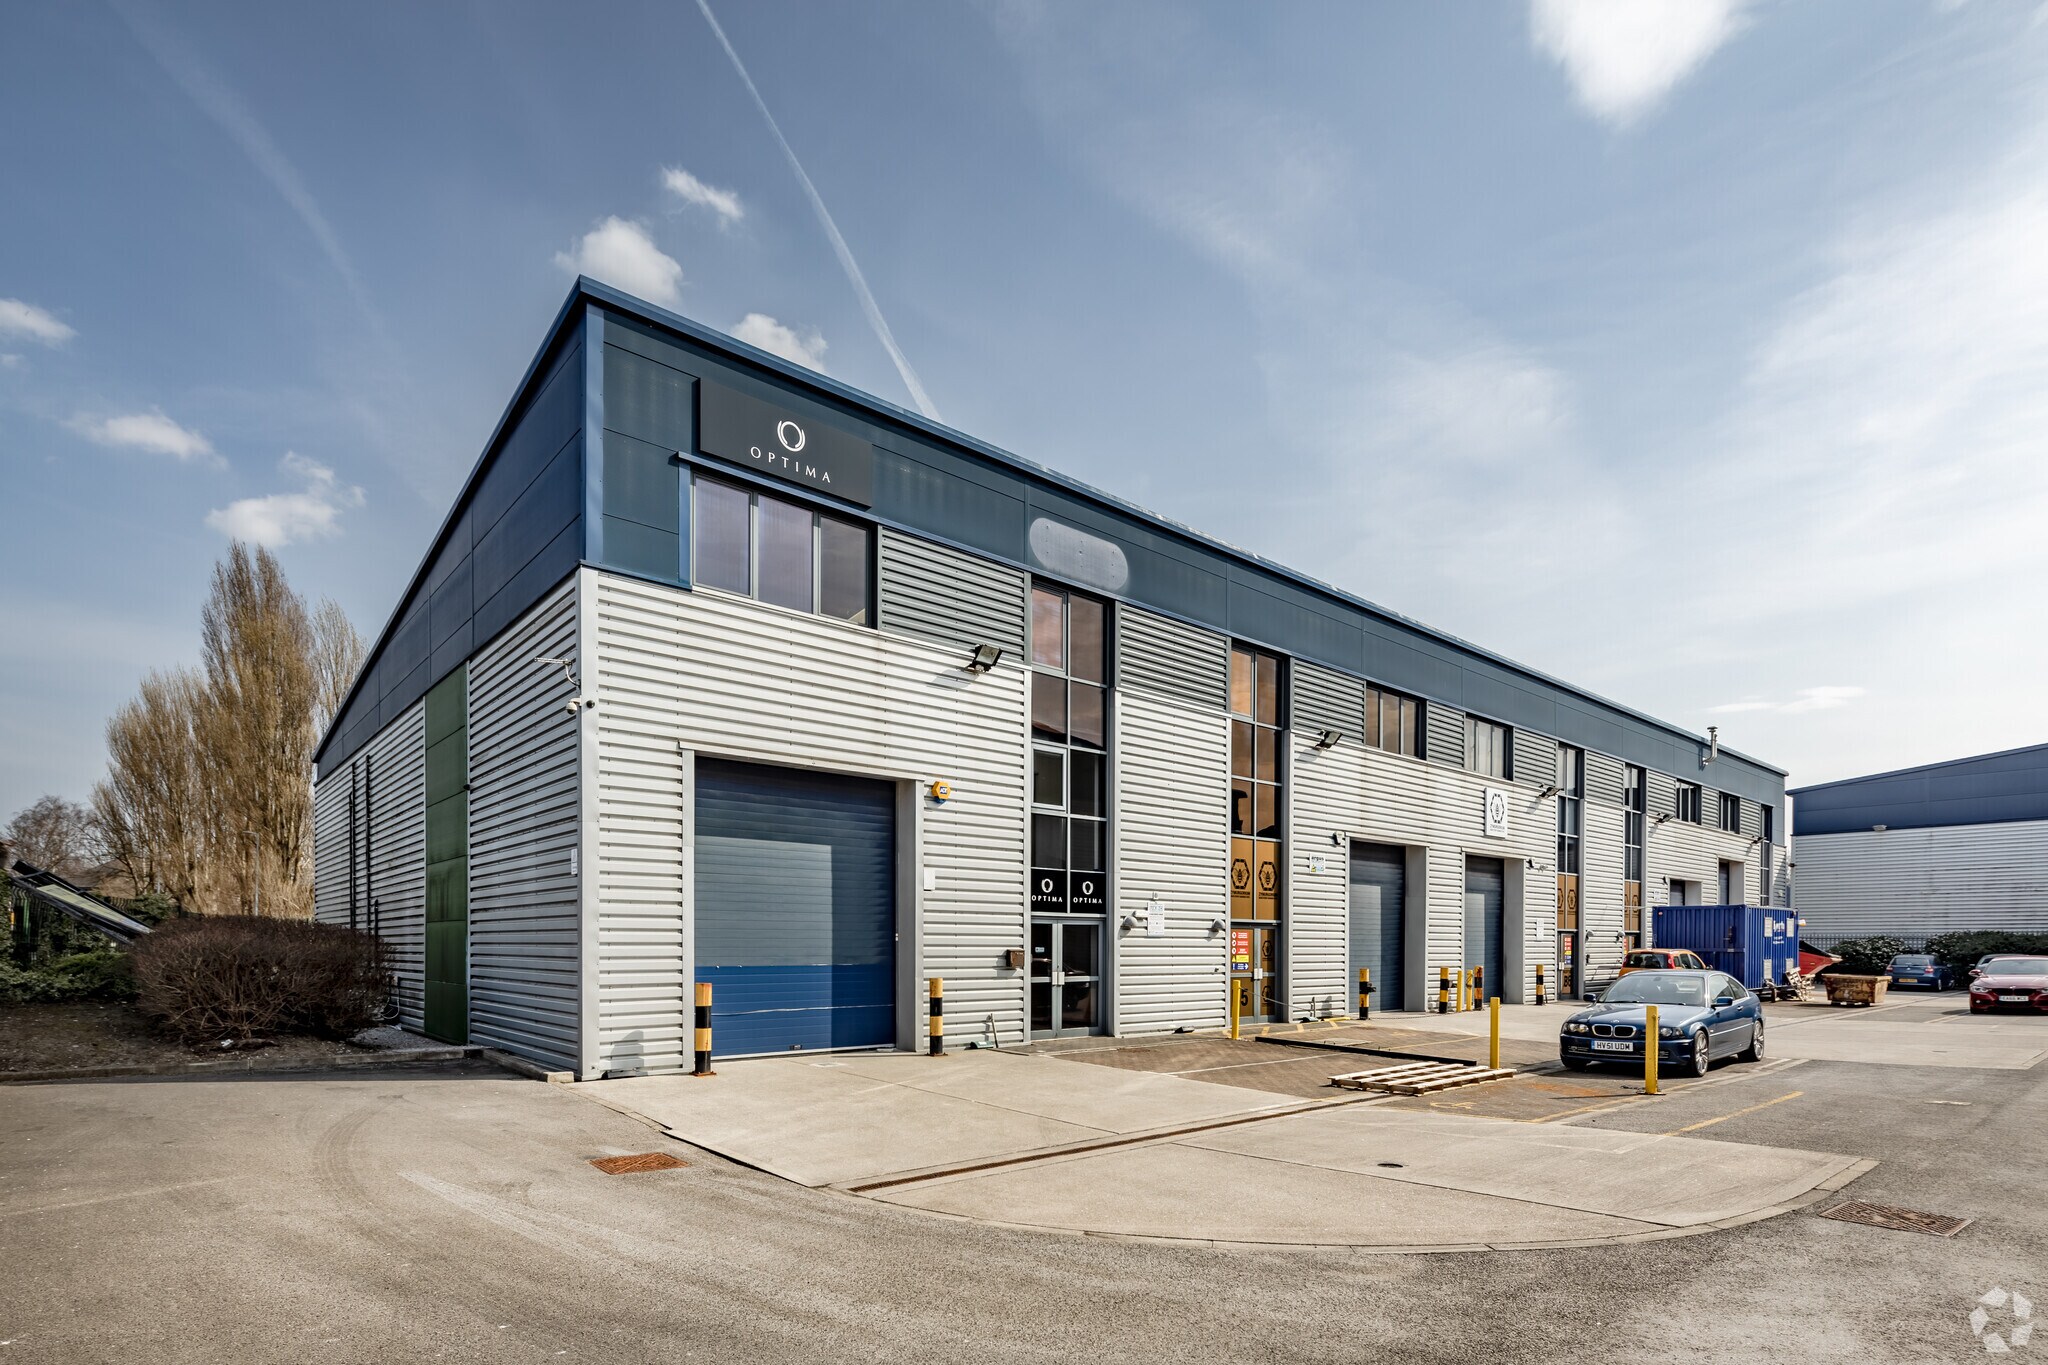
The property comprises a terrace of industrial single storey units of steel portal frame construction. The property is located within Fairhills Trade Centre on Fairhills Road, which connects with the A57 Cadishead Way bypass, which provides access to junction 11 of the M60
Warehouse Facility Facts
Select Tenants
- Floor
- Tenant Name
- Industry
- GRND
- Air Supply (Manchester) Ltd
- Service type
- GRND
- Eco Services LLC
- -
- GRND
- Trusted Car Buyers
- Wholesaler
- GRND
- Zymurgorium
- Manufacturing


Presented by
Fairhills Rd
Hmm, there seems to have been an error sending your message. Please try again.
Thanks! Your message was sent.