Your email has been sent.
Falconer Rd 13,204 sq ft of Industrial Space Available in Haverhill CB9 7XZ
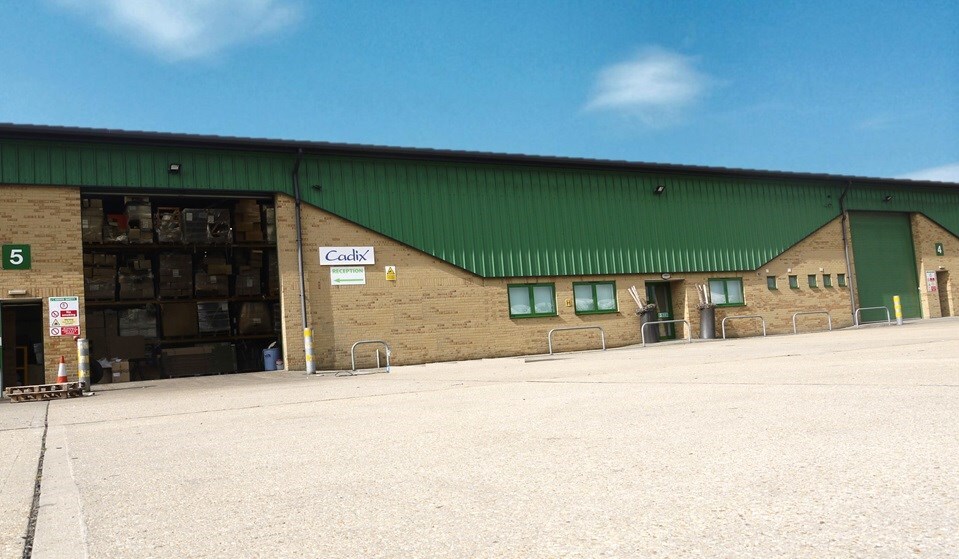
Highlights
- Prominent Business Location
- High Eaves
- Solid Transport Links
Features
All Available Space(1)
Display Rent as
- Space
- Size
- Term
- Rate
- Space Use
- Fit-Out
- Available
The 2 spaces in this building must be leased together, for a total size of 13,204 sq ft (Contiguous Area):
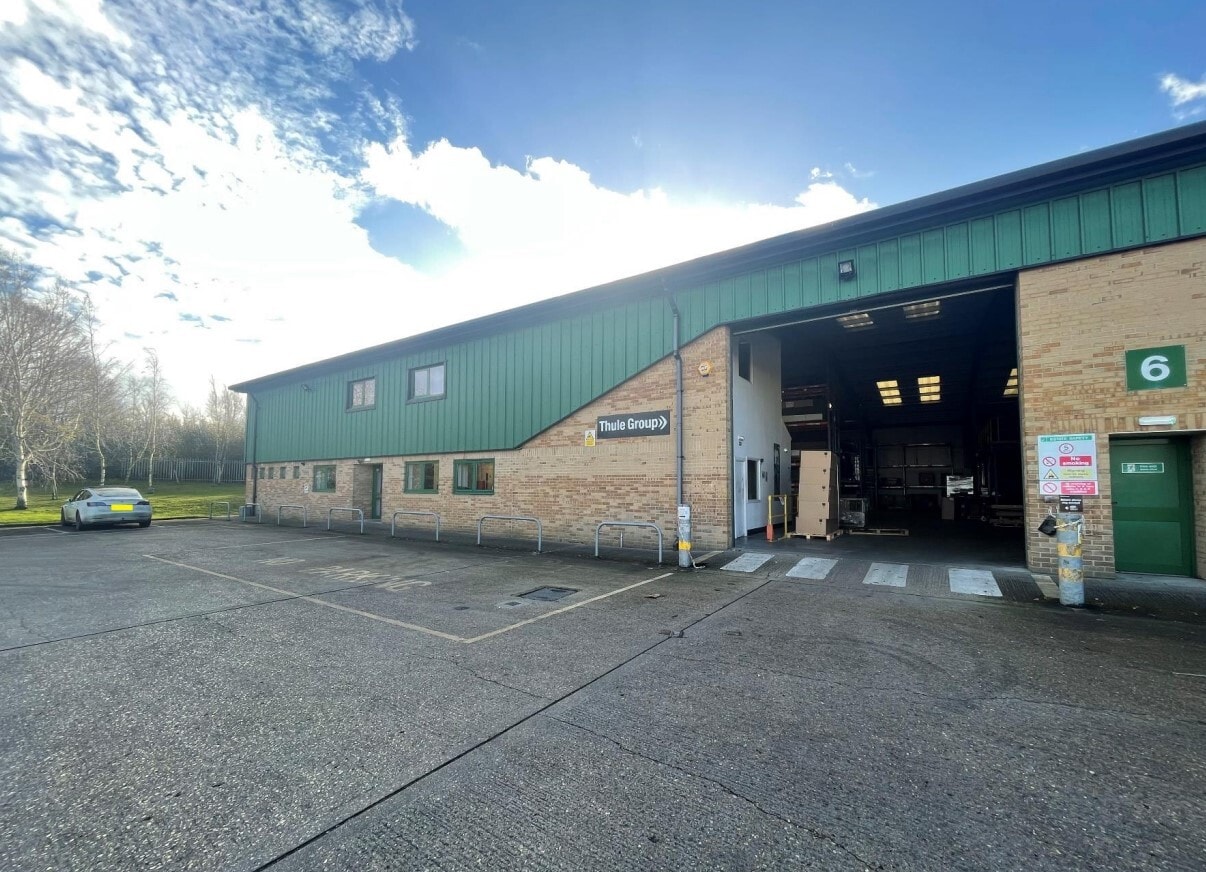

This availability comprises an industrial unit to let on negotiable terms.
- Use Class: B2
- Central Heating System
- Common Parts WC Facilities
- Concrete Surfaced yard
- Space is in Excellent Condition
- Roller Shutters
- Roller Shutters
- Kitchen & WC's
| Space | Size | Term | Rate | Space Use | Fit-Out | Available |
| Ground - 6, Mezzanine - 6 | 13,204 sq ft | Negotiable | £7.57 /sq ft pa £0.63 /sq ft pcm £99,954 pa £8,330 pcm | Industrial | Full Fit-Out | Now |
Ground - 6, Mezzanine - 6
The 2 spaces in this building must be leased together, for a total size of 13,204 sq ft (Contiguous Area):
| Size |
|
Ground - 6 - 11,723 sq ft
Mezzanine - 6 - 1,481 sq ft
|
| Term |
| Negotiable |
| Rate |
| £7.57 /sq ft pa £0.63 /sq ft pcm £99,954 pa £8,330 pcm |
| Space Use |
| Industrial |
| Fit-Out |
| Full Fit-Out |
| Available |
| Now |
Ground - 6, Mezzanine - 6
| Size |
Ground - 6 - 11,723 sq ft
Mezzanine - 6 - 1,481 sq ft
|
| Term | Negotiable |
| Rate | £7.57 /sq ft pa |
| Space Use | Industrial |
| Fit-Out | Full Fit-Out |
| Available | Now |
This availability comprises an industrial unit to let on negotiable terms.
- Use Class: B2
- Space is in Excellent Condition
- Central Heating System
- Roller Shutters
- Common Parts WC Facilities
- Roller Shutters
- Concrete Surfaced yard
- Kitchen & WC's
Property Overview
The property comprises an industrial warehouse building of steel framed construction with office provision arranged over ground and mezzanine floor with part brick / part profile sheet clad elevations and roof. The property is located within the Two Counties Estate to the east of Haverhill town centre, and is adjacent to the A1017 bypass. There is good access to the A11, A14 and the M11.
Warehouse Facility Facts


Presented by

Falconer Rd
Hmm, there seems to have been an error sending your message. Please try again.
Thanks! Your message was sent.