Your email has been sent.
Bankifield Court Ferryview Business Park 793 - 7,786 sq ft of Light Industrial Space Available in Wirral CH62 3NN
Highlights
- Dedicated onsite parking
- Proximity to major transport links
- Excellent connectivity via A41 and M53 Motorway
All Available Spaces(2)
Display Rent as
- Space
- Size
- Term
- Rate
- Space Use
- Fit-Out
- Available
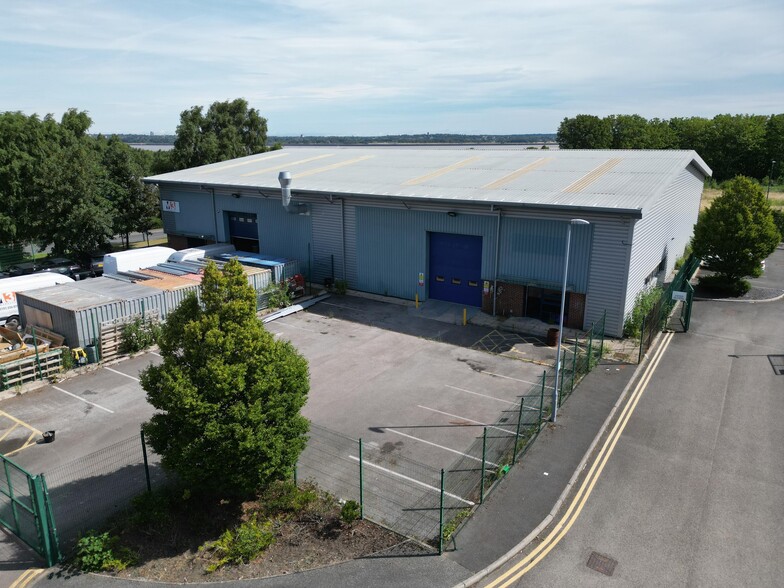
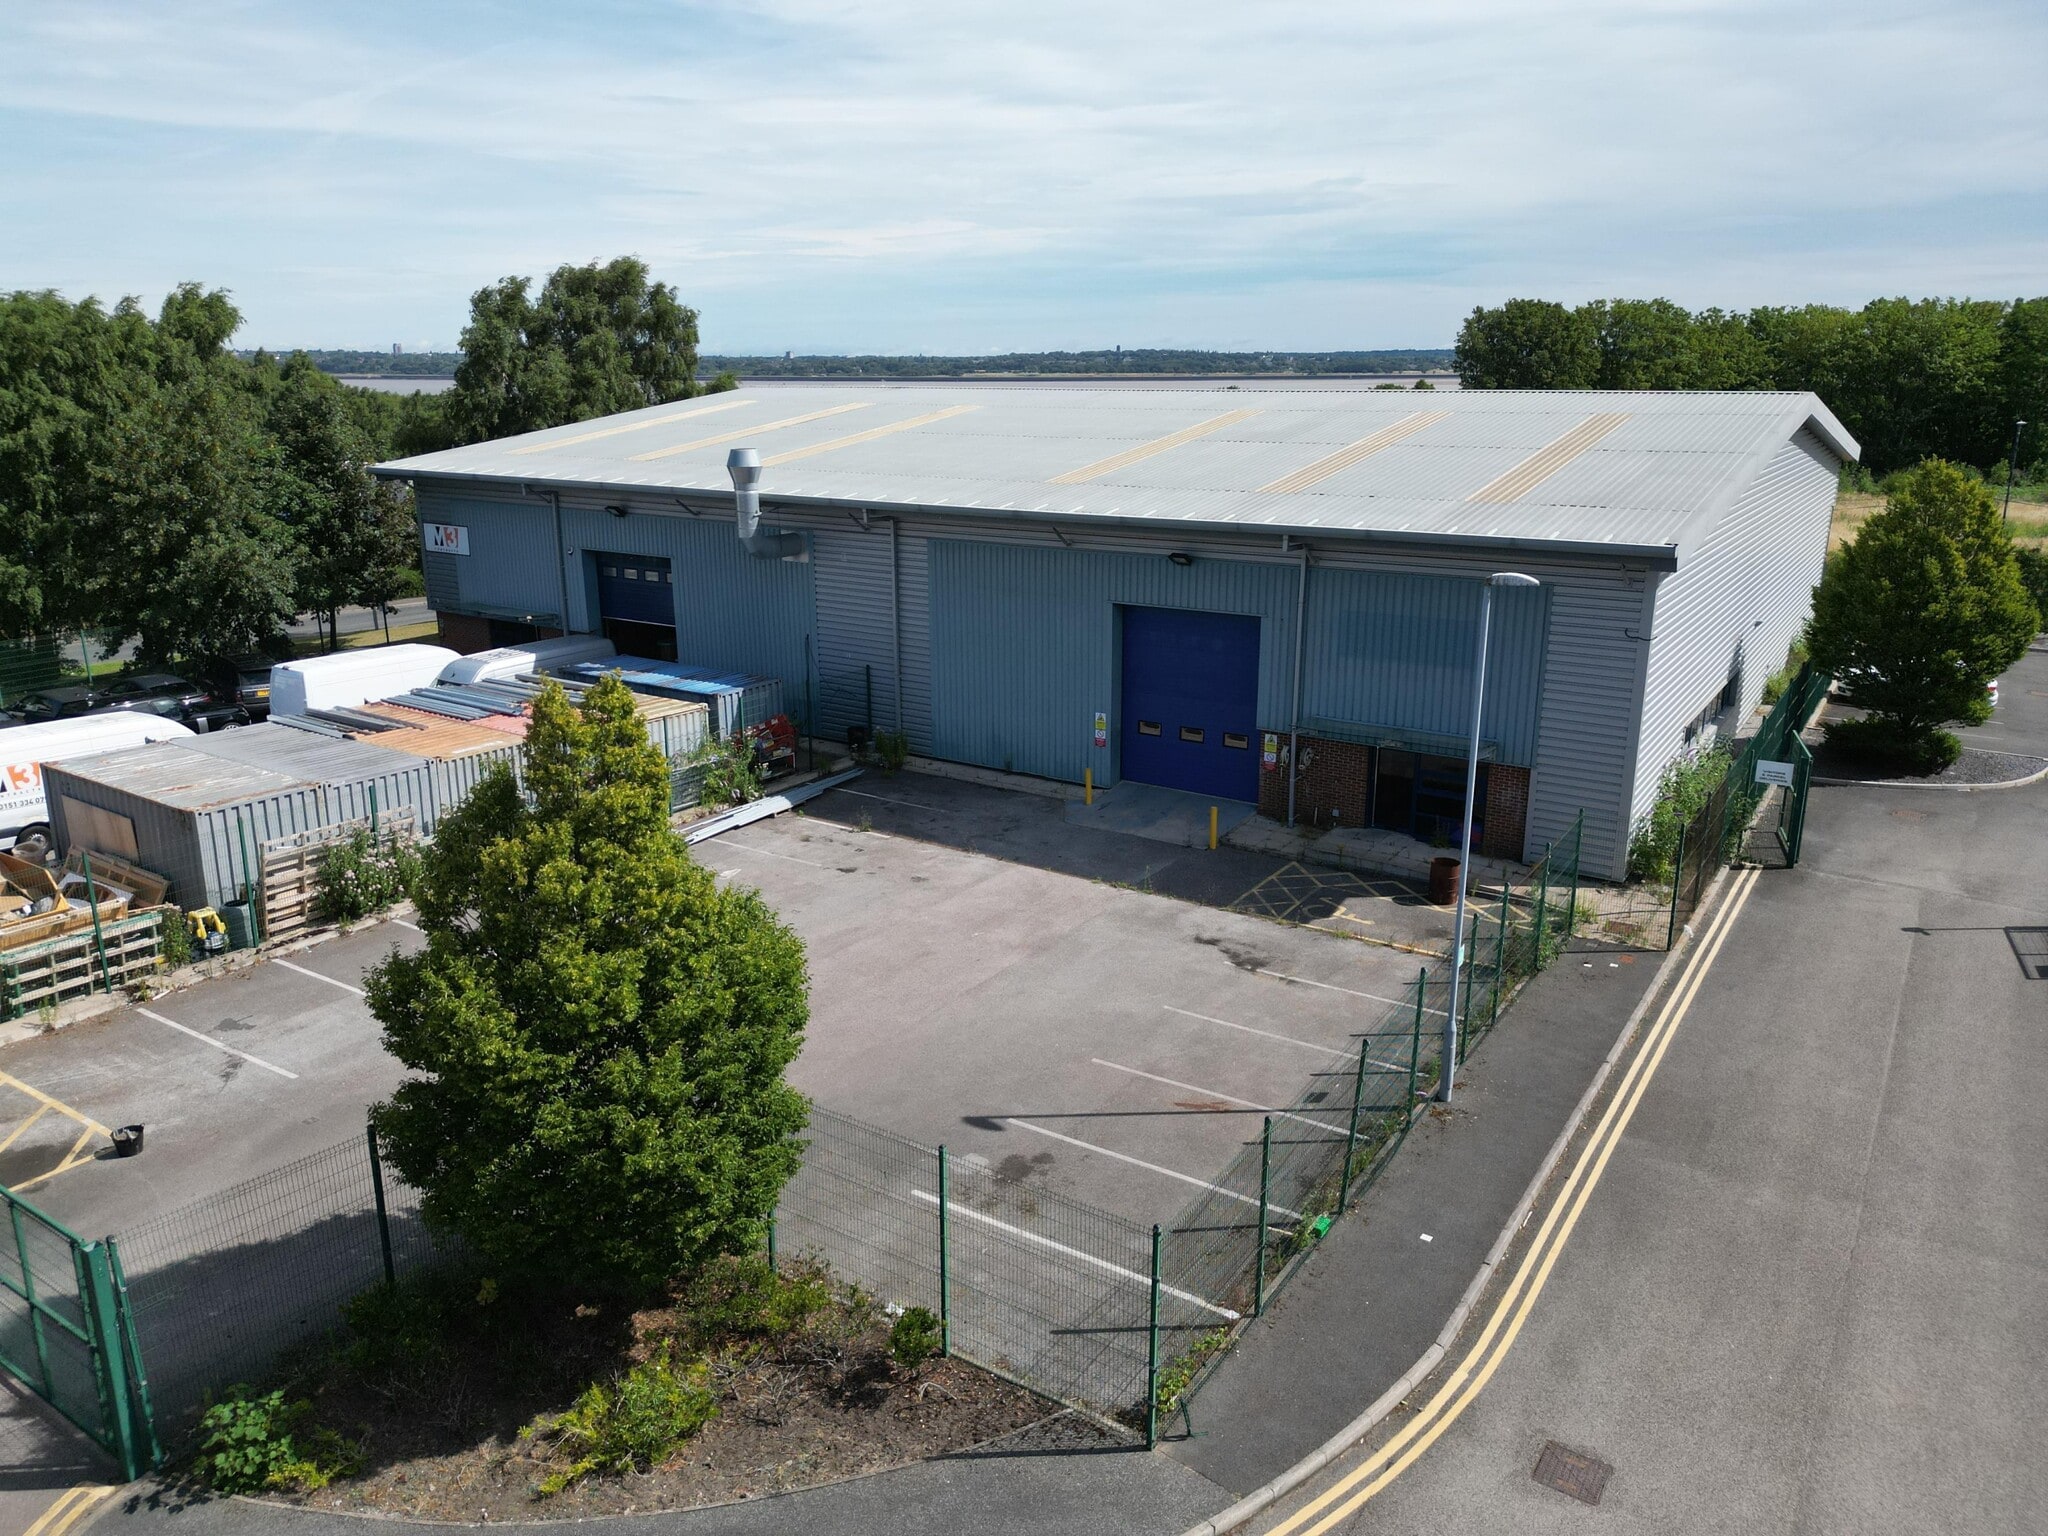
The unit comprises of 7,785 sq ft of industrial accommodation across ground and mezzanine floors. The space consists of a modern, self contained light industrial unit suitable for a variety of industrial and warehouse uses. The unit features eaves height of 6 meters, electric roller shutter door and a shared yard area. Available by way of new lease for a minimum term of five years at an initial passing rent of £40,000 per annum rising to £56,000 per annum from 5 April 2028.
- Use Class: B8
- Secure Storage
- Yard
- Internal eaves height of 6 meters
- Can be combined with additional space(s) for up to 7,786 sq ft of adjacent space
- Roller Shutters
- Electrically operated warehouse door
- Suitable for a variety of industrial uses
The unit comprises of 7,785 sq ft of industrial accommodation across ground and mezzanine floors. The space consists of a modern, self contained light industrial unit suitable for a variety of industrial and warehouse uses. The unit features eaves height of 6 meters, electric roller shutter door and a shared yard area. Available by way of new lease for a minimum term of five years at an initial passing rent of £40,000 per annum rising to £56,000 per annum from 5 April 2028.
- Use Class: B8
- Secure Storage
- Yard
- Internal eaves height of 6 meters
- Can be combined with additional space(s) for up to 7,786 sq ft of adjacent space
- Roller Shutters
- Electrically operated warehouse door
- Suitable for a variety of industrial uses
| Space | Size | Term | Rate | Space Use | Fit-Out | Available |
| Ground - Unit 2 | 6,993 sq ft | 5 Years | £5.13 /sq ft pa £0.43 /sq ft pcm £35,874 pa £2,990 pcm | Light Industrial | Partial Fit-Out | Now |
| Mezzanine - Unit 2 | 793 sq ft | 5 Years | £5.13 /sq ft pa £0.43 /sq ft pcm £4,068 pa £339.01 pcm | Light Industrial | Partial Fit-Out | Now |
Ground - Unit 2
| Size |
| 6,993 sq ft |
| Term |
| 5 Years |
| Rate |
| £5.13 /sq ft pa £0.43 /sq ft pcm £35,874 pa £2,990 pcm |
| Space Use |
| Light Industrial |
| Fit-Out |
| Partial Fit-Out |
| Available |
| Now |
Mezzanine - Unit 2
| Size |
| 793 sq ft |
| Term |
| 5 Years |
| Rate |
| £5.13 /sq ft pa £0.43 /sq ft pcm £4,068 pa £339.01 pcm |
| Space Use |
| Light Industrial |
| Fit-Out |
| Partial Fit-Out |
| Available |
| Now |
Ground - Unit 2
| Size | 6,993 sq ft |
| Term | 5 Years |
| Rate | £5.13 /sq ft pa |
| Space Use | Light Industrial |
| Fit-Out | Partial Fit-Out |
| Available | Now |
The unit comprises of 7,785 sq ft of industrial accommodation across ground and mezzanine floors. The space consists of a modern, self contained light industrial unit suitable for a variety of industrial and warehouse uses. The unit features eaves height of 6 meters, electric roller shutter door and a shared yard area. Available by way of new lease for a minimum term of five years at an initial passing rent of £40,000 per annum rising to £56,000 per annum from 5 April 2028.
- Use Class: B8
- Can be combined with additional space(s) for up to 7,786 sq ft of adjacent space
- Secure Storage
- Roller Shutters
- Yard
- Electrically operated warehouse door
- Internal eaves height of 6 meters
- Suitable for a variety of industrial uses
Mezzanine - Unit 2
| Size | 793 sq ft |
| Term | 5 Years |
| Rate | £5.13 /sq ft pa |
| Space Use | Light Industrial |
| Fit-Out | Partial Fit-Out |
| Available | Now |
The unit comprises of 7,785 sq ft of industrial accommodation across ground and mezzanine floors. The space consists of a modern, self contained light industrial unit suitable for a variety of industrial and warehouse uses. The unit features eaves height of 6 meters, electric roller shutter door and a shared yard area. Available by way of new lease for a minimum term of five years at an initial passing rent of £40,000 per annum rising to £56,000 per annum from 5 April 2028.
- Use Class: B8
- Can be combined with additional space(s) for up to 7,786 sq ft of adjacent space
- Secure Storage
- Roller Shutters
- Yard
- Electrically operated warehouse door
- Internal eaves height of 6 meters
- Suitable for a variety of industrial uses
Property Overview
The property comprises a single storey semi detached industrial/warehouse building of steel portal frame construction. The property is located within Ferryview Business Park, a development comprising eight industrial units on Commercial Road in Bromborough. It lies close to the junction with Stadium Road, providing direct links to the A41 New Chester Road and onward connection to junction 5 of the M53 Motorway.
Warehouse Facility Facts


Presented by

Bankifield Court | Ferryview Business Park
Hmm, there seems to have been an error sending your message. Please try again.
Thanks! Your message was sent.