Your email has been sent.


Hemisphere 1 North Vw 3,325 - 89,861 sq ft of 4-Star Space Available in Liverpool L7 3AF
Highlights
- State of the art Office and Lab Space
- Access to Top University Talent
- Maximised Commercial Value
- Prime Location in Liverpool City Centre
- Global Market Access
- Join a host of Global Players in Liverpool
All Available Spaces(9)
Display Rent as
- Space
- Size
- Term
- Rate
- Space Use
- Fit-Out
- Available


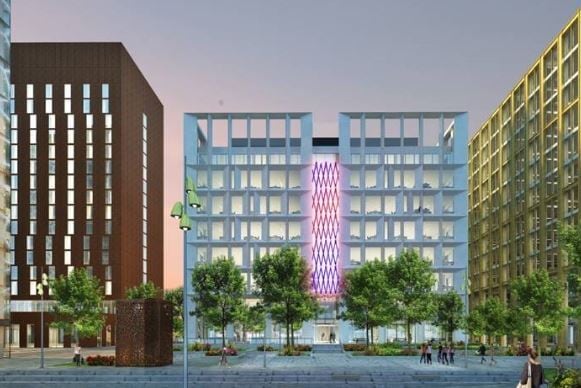
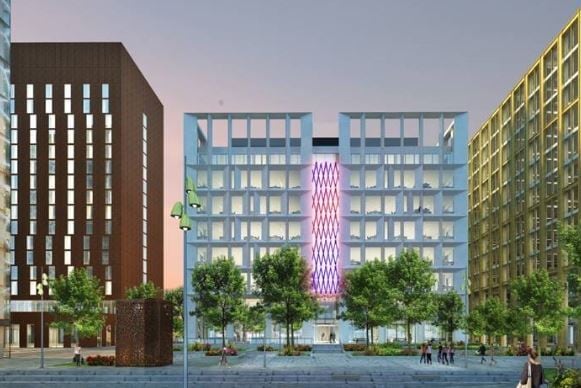
Welcome to HEMISPHERE One, Liverpool’s newest labs building. Being developed by Sciontec, a triple-helix partnership between Bruntwood SciTech, Liverpool City Council, Liverpool John Moores University and the University of Liverpool. The new development includes a fully brick-built exterior echoing the city’s architectural heritage. With construction about to commence, this stunning new building will be ready to occupy in 2028. The 150,000 sq ft (gross), eight-storey development will become one of Liverpool’s first red brick commercial structures for more than a century, and one of the largest since the construction of the Stanley Dock Tobacco Warehouse in 1901. This development is a true game-changer for the city, marking a transformational moment for Liverpool. As a key step in completing Liverpool City Council’s flagship Paddington Village site, it accelerates the growth of the Knowledge Quarter Liverpool (KQ Liverpool) innovation district – a globally recognised hub for science, innovation and discovery. HEMISPHERE ONE is designed with a focus on sustainability and wellbeing and is intended to achieve a BREEAM rating of ‘Excellent’ and a WiredScore Certification. Located in Paddington Village, the 8-storey new build will sit at the heart of KQ Liverpool, and can provide up to 50,000 sq ft of bespoke CAT2 Bio labs and 60,000 sq ft of workspace.
- Use Class: E
- Can be combined with additional space(s) for up to 89,861 sq ft of adjacent space
- Partitioned Offices
- Security System
- Common Parts WC Facilities
- Conference Rooms
- Secure cycle spaces
- Lounge with coffee shop
- Space is in Excellent Condition
- Central Air and Heating
- Reception Area
- Secure Storage
- DDA Compliant
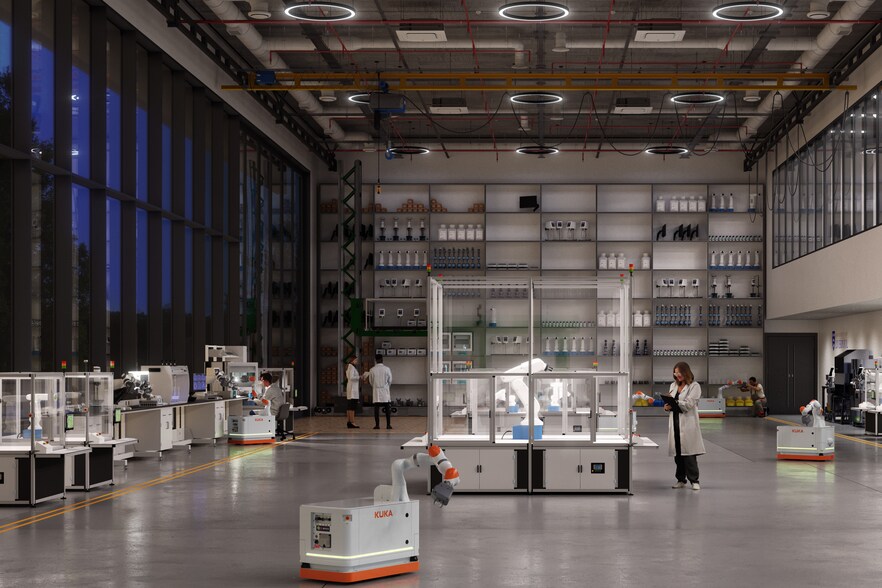

- Double height robotics & AI lab
- Ultrafast internet connectivity
- Outdoor workspaces
Welcome to HEMISPHERE One, Liverpool’s newest labs building. Being developed by Sciontec, a triple-helix partnership between Bruntwood SciTech, Liverpool City Council, Liverpool John Moores University and the University of Liverpool. The new development includes a fully brick-built exterior echoing the city’s architectural heritage. With construction about to commence, this stunning new building will be ready to occupy in 2028. The 150,000 sq ft (gross), eight-storey development will become one of Liverpool’s first red brick commercial structures for more than a century, and one of the largest since the construction of the Stanley Dock Tobacco Warehouse in 1901. This development is a true game-changer for the city, marking a transformational moment for Liverpool. As a key step in completing Liverpool City Council’s flagship Paddington Village site, it accelerates the growth of the Knowledge Quarter Liverpool (KQ Liverpool) innovation district – a globally recognised hub for science, innovation and discovery. HEMISPHERE ONE is designed with a focus on sustainability and wellbeing and is intended to achieve a BREEAM rating of ‘Excellent’ and a WiredScore Certification. Located in Paddington Village, the 8-storey new build will sit at the heart of KQ Liverpool, and can provide up to 50,000 sq ft of bespoke CAT2 Bio labs and 60,000 sq ft of workspace.
- Use Class: E
- Mostly Open Floor Plan Layout
- Partitioned Offices
- Space is in Excellent Condition
- Central Air and Heating
- Closed Circuit Television Monitoring (CCTV)
- Bicycle Storage
- DDA Compliant
- Double height robotics & AI lab
- Ultrafast internet connectivity
- Outdoor workspaces
- Partially Fit-Out as Standard Office
- Fits 41 - 129 People
- Conference Rooms
- Can be combined with additional space(s) for up to 89,861 sq ft of adjacent space
- Lift Access
- Natural Light
- Common Parts WC Facilities
- Open-Plan
- Secure cycle spaces
- Lounge with coffee shop
Welcome to HEMISPHERE One, Liverpool’s newest labs building. Being developed by Sciontec, a triple-helix partnership between Bruntwood SciTech, Liverpool City Council, Liverpool John Moores University and the University of Liverpool. The new development includes a fully brick-built exterior echoing the city’s architectural heritage. With construction about to commence, this stunning new building will be ready to occupy in 2028. The 150,000 sq ft (gross), eight-storey development will become one of Liverpool’s first red brick commercial structures for more than a century, and one of the largest since the construction of the Stanley Dock Tobacco Warehouse in 1901. This development is a true game-changer for the city, marking a transformational moment for Liverpool. As a key step in completing Liverpool City Council’s flagship Paddington Village site, it accelerates the growth of the Knowledge Quarter Liverpool (KQ Liverpool) innovation district – a globally recognised hub for science, innovation and discovery. HEMISPHERE ONE is designed with a focus on sustainability and wellbeing and is intended to achieve a BREEAM rating of ‘Excellent’ and a WiredScore Certification. Located in Paddington Village, the 8-storey new build will sit at the heart of KQ Liverpool, and can provide up to 50,000 sq ft of bespoke CAT2 Bio labs and 60,000 sq ft of workspace.
- Use Class: E
- Mostly Open Floor Plan Layout
- Partitioned Offices
- Space is in Excellent Condition
- Central Air and Heating
- Closed Circuit Television Monitoring (CCTV)
- Bicycle Storage
- DDA Compliant
- Double height robotics & AI lab
- Ultrafast internet connectivity
- Outdoor workspaces
- Partially Fit-Out as Standard Office
- Fits 41 - 129 People
- Conference Rooms
- Can be combined with additional space(s) for up to 89,861 sq ft of adjacent space
- Lift Access
- Natural Light
- Common Parts WC Facilities
- Open-Plan
- Secure cycle spaces
- Lounge with coffee shop
Welcome to HEMISPHERE One, Liverpool’s newest labs building. Being developed by Sciontec, a triple-helix partnership between Bruntwood SciTech, Liverpool City Council, Liverpool John Moores University and the University of Liverpool. The new development includes a fully brick-built exterior echoing the city’s architectural heritage. With construction about to commence, this stunning new building will be ready to occupy in 2028. The 150,000 sq ft (gross), eight-storey development will become one of Liverpool’s first red brick commercial structures for more than a century, and one of the largest since the construction of the Stanley Dock Tobacco Warehouse in 1901. This development is a true game-changer for the city, marking a transformational moment for Liverpool. As a key step in completing Liverpool City Council’s flagship Paddington Village site, it accelerates the growth of the Knowledge Quarter Liverpool (KQ Liverpool) innovation district – a globally recognised hub for science, innovation and discovery. HEMISPHERE ONE is designed with a focus on sustainability and wellbeing and is intended to achieve a BREEAM rating of ‘Excellent’ and a WiredScore Certification. Located in Paddington Village, the 8-storey new build will sit at the heart of KQ Liverpool, and can provide up to 50,000 sq ft of bespoke CAT2 Bio labs and 60,000 sq ft of workspace.
- Use Class: E
- Mostly Open Floor Plan Layout
- Partitioned Offices
- Space is in Excellent Condition
- Central Air and Heating
- Closed Circuit Television Monitoring (CCTV)
- Bicycle Storage
- DDA Compliant
- Double height robotics & AI lab
- Ultrafast internet connectivity
- Outdoor workspaces
- Partially Fit-Out as Standard Office
- Fits 41 - 129 People
- Conference Rooms
- Can be combined with additional space(s) for up to 89,861 sq ft of adjacent space
- Lift Access
- Natural Light
- Common Parts WC Facilities
- Open-Plan
- Secure cycle spaces
- Lounge with coffee shop
Welcome to HEMISPHERE One, Liverpool’s newest labs building. Being developed by Sciontec, a triple-helix partnership between Bruntwood SciTech, Liverpool City Council, Liverpool John Moores University and the University of Liverpool. The new development includes a fully brick-built exterior echoing the city’s architectural heritage. With construction about to commence, this stunning new building will be ready to occupy in 2028. The 150,000 sq ft (gross), eight-storey development will become one of Liverpool’s first red brick commercial structures for more than a century, and one of the largest since the construction of the Stanley Dock Tobacco Warehouse in 1901. This development is a true game-changer for the city, marking a transformational moment for Liverpool. As a key step in completing Liverpool City Council’s flagship Paddington Village site, it accelerates the growth of the Knowledge Quarter Liverpool (KQ Liverpool) innovation district – a globally recognised hub for science, innovation and discovery. HEMISPHERE ONE is designed with a focus on sustainability and wellbeing and is intended to achieve a BREEAM rating of ‘Excellent’ and a WiredScore Certification. Located in Paddington Village, the 8-storey new build will sit at the heart of KQ Liverpool, and can provide up to 50,000 sq ft of bespoke CAT2 Bio labs and 60,000 sq ft of workspace.
- Use Class: E
- Can be combined with additional space(s) for up to 89,861 sq ft of adjacent space
- Partitioned Offices
- Security System
- Common Parts WC Facilities
- Conference Rooms
- Secure cycle spaces
- Lounge with coffee shop
- Space is in Excellent Condition
- Central Air and Heating
- Reception Area
- Secure Storage
- DDA Compliant
- Double height robotics & AI lab
- Ultrafast internet connectivity
- Outdoor workspaces
Welcome to HEMISPHERE One, Liverpool’s newest labs building. Being developed by Sciontec, a triple-helix partnership between Bruntwood SciTech, Liverpool City Council, Liverpool John Moores University and the University of Liverpool. The new development includes a fully brick-built exterior echoing the city’s architectural heritage. With construction about to commence, this stunning new building will be ready to occupy in 2028. The 150,000 sq ft (gross), eight-storey development will become one of Liverpool’s first red brick commercial structures for more than a century, and one of the largest since the construction of the Stanley Dock Tobacco Warehouse in 1901. This development is a true game-changer for the city, marking a transformational moment for Liverpool. As a key step in completing Liverpool City Council’s flagship Paddington Village site, it accelerates the growth of the Knowledge Quarter Liverpool (KQ Liverpool) innovation district – a globally recognised hub for science, innovation and discovery. HEMISPHERE ONE is designed with a focus on sustainability and wellbeing and is intended to achieve a BREEAM rating of ‘Excellent’ and a WiredScore Certification. Located in Paddington Village, the 8-storey new build will sit at the heart of KQ Liverpool, and can provide up to 50,000 sq ft of bespoke CAT2 Bio labs and 60,000 sq ft of workspace.
- Use Class: E
- Can be combined with additional space(s) for up to 89,861 sq ft of adjacent space
- Partitioned Offices
- Security System
- Common Parts WC Facilities
- Conference Rooms
- Secure cycle spaces
- Lounge with coffee shop
- Space is in Excellent Condition
- Central Air and Heating
- Reception Area
- Secure Storage
- DDA Compliant
- Double height robotics & AI lab
- Ultrafast internet connectivity
- Outdoor workspaces
Welcome to HEMISPHERE One, Liverpool’s newest labs building. Being developed by Sciontec, a triple-helix partnership between Bruntwood SciTech, Liverpool City Council, Liverpool John Moores University and the University of Liverpool. The new development includes a fully brick-built exterior echoing the city’s architectural heritage. With construction about to commence, this stunning new building will be ready to occupy in 2028. The 150,000 sq ft (gross), eight-storey development will become one of Liverpool’s first red brick commercial structures for more than a century, and one of the largest since the construction of the Stanley Dock Tobacco Warehouse in 1901. This development is a true game-changer for the city, marking a transformational moment for Liverpool. As a key step in completing Liverpool City Council’s flagship Paddington Village site, it accelerates the growth of the Knowledge Quarter Liverpool (KQ Liverpool) innovation district – a globally recognised hub for science, innovation and discovery. HEMISPHERE ONE is designed with a focus on sustainability and wellbeing and is intended to achieve a BREEAM rating of ‘Excellent’ and a WiredScore Certification. Located in Paddington Village, the 8-storey new build will sit at the heart of KQ Liverpool, and can provide up to 50,000 sq ft of bespoke CAT2 Bio labs and 60,000 sq ft of workspace.
- Use Class: E
- Can be combined with additional space(s) for up to 89,861 sq ft of adjacent space
- Partitioned Offices
- Security System
- Common Parts WC Facilities
- Conference Rooms
- Secure cycle spaces
- Lounge with coffee shop
- Space is in Excellent Condition
- Central Air and Heating
- Reception Area
- Secure Storage
- DDA Compliant
- Double height robotics & AI lab
- Ultrafast internet connectivity
- Outdoor workspaces
Welcome to HEMISPHERE One, Liverpool’s newest labs building. Being developed by Sciontec, a triple-helix partnership between Bruntwood SciTech, Liverpool City Council, Liverpool John Moores University and the University of Liverpool. The new development includes a fully brick-built exterior echoing the city’s architectural heritage. With construction about to commence, this stunning new building will be ready to occupy in 2028. The 150,000 sq ft (gross), eight-storey development will become one of Liverpool’s first red brick commercial structures for more than a century, and one of the largest since the construction of the Stanley Dock Tobacco Warehouse in 1901. This development is a true game-changer for the city, marking a transformational moment for Liverpool. As a key step in completing Liverpool City Council’s flagship Paddington Village site, it accelerates the growth of the Knowledge Quarter Liverpool (KQ Liverpool) innovation district – a globally recognised hub for science, innovation and discovery. HEMISPHERE ONE is designed with a focus on sustainability and wellbeing and is intended to achieve a BREEAM rating of ‘Excellent’ and a WiredScore Certification. Located in Paddington Village, the 8-storey new build will sit at the heart of KQ Liverpool, and can provide up to 50,000 sq ft of bespoke CAT2 Bio labs and 60,000 sq ft of workspace.
- Use Class: E
- Mostly Open Floor Plan Layout
- Partitioned Offices
- Space is in Excellent Condition
- Central Air and Heating
- Closed Circuit Television Monitoring (CCTV)
- Bicycle Storage
- DDA Compliant
- Double height robotics & AI lab
- Ultrafast internet connectivity
- Outdoor workspaces
- Partially Fit-Out as Standard Office
- Fits 17 - 52 People
- Conference Rooms
- Can be combined with additional space(s) for up to 89,861 sq ft of adjacent space
- Lift Access
- Natural Light
- Common Parts WC Facilities
- Open-Plan
- Secure cycle spaces
- Lounge with coffee shop
Welcome to HEMISPHERE One, Liverpool’s newest labs building. Being developed by Sciontec, a triple-helix partnership between Bruntwood SciTech, Liverpool City Council, Liverpool John Moores University and the University of Liverpool. The new development includes a fully brick-built exterior echoing the city’s architectural heritage. With construction about to commence, this stunning new building will be ready to occupy in 2028. The 150,000 sq ft (gross), eight-storey development will become one of Liverpool’s first red brick commercial structures for more than a century, and one of the largest since the construction of the Stanley Dock Tobacco Warehouse in 1901. This development is a true game-changer for the city, marking a transformational moment for Liverpool. As a key step in completing Liverpool City Council’s flagship Paddington Village site, it accelerates the growth of the Knowledge Quarter Liverpool (KQ Liverpool) innovation district – a globally recognised hub for science, innovation and discovery. HEMISPHERE ONE is designed with a focus on sustainability and wellbeing and is intended to achieve a BREEAM rating of ‘Excellent’ and a WiredScore Certification. Located in Paddington Village, the 8-storey new build will sit at the heart of KQ Liverpool, and can provide up to 50,000 sq ft of bespoke CAT2 Bio labs and 60,000 sq ft of workspace.
- Use Class: E
- Can be combined with additional space(s) for up to 89,861 sq ft of adjacent space
- Partitioned Offices
- Security System
- Common Parts WC Facilities
- Conference Rooms
- Secure cycle spaces
- Lounge with coffee shop
- Space is in Excellent Condition
- Central Air and Heating
- Reception Area
- Secure Storage
- DDA Compliant
- Double height robotics & AI lab
- Ultrafast internet connectivity
- Outdoor workspaces
| Space | Size | Term | Rate | Space Use | Fit-Out | Available |
| 1st Floor | 3,325 sq ft | Negotiable | Upon Application Upon Application Upon Application Upon Application | Light Industrial | Partial Fit-Out | 06/02/2028 |
| 2nd Floor | 16,016 sq ft | Negotiable | Upon Application Upon Application Upon Application Upon Application | Office | Partial Fit-Out | 06/02/2028 |
| 3rd Floor | 16,016 sq ft | Negotiable | Upon Application Upon Application Upon Application Upon Application | Office | Partial Fit-Out | 06/02/2028 |
| 4th Floor | 16,016 sq ft | Negotiable | Upon Application Upon Application Upon Application Upon Application | Office | Partial Fit-Out | 06/02/2028 |
| 5th Floor | 6,424 sq ft | Negotiable | Upon Application Upon Application Upon Application Upon Application | Light Industrial | Partial Fit-Out | 06/02/2028 |
| 5th Floor | 9,608 sq ft | Negotiable | Upon Application Upon Application Upon Application Upon Application | Light Industrial | Partial Fit-Out | 06/02/2028 |
| 6th Floor | 6,424 sq ft | Negotiable | Upon Application Upon Application Upon Application Upon Application | Light Industrial | Partial Fit-Out | 06/02/2028 |
| 7th Floor | 6,424 sq ft | Negotiable | Upon Application Upon Application Upon Application Upon Application | Office | Partial Fit-Out | 06/02/2028 |
| 7th Floor | 9,608 sq ft | Negotiable | Upon Application Upon Application Upon Application Upon Application | Light Industrial | Partial Fit-Out | 06/02/2028 |
1st Floor
| Size |
| 3,325 sq ft |
| Term |
| Negotiable |
| Rate |
| Upon Application Upon Application Upon Application Upon Application |
| Space Use |
| Light Industrial |
| Fit-Out |
| Partial Fit-Out |
| Available |
| 06/02/2028 |
2nd Floor
| Size |
| 16,016 sq ft |
| Term |
| Negotiable |
| Rate |
| Upon Application Upon Application Upon Application Upon Application |
| Space Use |
| Office |
| Fit-Out |
| Partial Fit-Out |
| Available |
| 06/02/2028 |
3rd Floor
| Size |
| 16,016 sq ft |
| Term |
| Negotiable |
| Rate |
| Upon Application Upon Application Upon Application Upon Application |
| Space Use |
| Office |
| Fit-Out |
| Partial Fit-Out |
| Available |
| 06/02/2028 |
4th Floor
| Size |
| 16,016 sq ft |
| Term |
| Negotiable |
| Rate |
| Upon Application Upon Application Upon Application Upon Application |
| Space Use |
| Office |
| Fit-Out |
| Partial Fit-Out |
| Available |
| 06/02/2028 |
5th Floor
| Size |
| 6,424 sq ft |
| Term |
| Negotiable |
| Rate |
| Upon Application Upon Application Upon Application Upon Application |
| Space Use |
| Light Industrial |
| Fit-Out |
| Partial Fit-Out |
| Available |
| 06/02/2028 |
5th Floor
| Size |
| 9,608 sq ft |
| Term |
| Negotiable |
| Rate |
| Upon Application Upon Application Upon Application Upon Application |
| Space Use |
| Light Industrial |
| Fit-Out |
| Partial Fit-Out |
| Available |
| 06/02/2028 |
6th Floor
| Size |
| 6,424 sq ft |
| Term |
| Negotiable |
| Rate |
| Upon Application Upon Application Upon Application Upon Application |
| Space Use |
| Light Industrial |
| Fit-Out |
| Partial Fit-Out |
| Available |
| 06/02/2028 |
7th Floor
| Size |
| 6,424 sq ft |
| Term |
| Negotiable |
| Rate |
| Upon Application Upon Application Upon Application Upon Application |
| Space Use |
| Office |
| Fit-Out |
| Partial Fit-Out |
| Available |
| 06/02/2028 |
7th Floor
| Size |
| 9,608 sq ft |
| Term |
| Negotiable |
| Rate |
| Upon Application Upon Application Upon Application Upon Application |
| Space Use |
| Light Industrial |
| Fit-Out |
| Partial Fit-Out |
| Available |
| 06/02/2028 |
1st Floor
| Size | 3,325 sq ft |
| Term | Negotiable |
| Rate | Upon Application |
| Space Use | Light Industrial |
| Fit-Out | Partial Fit-Out |
| Available | 06/02/2028 |
Welcome to HEMISPHERE One, Liverpool’s newest labs building. Being developed by Sciontec, a triple-helix partnership between Bruntwood SciTech, Liverpool City Council, Liverpool John Moores University and the University of Liverpool. The new development includes a fully brick-built exterior echoing the city’s architectural heritage. With construction about to commence, this stunning new building will be ready to occupy in 2028. The 150,000 sq ft (gross), eight-storey development will become one of Liverpool’s first red brick commercial structures for more than a century, and one of the largest since the construction of the Stanley Dock Tobacco Warehouse in 1901. This development is a true game-changer for the city, marking a transformational moment for Liverpool. As a key step in completing Liverpool City Council’s flagship Paddington Village site, it accelerates the growth of the Knowledge Quarter Liverpool (KQ Liverpool) innovation district – a globally recognised hub for science, innovation and discovery. HEMISPHERE ONE is designed with a focus on sustainability and wellbeing and is intended to achieve a BREEAM rating of ‘Excellent’ and a WiredScore Certification. Located in Paddington Village, the 8-storey new build will sit at the heart of KQ Liverpool, and can provide up to 50,000 sq ft of bespoke CAT2 Bio labs and 60,000 sq ft of workspace.
- Use Class: E
- Space is in Excellent Condition
- Can be combined with additional space(s) for up to 89,861 sq ft of adjacent space
- Central Air and Heating
- Partitioned Offices
- Reception Area
- Security System
- Secure Storage
- Common Parts WC Facilities
- DDA Compliant
- Conference Rooms
- Double height robotics & AI lab
- Secure cycle spaces
- Ultrafast internet connectivity
- Lounge with coffee shop
- Outdoor workspaces
2nd Floor
| Size | 16,016 sq ft |
| Term | Negotiable |
| Rate | Upon Application |
| Space Use | Office |
| Fit-Out | Partial Fit-Out |
| Available | 06/02/2028 |
Welcome to HEMISPHERE One, Liverpool’s newest labs building. Being developed by Sciontec, a triple-helix partnership between Bruntwood SciTech, Liverpool City Council, Liverpool John Moores University and the University of Liverpool. The new development includes a fully brick-built exterior echoing the city’s architectural heritage. With construction about to commence, this stunning new building will be ready to occupy in 2028. The 150,000 sq ft (gross), eight-storey development will become one of Liverpool’s first red brick commercial structures for more than a century, and one of the largest since the construction of the Stanley Dock Tobacco Warehouse in 1901. This development is a true game-changer for the city, marking a transformational moment for Liverpool. As a key step in completing Liverpool City Council’s flagship Paddington Village site, it accelerates the growth of the Knowledge Quarter Liverpool (KQ Liverpool) innovation district – a globally recognised hub for science, innovation and discovery. HEMISPHERE ONE is designed with a focus on sustainability and wellbeing and is intended to achieve a BREEAM rating of ‘Excellent’ and a WiredScore Certification. Located in Paddington Village, the 8-storey new build will sit at the heart of KQ Liverpool, and can provide up to 50,000 sq ft of bespoke CAT2 Bio labs and 60,000 sq ft of workspace.
- Use Class: E
- Partially Fit-Out as Standard Office
- Mostly Open Floor Plan Layout
- Fits 41 - 129 People
- Partitioned Offices
- Conference Rooms
- Space is in Excellent Condition
- Can be combined with additional space(s) for up to 89,861 sq ft of adjacent space
- Central Air and Heating
- Lift Access
- Closed Circuit Television Monitoring (CCTV)
- Natural Light
- Bicycle Storage
- Common Parts WC Facilities
- DDA Compliant
- Open-Plan
- Double height robotics & AI lab
- Secure cycle spaces
- Ultrafast internet connectivity
- Lounge with coffee shop
- Outdoor workspaces
3rd Floor
| Size | 16,016 sq ft |
| Term | Negotiable |
| Rate | Upon Application |
| Space Use | Office |
| Fit-Out | Partial Fit-Out |
| Available | 06/02/2028 |
Welcome to HEMISPHERE One, Liverpool’s newest labs building. Being developed by Sciontec, a triple-helix partnership between Bruntwood SciTech, Liverpool City Council, Liverpool John Moores University and the University of Liverpool. The new development includes a fully brick-built exterior echoing the city’s architectural heritage. With construction about to commence, this stunning new building will be ready to occupy in 2028. The 150,000 sq ft (gross), eight-storey development will become one of Liverpool’s first red brick commercial structures for more than a century, and one of the largest since the construction of the Stanley Dock Tobacco Warehouse in 1901. This development is a true game-changer for the city, marking a transformational moment for Liverpool. As a key step in completing Liverpool City Council’s flagship Paddington Village site, it accelerates the growth of the Knowledge Quarter Liverpool (KQ Liverpool) innovation district – a globally recognised hub for science, innovation and discovery. HEMISPHERE ONE is designed with a focus on sustainability and wellbeing and is intended to achieve a BREEAM rating of ‘Excellent’ and a WiredScore Certification. Located in Paddington Village, the 8-storey new build will sit at the heart of KQ Liverpool, and can provide up to 50,000 sq ft of bespoke CAT2 Bio labs and 60,000 sq ft of workspace.
- Use Class: E
- Partially Fit-Out as Standard Office
- Mostly Open Floor Plan Layout
- Fits 41 - 129 People
- Partitioned Offices
- Conference Rooms
- Space is in Excellent Condition
- Can be combined with additional space(s) for up to 89,861 sq ft of adjacent space
- Central Air and Heating
- Lift Access
- Closed Circuit Television Monitoring (CCTV)
- Natural Light
- Bicycle Storage
- Common Parts WC Facilities
- DDA Compliant
- Open-Plan
- Double height robotics & AI lab
- Secure cycle spaces
- Ultrafast internet connectivity
- Lounge with coffee shop
- Outdoor workspaces
4th Floor
| Size | 16,016 sq ft |
| Term | Negotiable |
| Rate | Upon Application |
| Space Use | Office |
| Fit-Out | Partial Fit-Out |
| Available | 06/02/2028 |
Welcome to HEMISPHERE One, Liverpool’s newest labs building. Being developed by Sciontec, a triple-helix partnership between Bruntwood SciTech, Liverpool City Council, Liverpool John Moores University and the University of Liverpool. The new development includes a fully brick-built exterior echoing the city’s architectural heritage. With construction about to commence, this stunning new building will be ready to occupy in 2028. The 150,000 sq ft (gross), eight-storey development will become one of Liverpool’s first red brick commercial structures for more than a century, and one of the largest since the construction of the Stanley Dock Tobacco Warehouse in 1901. This development is a true game-changer for the city, marking a transformational moment for Liverpool. As a key step in completing Liverpool City Council’s flagship Paddington Village site, it accelerates the growth of the Knowledge Quarter Liverpool (KQ Liverpool) innovation district – a globally recognised hub for science, innovation and discovery. HEMISPHERE ONE is designed with a focus on sustainability and wellbeing and is intended to achieve a BREEAM rating of ‘Excellent’ and a WiredScore Certification. Located in Paddington Village, the 8-storey new build will sit at the heart of KQ Liverpool, and can provide up to 50,000 sq ft of bespoke CAT2 Bio labs and 60,000 sq ft of workspace.
- Use Class: E
- Partially Fit-Out as Standard Office
- Mostly Open Floor Plan Layout
- Fits 41 - 129 People
- Partitioned Offices
- Conference Rooms
- Space is in Excellent Condition
- Can be combined with additional space(s) for up to 89,861 sq ft of adjacent space
- Central Air and Heating
- Lift Access
- Closed Circuit Television Monitoring (CCTV)
- Natural Light
- Bicycle Storage
- Common Parts WC Facilities
- DDA Compliant
- Open-Plan
- Double height robotics & AI lab
- Secure cycle spaces
- Ultrafast internet connectivity
- Lounge with coffee shop
- Outdoor workspaces
5th Floor
| Size | 6,424 sq ft |
| Term | Negotiable |
| Rate | Upon Application |
| Space Use | Light Industrial |
| Fit-Out | Partial Fit-Out |
| Available | 06/02/2028 |
Welcome to HEMISPHERE One, Liverpool’s newest labs building. Being developed by Sciontec, a triple-helix partnership between Bruntwood SciTech, Liverpool City Council, Liverpool John Moores University and the University of Liverpool. The new development includes a fully brick-built exterior echoing the city’s architectural heritage. With construction about to commence, this stunning new building will be ready to occupy in 2028. The 150,000 sq ft (gross), eight-storey development will become one of Liverpool’s first red brick commercial structures for more than a century, and one of the largest since the construction of the Stanley Dock Tobacco Warehouse in 1901. This development is a true game-changer for the city, marking a transformational moment for Liverpool. As a key step in completing Liverpool City Council’s flagship Paddington Village site, it accelerates the growth of the Knowledge Quarter Liverpool (KQ Liverpool) innovation district – a globally recognised hub for science, innovation and discovery. HEMISPHERE ONE is designed with a focus on sustainability and wellbeing and is intended to achieve a BREEAM rating of ‘Excellent’ and a WiredScore Certification. Located in Paddington Village, the 8-storey new build will sit at the heart of KQ Liverpool, and can provide up to 50,000 sq ft of bespoke CAT2 Bio labs and 60,000 sq ft of workspace.
- Use Class: E
- Space is in Excellent Condition
- Can be combined with additional space(s) for up to 89,861 sq ft of adjacent space
- Central Air and Heating
- Partitioned Offices
- Reception Area
- Security System
- Secure Storage
- Common Parts WC Facilities
- DDA Compliant
- Conference Rooms
- Double height robotics & AI lab
- Secure cycle spaces
- Ultrafast internet connectivity
- Lounge with coffee shop
- Outdoor workspaces
5th Floor
| Size | 9,608 sq ft |
| Term | Negotiable |
| Rate | Upon Application |
| Space Use | Light Industrial |
| Fit-Out | Partial Fit-Out |
| Available | 06/02/2028 |
Welcome to HEMISPHERE One, Liverpool’s newest labs building. Being developed by Sciontec, a triple-helix partnership between Bruntwood SciTech, Liverpool City Council, Liverpool John Moores University and the University of Liverpool. The new development includes a fully brick-built exterior echoing the city’s architectural heritage. With construction about to commence, this stunning new building will be ready to occupy in 2028. The 150,000 sq ft (gross), eight-storey development will become one of Liverpool’s first red brick commercial structures for more than a century, and one of the largest since the construction of the Stanley Dock Tobacco Warehouse in 1901. This development is a true game-changer for the city, marking a transformational moment for Liverpool. As a key step in completing Liverpool City Council’s flagship Paddington Village site, it accelerates the growth of the Knowledge Quarter Liverpool (KQ Liverpool) innovation district – a globally recognised hub for science, innovation and discovery. HEMISPHERE ONE is designed with a focus on sustainability and wellbeing and is intended to achieve a BREEAM rating of ‘Excellent’ and a WiredScore Certification. Located in Paddington Village, the 8-storey new build will sit at the heart of KQ Liverpool, and can provide up to 50,000 sq ft of bespoke CAT2 Bio labs and 60,000 sq ft of workspace.
- Use Class: E
- Space is in Excellent Condition
- Can be combined with additional space(s) for up to 89,861 sq ft of adjacent space
- Central Air and Heating
- Partitioned Offices
- Reception Area
- Security System
- Secure Storage
- Common Parts WC Facilities
- DDA Compliant
- Conference Rooms
- Double height robotics & AI lab
- Secure cycle spaces
- Ultrafast internet connectivity
- Lounge with coffee shop
- Outdoor workspaces
6th Floor
| Size | 6,424 sq ft |
| Term | Negotiable |
| Rate | Upon Application |
| Space Use | Light Industrial |
| Fit-Out | Partial Fit-Out |
| Available | 06/02/2028 |
Welcome to HEMISPHERE One, Liverpool’s newest labs building. Being developed by Sciontec, a triple-helix partnership between Bruntwood SciTech, Liverpool City Council, Liverpool John Moores University and the University of Liverpool. The new development includes a fully brick-built exterior echoing the city’s architectural heritage. With construction about to commence, this stunning new building will be ready to occupy in 2028. The 150,000 sq ft (gross), eight-storey development will become one of Liverpool’s first red brick commercial structures for more than a century, and one of the largest since the construction of the Stanley Dock Tobacco Warehouse in 1901. This development is a true game-changer for the city, marking a transformational moment for Liverpool. As a key step in completing Liverpool City Council’s flagship Paddington Village site, it accelerates the growth of the Knowledge Quarter Liverpool (KQ Liverpool) innovation district – a globally recognised hub for science, innovation and discovery. HEMISPHERE ONE is designed with a focus on sustainability and wellbeing and is intended to achieve a BREEAM rating of ‘Excellent’ and a WiredScore Certification. Located in Paddington Village, the 8-storey new build will sit at the heart of KQ Liverpool, and can provide up to 50,000 sq ft of bespoke CAT2 Bio labs and 60,000 sq ft of workspace.
- Use Class: E
- Space is in Excellent Condition
- Can be combined with additional space(s) for up to 89,861 sq ft of adjacent space
- Central Air and Heating
- Partitioned Offices
- Reception Area
- Security System
- Secure Storage
- Common Parts WC Facilities
- DDA Compliant
- Conference Rooms
- Double height robotics & AI lab
- Secure cycle spaces
- Ultrafast internet connectivity
- Lounge with coffee shop
- Outdoor workspaces
7th Floor
| Size | 6,424 sq ft |
| Term | Negotiable |
| Rate | Upon Application |
| Space Use | Office |
| Fit-Out | Partial Fit-Out |
| Available | 06/02/2028 |
Welcome to HEMISPHERE One, Liverpool’s newest labs building. Being developed by Sciontec, a triple-helix partnership between Bruntwood SciTech, Liverpool City Council, Liverpool John Moores University and the University of Liverpool. The new development includes a fully brick-built exterior echoing the city’s architectural heritage. With construction about to commence, this stunning new building will be ready to occupy in 2028. The 150,000 sq ft (gross), eight-storey development will become one of Liverpool’s first red brick commercial structures for more than a century, and one of the largest since the construction of the Stanley Dock Tobacco Warehouse in 1901. This development is a true game-changer for the city, marking a transformational moment for Liverpool. As a key step in completing Liverpool City Council’s flagship Paddington Village site, it accelerates the growth of the Knowledge Quarter Liverpool (KQ Liverpool) innovation district – a globally recognised hub for science, innovation and discovery. HEMISPHERE ONE is designed with a focus on sustainability and wellbeing and is intended to achieve a BREEAM rating of ‘Excellent’ and a WiredScore Certification. Located in Paddington Village, the 8-storey new build will sit at the heart of KQ Liverpool, and can provide up to 50,000 sq ft of bespoke CAT2 Bio labs and 60,000 sq ft of workspace.
- Use Class: E
- Partially Fit-Out as Standard Office
- Mostly Open Floor Plan Layout
- Fits 17 - 52 People
- Partitioned Offices
- Conference Rooms
- Space is in Excellent Condition
- Can be combined with additional space(s) for up to 89,861 sq ft of adjacent space
- Central Air and Heating
- Lift Access
- Closed Circuit Television Monitoring (CCTV)
- Natural Light
- Bicycle Storage
- Common Parts WC Facilities
- DDA Compliant
- Open-Plan
- Double height robotics & AI lab
- Secure cycle spaces
- Ultrafast internet connectivity
- Lounge with coffee shop
- Outdoor workspaces
7th Floor
| Size | 9,608 sq ft |
| Term | Negotiable |
| Rate | Upon Application |
| Space Use | Light Industrial |
| Fit-Out | Partial Fit-Out |
| Available | 06/02/2028 |
Welcome to HEMISPHERE One, Liverpool’s newest labs building. Being developed by Sciontec, a triple-helix partnership between Bruntwood SciTech, Liverpool City Council, Liverpool John Moores University and the University of Liverpool. The new development includes a fully brick-built exterior echoing the city’s architectural heritage. With construction about to commence, this stunning new building will be ready to occupy in 2028. The 150,000 sq ft (gross), eight-storey development will become one of Liverpool’s first red brick commercial structures for more than a century, and one of the largest since the construction of the Stanley Dock Tobacco Warehouse in 1901. This development is a true game-changer for the city, marking a transformational moment for Liverpool. As a key step in completing Liverpool City Council’s flagship Paddington Village site, it accelerates the growth of the Knowledge Quarter Liverpool (KQ Liverpool) innovation district – a globally recognised hub for science, innovation and discovery. HEMISPHERE ONE is designed with a focus on sustainability and wellbeing and is intended to achieve a BREEAM rating of ‘Excellent’ and a WiredScore Certification. Located in Paddington Village, the 8-storey new build will sit at the heart of KQ Liverpool, and can provide up to 50,000 sq ft of bespoke CAT2 Bio labs and 60,000 sq ft of workspace.
- Use Class: E
- Space is in Excellent Condition
- Can be combined with additional space(s) for up to 89,861 sq ft of adjacent space
- Central Air and Heating
- Partitioned Offices
- Reception Area
- Security System
- Secure Storage
- Common Parts WC Facilities
- DDA Compliant
- Conference Rooms
- Double height robotics & AI lab
- Secure cycle spaces
- Ultrafast internet connectivity
- Lounge with coffee shop
- Outdoor workspaces
Property Overview
Welcome to HEMISPHERE One, Liverpool’s newest labs building. Being developed by Sciontec, a triple-helix partnership between Bruntwood SciTech, Liverpool City Council, Liverpool John Moores University and the University of Liverpool. With planning secured and due to be onsite later this year, this stunning new building will be ready to occupy in 2028. A commercially competitive, low-risk hub for financial, business and professional services and a leading centre for health and life sciences, powered by digital and engineering innovation. Enquire about pre-let today.
- 24 Hour Access
- Atrium
- Conferencing Facility
- Courtyard
- Food Service
- Security System
- Signage
- Skylights
- Reception
- Roof Terrace
- Car Charging Station
- Sky Terrace
- Outdoor Seating
- Air Conditioning
- Fiber Optic Internet
- Raised Floor System
Property Facts




Presented by
Company Not Provided
Hemisphere 1 | North Vw
Hmm, there seems to have been an error sending your message. Please try again.
Thanks! Your message was sent.