Your email has been sent.
The Stables Gadbrook Park 10,194 sq ft of Office Space Available in Northwich CW9 7RA
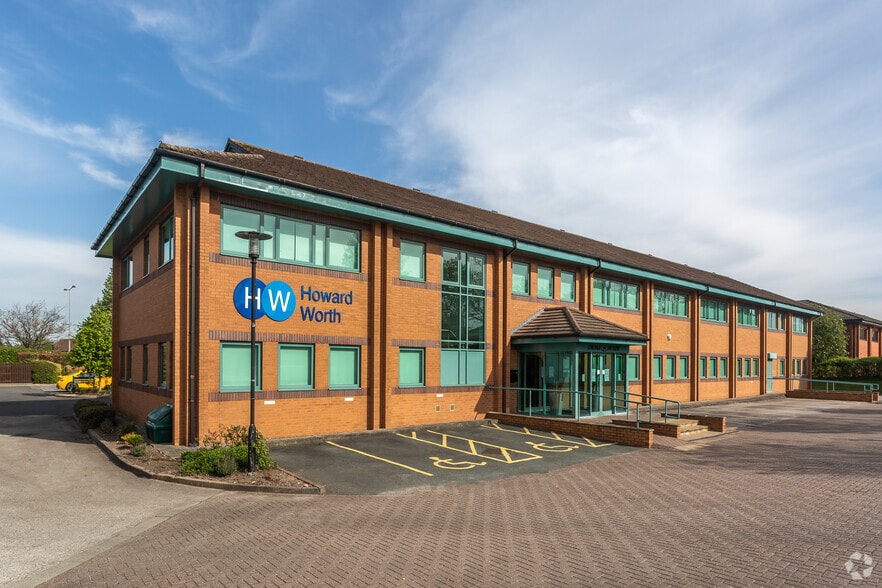
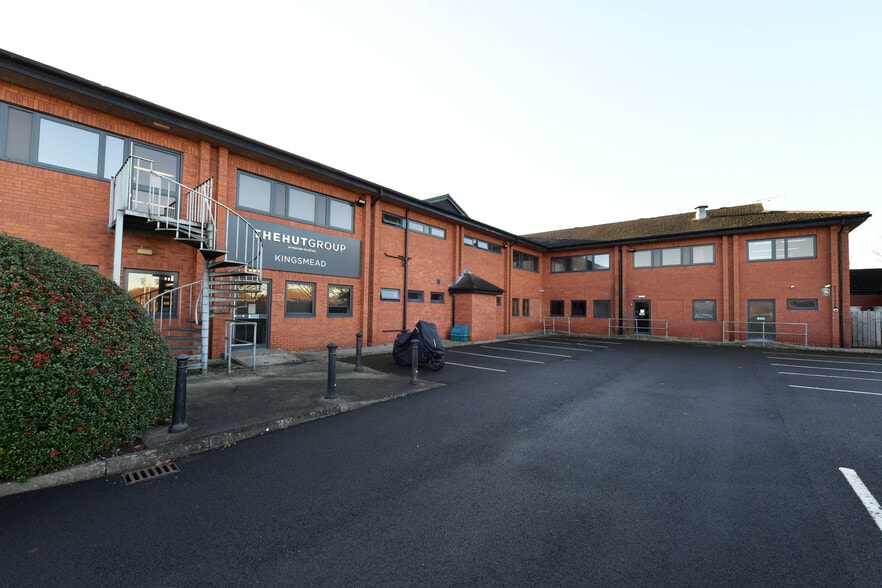
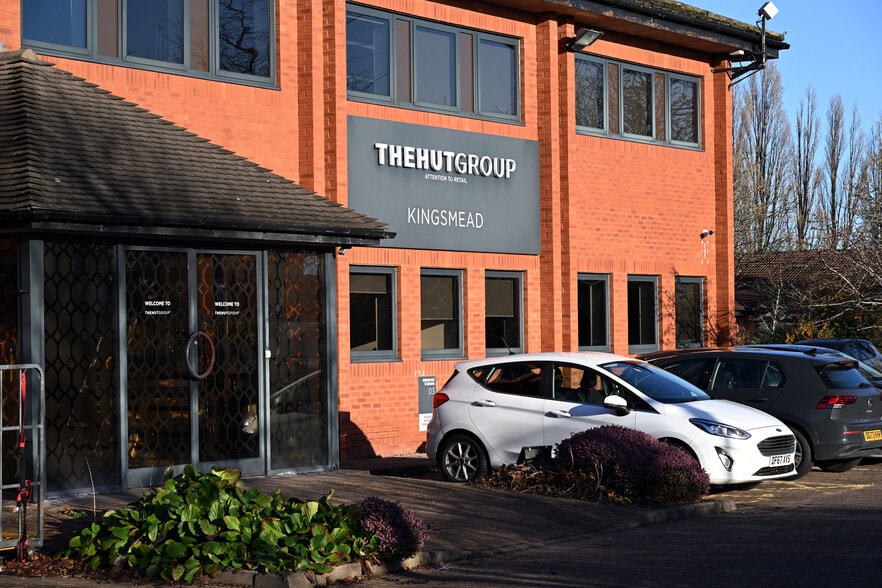
Highlights
- The 85-acre Business Park fronts the A556
- 20 minutes to both Manchester Airport and Crewe Station
- Access to Junctions 18 and 19 of the M6
All Available Space(1)
Display Rent as
- Space
- Size
- Term
- Rate
- Space Use
- Fit-Out
- Available
The 2 spaces in this building must be leased together, for a total size of 10,194 sq ft (Contiguous Area):
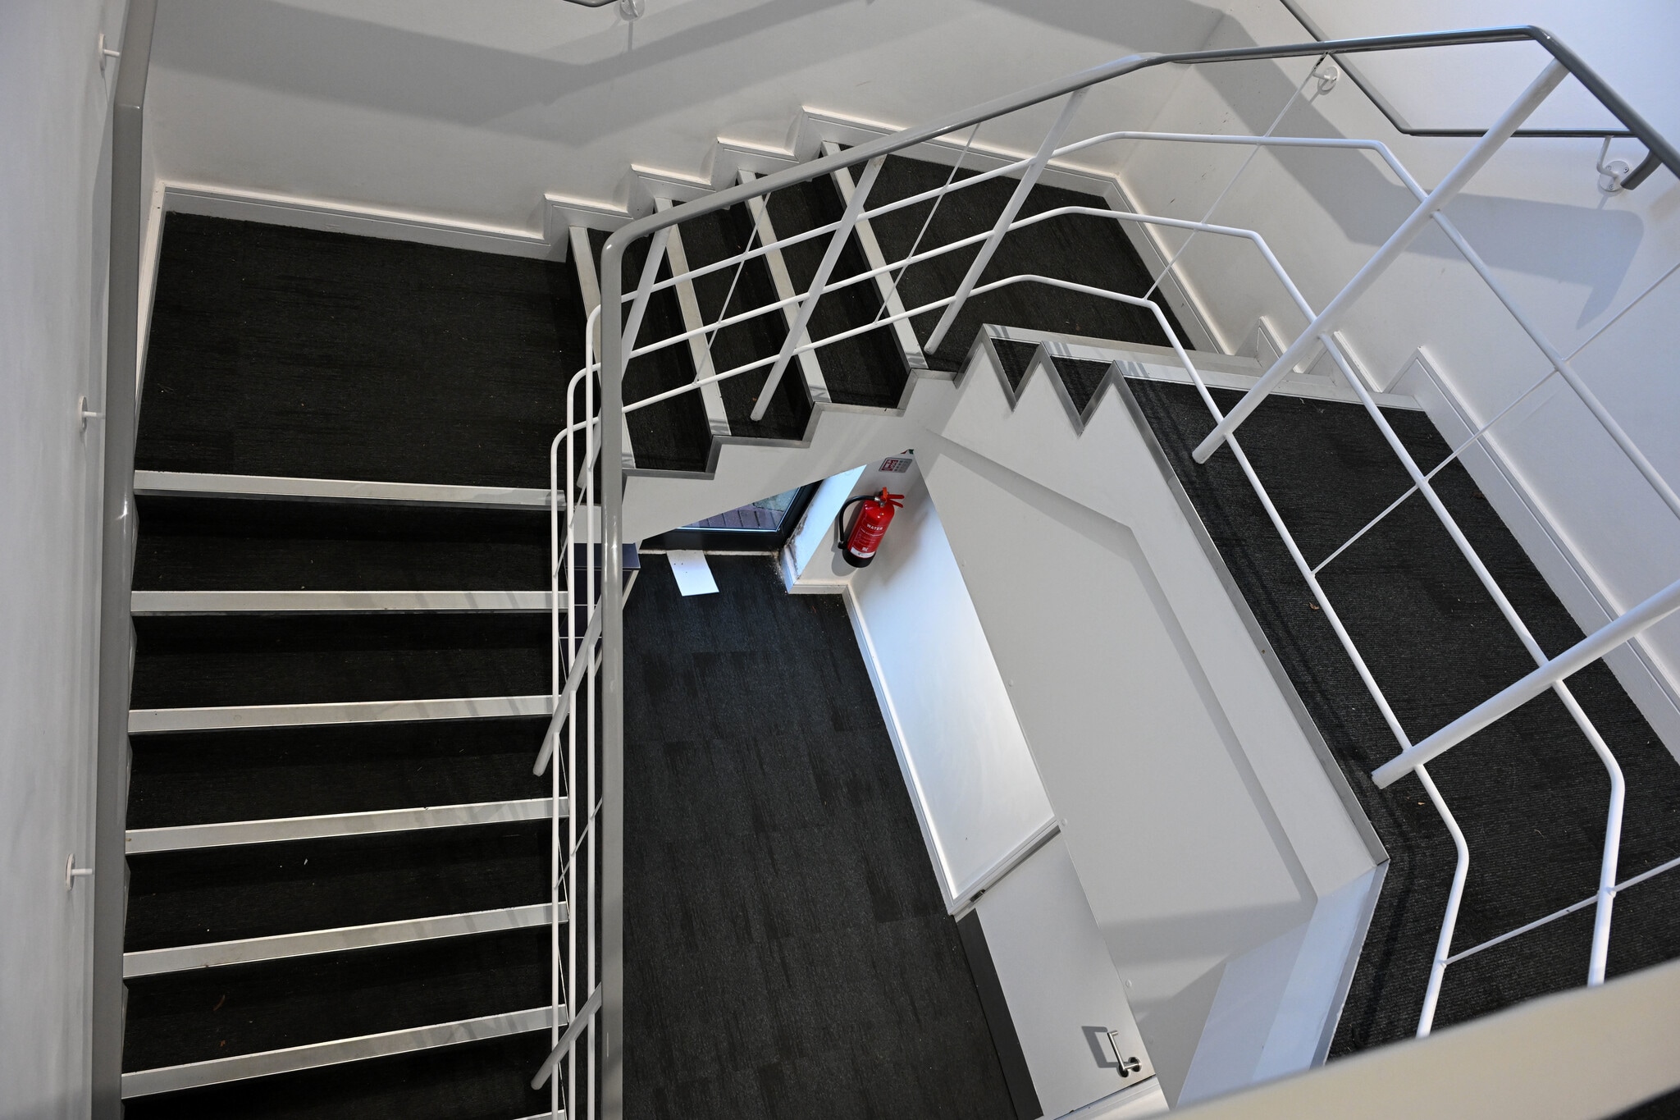


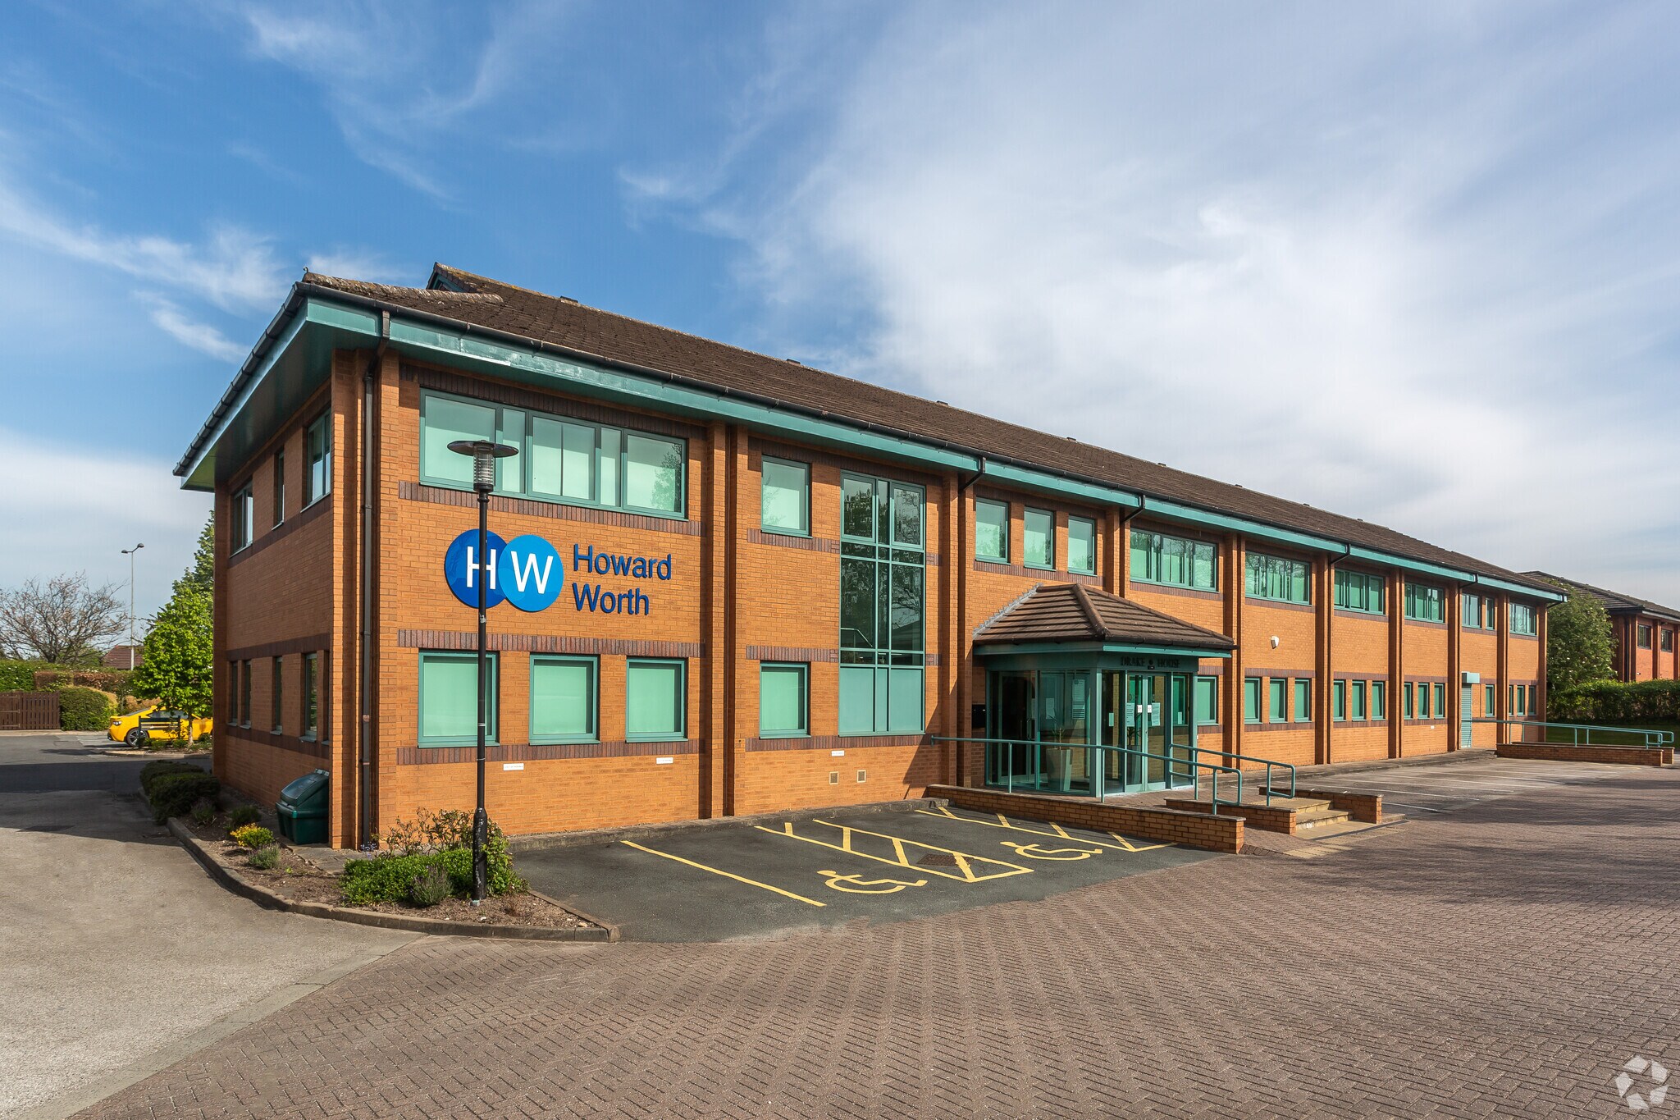
The property benefits from an impressive feature entrance and offers a high-quality working environment throughout, with raised floors and full carpeting. Accommodation is arranged as a flexible mix of open-plan and cellular offices, complemented by modern kitchen facilities. The space is finished with suspended ceilings incorporating LG7-compliant lighting, double-glazed windows, and a comprehensive air conditioning and gas-fired central heating system to ensure year-round comfort. Accessibility is enhanced by a DDA-compliant platform lift, while security is provided via an intruder alarm. Additional benefits include on-site parking for added convenience.
- Use Class: E
- Mostly Open Floor Plan Layout
- Wi-Fi Connectivity
- Secure Storage
- Smoke Detector
- Raised floors and full carpeting
- Fits 12 - 37 People
- Partially Fit-Out as Standard Office
- Fits 14 - 45 People
- Security System
- Common Parts WC Facilities
- High-quality working environment
- Open-plan and cellular offices
| Space | Size | Term | Rate | Space Use | Fit-Out | Available |
| Ground, 1st Floor | 10,194 sq ft | Negotiable | £15.00 /sq ft pa £1.25 /sq ft pcm £152,910 pa £12,743 pcm | Office | Partial Fit-Out | Now |
Ground, 1st Floor
The 2 spaces in this building must be leased together, for a total size of 10,194 sq ft (Contiguous Area):
| Size |
|
Ground - 5,574 sq ft
1st Floor - 4,620 sq ft
|
| Term |
| Negotiable |
| Rate |
| £15.00 /sq ft pa £1.25 /sq ft pcm £152,910 pa £12,743 pcm |
| Space Use |
| Office |
| Fit-Out |
| Partial Fit-Out |
| Available |
| Now |
Ground, 1st Floor
| Size |
Ground - 5,574 sq ft
1st Floor - 4,620 sq ft
|
| Term | Negotiable |
| Rate | £15.00 /sq ft pa |
| Space Use | Office |
| Fit-Out | Partial Fit-Out |
| Available | Now |
The property benefits from an impressive feature entrance and offers a high-quality working environment throughout, with raised floors and full carpeting. Accommodation is arranged as a flexible mix of open-plan and cellular offices, complemented by modern kitchen facilities. The space is finished with suspended ceilings incorporating LG7-compliant lighting, double-glazed windows, and a comprehensive air conditioning and gas-fired central heating system to ensure year-round comfort. Accessibility is enhanced by a DDA-compliant platform lift, while security is provided via an intruder alarm. Additional benefits include on-site parking for added convenience.
- Use Class: E
- Partially Fit-Out as Standard Office
- Mostly Open Floor Plan Layout
- Fits 14 - 45 People
- Wi-Fi Connectivity
- Security System
- Secure Storage
- Common Parts WC Facilities
- Smoke Detector
- High-quality working environment
- Raised floors and full carpeting
- Open-plan and cellular offices
- Fits 12 - 37 People
Property Overview
The 85-acre Business Park fronts the A556 (Manchester-Chester) dual carriageway, giving direct access to Junctions 18 and 19 of the M6 (5 minutes' drive) and a drive time of 20 minutes to both Manchester Airport and Crewe Station, with a direct mainline service to London Euston (2 hours).
- Security System
- Storage Space
- Air Conditioning
- Smoke Detector
- Raised Floor System
Property Facts
Select Tenants
- Floor
- Tenant Name
- Industry
- 1st
- THG
- Retailer


Presented by

The Stables | Gadbrook Park
Hmm, there seems to have been an error sending your message. Please try again.
Thanks! Your message was sent.