Your email has been sent.

Phoenix Business Park Goodlass Rd 1,050 - 6,800 sq ft of Industrial Space Available in Liverpool L24 9HL
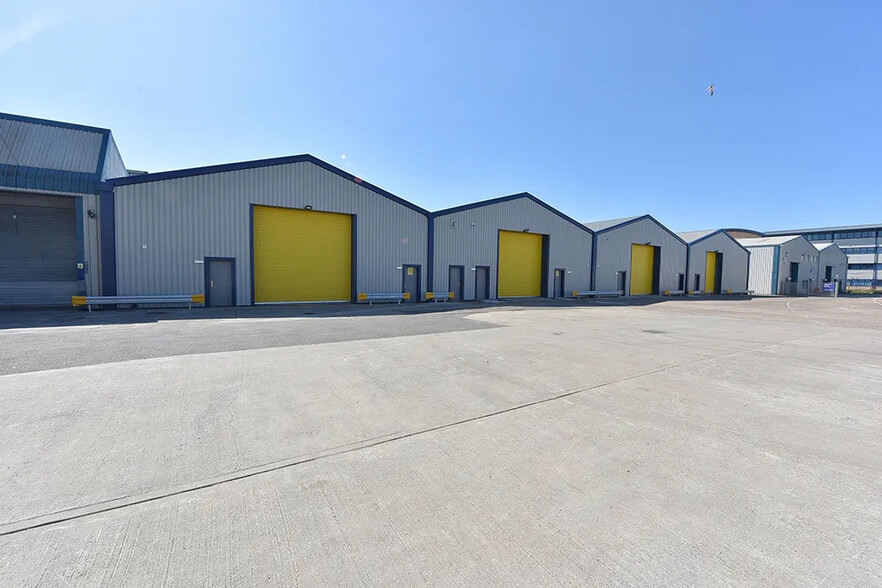
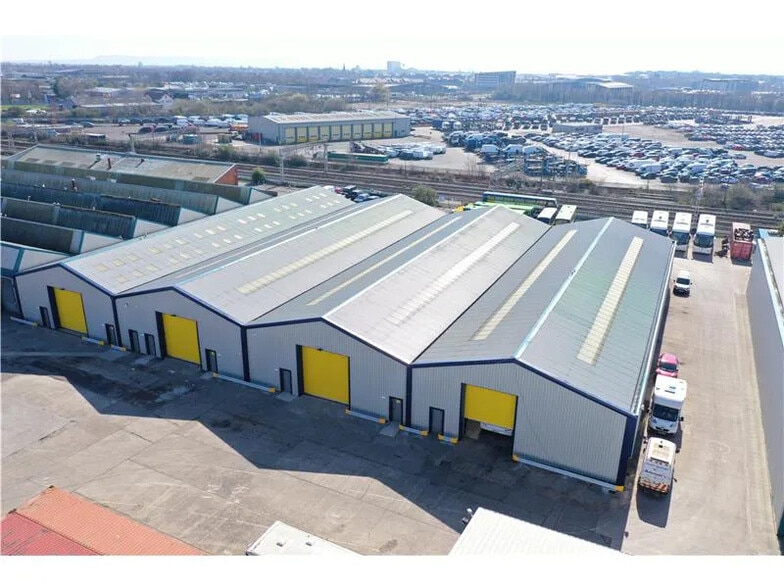
Highlights
- Viewings Available.
- Available to view now.
- Great location.
- Refurbished Industrial/ Studio space.
- Well maintained site with security.
- Units would be suitable for industrial use and ecommerce business.
Features
All Available Spaces(4)
Display Rent as
- Space
- Size
- Term
- Rate
- Space Use
- Fit-Out
- Available
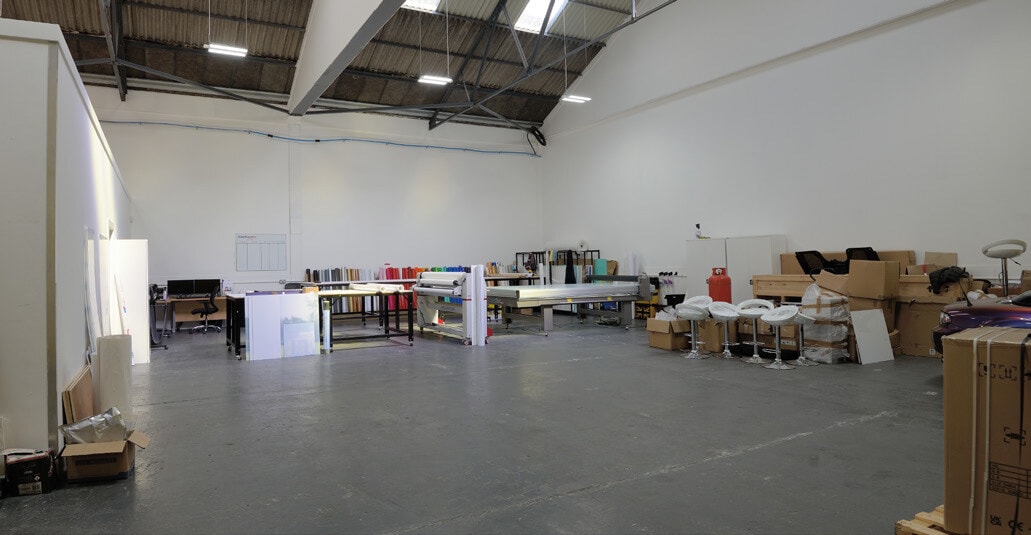


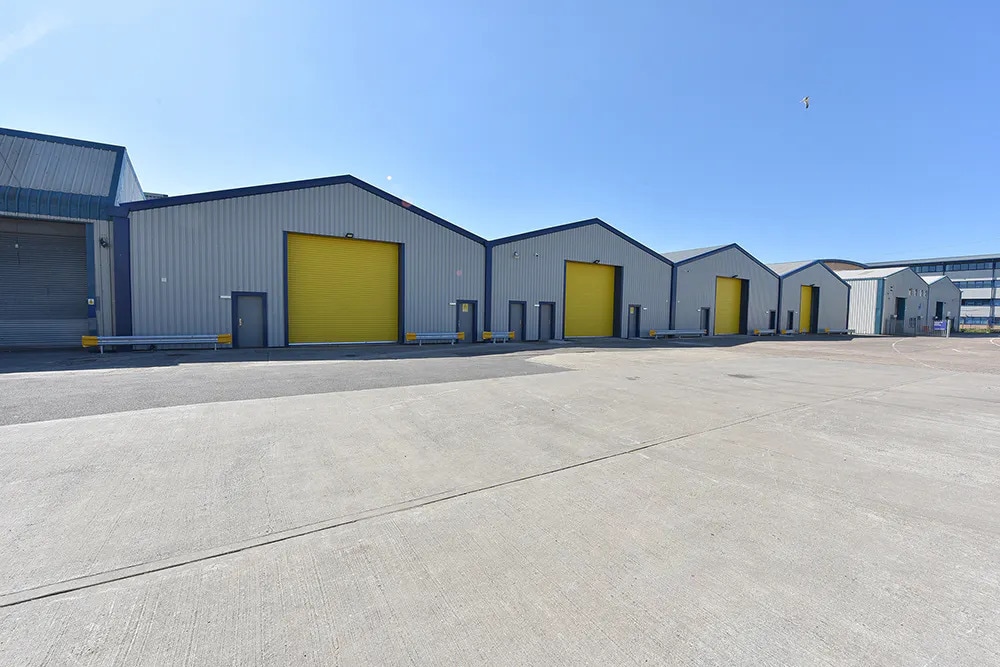
Phoenix Business Park offers a premier industrial and trade counter destination strategically positioned within Liverpool’s key business hub. Located off Goodlass Road at Speke Hall Road, this extensively refurbished park provides high-quality industrial units in a secure, well-managed setting. The estate has been upgraded with new cladding, LED lighting, electronically operated loading doors, and modern WC facilities, ensuring optimal functionality for today’s occupiers. Unit options cater to diverse operational needs, including sizes starting from under 1,000 sq ft through to large-format footprints above 30,000 sq ft. The estate delivers practical features such as generous loading areas, translucent roof lights for natural illumination, 5.2m minimum eaves (rising to 9.17m at apex), and 3-phase power. Offices have been modernized to complement warehouse space, providing flexible accommodation for occupiers seeking integrated headquarter solutions.
- Use Class: B2
- Security System
- Common Parts WC Facilities
- Smoke Detector
- Upgraded LED lighting
- Central Heating System
- Roller Shutters
- Yard
- Fully refurbished industrial units
- New electronically operated loading doors
Phoenix Business Park offers a premier industrial and trade counter destination strategically positioned within Liverpool’s key business hub. Located off Goodlass Road at Speke Hall Road, this extensively refurbished park provides high-quality industrial units in a secure, well-managed setting. The estate has been upgraded with new cladding, LED lighting, electronically operated loading doors, and modern WC facilities, ensuring optimal functionality for today’s occupiers. Unit options cater to diverse operational needs, including sizes starting from under 1,000 sq ft through to large-format footprints above 30,000 sq ft. The estate delivers practical features such as generous loading areas, translucent roof lights for natural illumination, 5.2m minimum eaves (rising to 9.17m at apex), and 3-phase power. Offices have been modernized to complement warehouse space, providing flexible accommodation for occupiers seeking integrated headquarter solutions.
- Use Class: B2
- Security System
- Common Parts WC Facilities
- Smoke Detector
- Upgraded LED lighting
- Central Heating System
- Roller Shutters
- Yard
- Fully refurbished industrial units
- New electronically operated loading doors
Phoenix Business Park offers a premier industrial and trade counter destination strategically positioned within Liverpool’s key business hub. Located off Goodlass Road at Speke Hall Road, this extensively refurbished park provides high-quality industrial units in a secure, well-managed setting. The estate has been upgraded with new cladding, LED lighting, electronically operated loading doors, and modern WC facilities, ensuring optimal functionality for today’s occupiers. Unit options cater to diverse operational needs, including sizes starting from under 1,000 sq ft through to large-format footprints above 30,000 sq ft. The estate delivers practical features such as generous loading areas, translucent roof lights for natural illumination, 5.2m minimum eaves (rising to 9.17m at apex), and 3-phase power. Offices have been modernized to complement warehouse space, providing flexible accommodation for occupiers seeking integrated headquarter solutions.
- Use Class: B2
- Security System
- Common Parts WC Facilities
- Smoke Detector
- Upgraded LED lighting
- Central Heating System
- Roller Shutters
- Yard
- Fully refurbished industrial units
- New electronically operated loading doors
Phoenix Business Park offers a premier industrial and trade counter destination strategically positioned within Liverpool’s key business hub. Located off Goodlass Road at Speke Hall Road, this extensively refurbished park provides high-quality industrial units in a secure, well-managed setting. The estate has been upgraded with new cladding, LED lighting, electronically operated loading doors, and modern WC facilities, ensuring optimal functionality for today’s occupiers. Unit options cater to diverse operational needs, including sizes starting from under 1,000 sq ft through to large-format footprints above 30,000 sq ft. The estate delivers practical features such as generous loading areas, translucent roof lights for natural illumination, 5.2m minimum eaves (rising to 9.17m at apex), and 3-phase power. Offices have been modernized to complement warehouse space, providing flexible accommodation for occupiers seeking integrated headquarter solutions.
- Use Class: B2
- Security System
- Common Parts WC Facilities
- Smoke Detector
- Upgraded LED lighting
- Central Heating System
- Roller Shutters
- Yard
- Fully refurbished industrial units
- New electronically operated loading doors
| Space | Size | Term | Rate | Space Use | Fit-Out | Available |
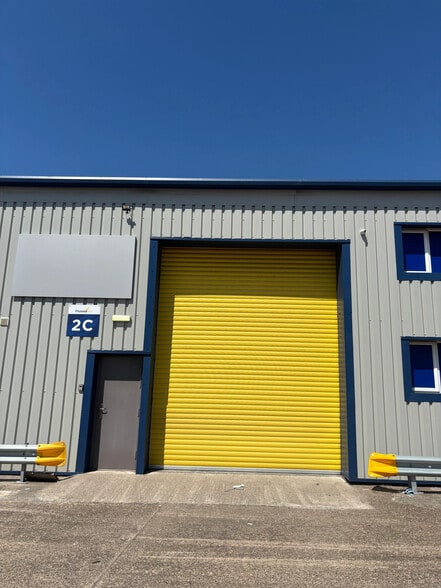
| Ground - 2C | 1,200 sq ft | Negotiable | £15.00 /sq ft pa £1.25 /sq ft pcm £18,000 pa £1,500 pcm | Industrial | Shell And Core | Now |
| Ground - 4D | 1,050 sq ft | Negotiable | £16.00 /sq ft pa £1.33 /sq ft pcm £16,800 pa £1,400 pcm | Industrial | Shell And Core | Now |
| Ground - 4E | 1,050 sq ft | Negotiable | £16.00 /sq ft pa £1.33 /sq ft pcm £16,800 pa £1,400 pcm | Industrial | Shell And Core | Now |
| Ground - 5A | 3,500 sq ft | Negotiable | £10.00 /sq ft pa £0.83 /sq ft pcm £35,000 pa £2,917 pcm | Industrial | Shell And Core | Now |
Ground - 2C
| Size |
| 1,200 sq ft |
| Term |
| Negotiable |
| Rate |
| £15.00 /sq ft pa £1.25 /sq ft pcm £18,000 pa £1,500 pcm |
| Space Use |
| Industrial |
| Fit-Out |
| Shell And Core |
| Available |
| Now |
Ground - 4D
| Size |
| 1,050 sq ft |
| Term |
| Negotiable |
| Rate |
| £16.00 /sq ft pa £1.33 /sq ft pcm £16,800 pa £1,400 pcm |
| Space Use |
| Industrial |
| Fit-Out |
| Shell And Core |
| Available |
| Now |
Ground - 4E
| Size |
| 1,050 sq ft |
| Term |
| Negotiable |
| Rate |
| £16.00 /sq ft pa £1.33 /sq ft pcm £16,800 pa £1,400 pcm |
| Space Use |
| Industrial |
| Fit-Out |
| Shell And Core |
| Available |
| Now |
Ground - 5A
| Size |
| 3,500 sq ft |
| Term |
| Negotiable |
| Rate |
| £10.00 /sq ft pa £0.83 /sq ft pcm £35,000 pa £2,917 pcm |
| Space Use |
| Industrial |
| Fit-Out |
| Shell And Core |
| Available |
| Now |
Ground - 2C
| Size | 1,200 sq ft |
| Term | Negotiable |
| Rate | £15.00 /sq ft pa |
| Space Use | Industrial |
| Fit-Out | Shell And Core |
| Available | Now |
Phoenix Business Park offers a premier industrial and trade counter destination strategically positioned within Liverpool’s key business hub. Located off Goodlass Road at Speke Hall Road, this extensively refurbished park provides high-quality industrial units in a secure, well-managed setting. The estate has been upgraded with new cladding, LED lighting, electronically operated loading doors, and modern WC facilities, ensuring optimal functionality for today’s occupiers. Unit options cater to diverse operational needs, including sizes starting from under 1,000 sq ft through to large-format footprints above 30,000 sq ft. The estate delivers practical features such as generous loading areas, translucent roof lights for natural illumination, 5.2m minimum eaves (rising to 9.17m at apex), and 3-phase power. Offices have been modernized to complement warehouse space, providing flexible accommodation for occupiers seeking integrated headquarter solutions.
- Use Class: B2
- Central Heating System
- Security System
- Roller Shutters
- Common Parts WC Facilities
- Yard
- Smoke Detector
- Fully refurbished industrial units
- Upgraded LED lighting
- New electronically operated loading doors
Ground - 4D
| Size | 1,050 sq ft |
| Term | Negotiable |
| Rate | £16.00 /sq ft pa |
| Space Use | Industrial |
| Fit-Out | Shell And Core |
| Available | Now |
Phoenix Business Park offers a premier industrial and trade counter destination strategically positioned within Liverpool’s key business hub. Located off Goodlass Road at Speke Hall Road, this extensively refurbished park provides high-quality industrial units in a secure, well-managed setting. The estate has been upgraded with new cladding, LED lighting, electronically operated loading doors, and modern WC facilities, ensuring optimal functionality for today’s occupiers. Unit options cater to diverse operational needs, including sizes starting from under 1,000 sq ft through to large-format footprints above 30,000 sq ft. The estate delivers practical features such as generous loading areas, translucent roof lights for natural illumination, 5.2m minimum eaves (rising to 9.17m at apex), and 3-phase power. Offices have been modernized to complement warehouse space, providing flexible accommodation for occupiers seeking integrated headquarter solutions.
- Use Class: B2
- Central Heating System
- Security System
- Roller Shutters
- Common Parts WC Facilities
- Yard
- Smoke Detector
- Fully refurbished industrial units
- Upgraded LED lighting
- New electronically operated loading doors
Ground - 4E
| Size | 1,050 sq ft |
| Term | Negotiable |
| Rate | £16.00 /sq ft pa |
| Space Use | Industrial |
| Fit-Out | Shell And Core |
| Available | Now |
Phoenix Business Park offers a premier industrial and trade counter destination strategically positioned within Liverpool’s key business hub. Located off Goodlass Road at Speke Hall Road, this extensively refurbished park provides high-quality industrial units in a secure, well-managed setting. The estate has been upgraded with new cladding, LED lighting, electronically operated loading doors, and modern WC facilities, ensuring optimal functionality for today’s occupiers. Unit options cater to diverse operational needs, including sizes starting from under 1,000 sq ft through to large-format footprints above 30,000 sq ft. The estate delivers practical features such as generous loading areas, translucent roof lights for natural illumination, 5.2m minimum eaves (rising to 9.17m at apex), and 3-phase power. Offices have been modernized to complement warehouse space, providing flexible accommodation for occupiers seeking integrated headquarter solutions.
- Use Class: B2
- Central Heating System
- Security System
- Roller Shutters
- Common Parts WC Facilities
- Yard
- Smoke Detector
- Fully refurbished industrial units
- Upgraded LED lighting
- New electronically operated loading doors
Ground - 5A
| Size | 3,500 sq ft |
| Term | Negotiable |
| Rate | £10.00 /sq ft pa |
| Space Use | Industrial |
| Fit-Out | Shell And Core |
| Available | Now |
Phoenix Business Park offers a premier industrial and trade counter destination strategically positioned within Liverpool’s key business hub. Located off Goodlass Road at Speke Hall Road, this extensively refurbished park provides high-quality industrial units in a secure, well-managed setting. The estate has been upgraded with new cladding, LED lighting, electronically operated loading doors, and modern WC facilities, ensuring optimal functionality for today’s occupiers. Unit options cater to diverse operational needs, including sizes starting from under 1,000 sq ft through to large-format footprints above 30,000 sq ft. The estate delivers practical features such as generous loading areas, translucent roof lights for natural illumination, 5.2m minimum eaves (rising to 9.17m at apex), and 3-phase power. Offices have been modernized to complement warehouse space, providing flexible accommodation for occupiers seeking integrated headquarter solutions.
- Use Class: B2
- Central Heating System
- Security System
- Roller Shutters
- Common Parts WC Facilities
- Yard
- Smoke Detector
- Fully refurbished industrial units
- Upgraded LED lighting
- New electronically operated loading doors
Property Overview
Phoenix Business Park is situated on Goodlass Road in Speke, South Liverpool. The property comprises a multi-unit industrial estate that includes refurbished warehouse units and modernized offices. The location is adjacent to major road links via the A561 and is approximately 1.4 miles from Liverpool John Lennon Airport and 1 mile from Liverpool South Parkway rail station. The estate is positioned within an established commercial district with strong access to motorway networks, public transportation, and regional logistics routes.
Distribution Facility Facts
Select Tenants
- Floor
- Tenant Name
- Industry
- GRND
- Ashcroft Travel
- Transportation and Warehousing
- GRND
- Atia
- -
- GRND
- Brand Graphix
- -
- GRND
- DNW Engineering
- Professional, Scientific, and Technical Services
- GRND
- Greener Grounds
- -
- GRND
- Howdens
- Wholesaler
- GRND
- Mac Logistics
- -
- GRND
- Noughts And Kisses
- -
- GRND
- Origin
- Arts, Entertainment, and Recreation
- GRND
- Rebounders
- -



Presented by
Phoenix Business Park | Goodlass Rd
Hmm, there seems to have been an error sending your message. Please try again.
Thanks! Your message was sent.