Your email has been sent.
Wharf Industrial Estate 721 - 1,442 sq ft of Industrial Space Available in Warrington WA1 2HT

Highlights
- Established industrial estate
- Strong motorway connectivity
- Town centre location
Features
All Available Spaces(2)
Display Rent as
- Space
- Size
- Term
- Rate
- Space Use
- Fit-Out
- Available


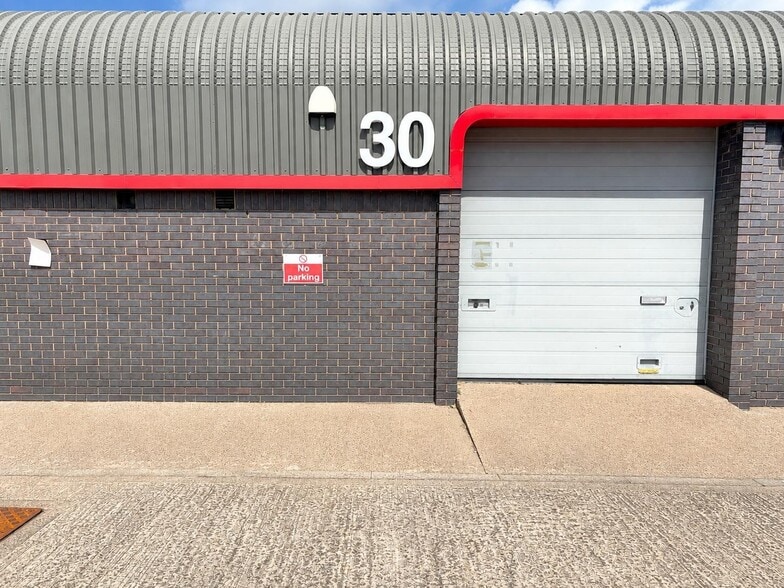
The available accommodation comprises a ground floor industrial unit extending to approximately 721 Sq ft. The space provides open-plan warehouse accommodation with roller shutter loading access and ancillary facilities, together with allocated parking. The unit is suitable for a range of industrial, storage and distribution occupiers, subject to the necessary planning consents.
- Use Class: B2
- Yard
- 721 sq ft industrial accommodation
- Allocated car parking spaces
- Roller Shutters
- Smoke Detector
- Roller shutter loading access
The available accommodation comprises a ground floor industrial unit extending to approximately 721 Sq ft. The space provides open-plan warehouse accommodation with roller shutter loading access and ancillary facilities, together with allocated parking. The unit is suitable for a range of industrial, storage and distribution occupiers, subject to the necessary planning consents.
- Use Class: B2
- Yard
- 721 sq ft industrial accommodation
- Allocated car parking spaces
- Roller Shutters
- Smoke Detector
- Roller shutter loading access
| Space | Size | Term | Rate | Space Use | Fit-Out | Available |
| Ground - 24 | 721 sq ft | Negotiable | £12.00 /sq ft pa £1.00 /sq ft pcm £8,652 pa £721.00 pcm | Industrial | Partial Fit-Out | Now |
| Ground - 30 | 721 sq ft | Negotiable | £12.00 /sq ft pa £1.00 /sq ft pcm £8,652 pa £721.00 pcm | Industrial | Partial Fit-Out | Now |
Ground - 24
| Size |
| 721 sq ft |
| Term |
| Negotiable |
| Rate |
| £12.00 /sq ft pa £1.00 /sq ft pcm £8,652 pa £721.00 pcm |
| Space Use |
| Industrial |
| Fit-Out |
| Partial Fit-Out |
| Available |
| Now |
Ground - 30
| Size |
| 721 sq ft |
| Term |
| Negotiable |
| Rate |
| £12.00 /sq ft pa £1.00 /sq ft pcm £8,652 pa £721.00 pcm |
| Space Use |
| Industrial |
| Fit-Out |
| Partial Fit-Out |
| Available |
| Now |
Ground - 24
| Size | 721 sq ft |
| Term | Negotiable |
| Rate | £12.00 /sq ft pa |
| Space Use | Industrial |
| Fit-Out | Partial Fit-Out |
| Available | Now |
The available accommodation comprises a ground floor industrial unit extending to approximately 721 Sq ft. The space provides open-plan warehouse accommodation with roller shutter loading access and ancillary facilities, together with allocated parking. The unit is suitable for a range of industrial, storage and distribution occupiers, subject to the necessary planning consents.
- Use Class: B2
- Roller Shutters
- Yard
- Smoke Detector
- 721 sq ft industrial accommodation
- Roller shutter loading access
- Allocated car parking spaces
Ground - 30
| Size | 721 sq ft |
| Term | Negotiable |
| Rate | £12.00 /sq ft pa |
| Space Use | Industrial |
| Fit-Out | Partial Fit-Out |
| Available | Now |
The available accommodation comprises a ground floor industrial unit extending to approximately 721 Sq ft. The space provides open-plan warehouse accommodation with roller shutter loading access and ancillary facilities, together with allocated parking. The unit is suitable for a range of industrial, storage and distribution occupiers, subject to the necessary planning consents.
- Use Class: B2
- Roller Shutters
- Yard
- Smoke Detector
- 721 sq ft industrial accommodation
- Roller shutter loading access
- Allocated car parking spaces
Property Overview
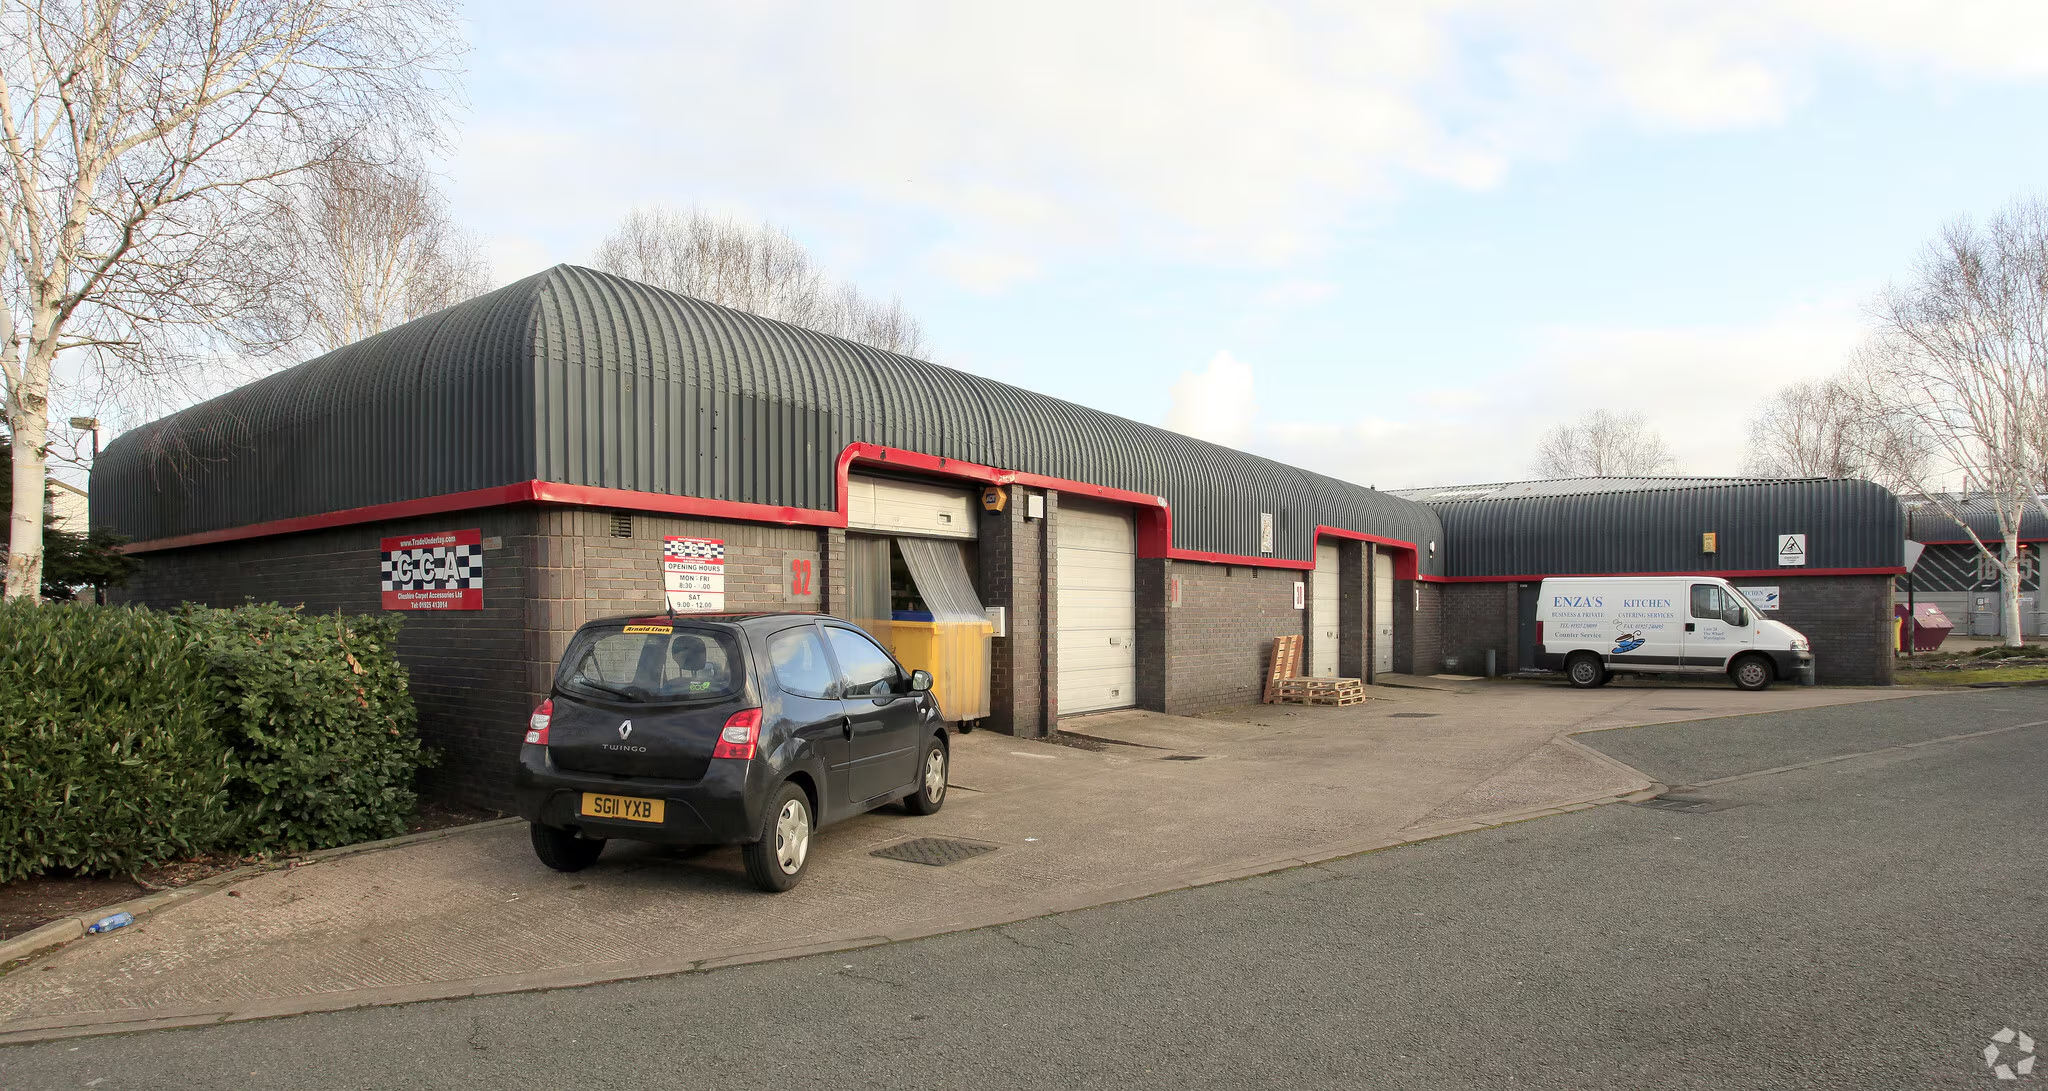
The Wharf Industrial Estate is an established multi-unit industrial estate located within Warrington town centre. The estate provides a range of industrial and warehouse accommodation and benefits from good accessibility to the regional road network, including the M62, M6 and M56 motorways. The estate is professionally managed and occupied by a variety of commercial and industrial businesses.
Service Facility Facts


Presented by

Wharf Industrial Estate
Hmm, there seems to have been an error sending your message. Please try again.
Thanks! Your message was sent.