Your email has been sent.
Warehouse Greenhill Rd 1,163 - 11,066 sq ft of Industrial Space Available in Peterhead AB42 1DQ
Highlights
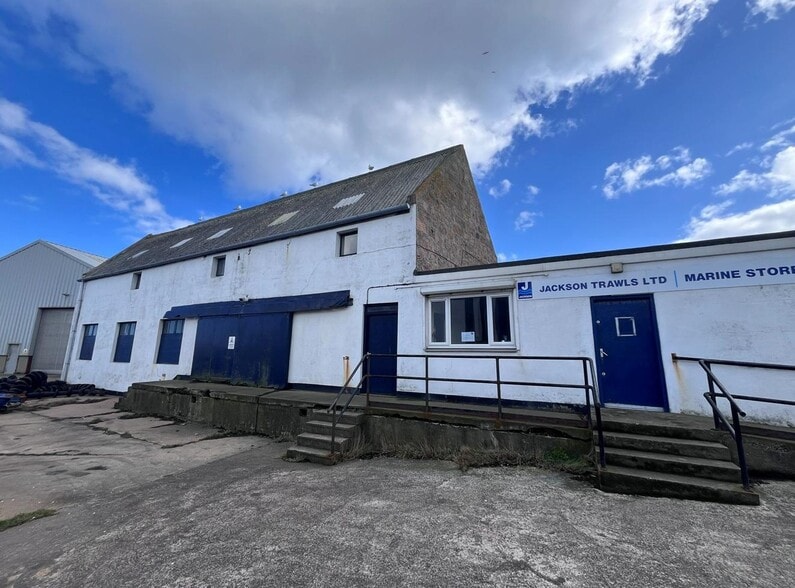
- Prominent industrial unit within Peterhead Harbour
- Large secure yard with excellent servicing provision
- Combination of traditional and modern warehouse space
Features
All Available Spaces(2)
Display Rent as
- Space
- Size
- Term
- Rate
- Space Use
- Fit-Out
- Available
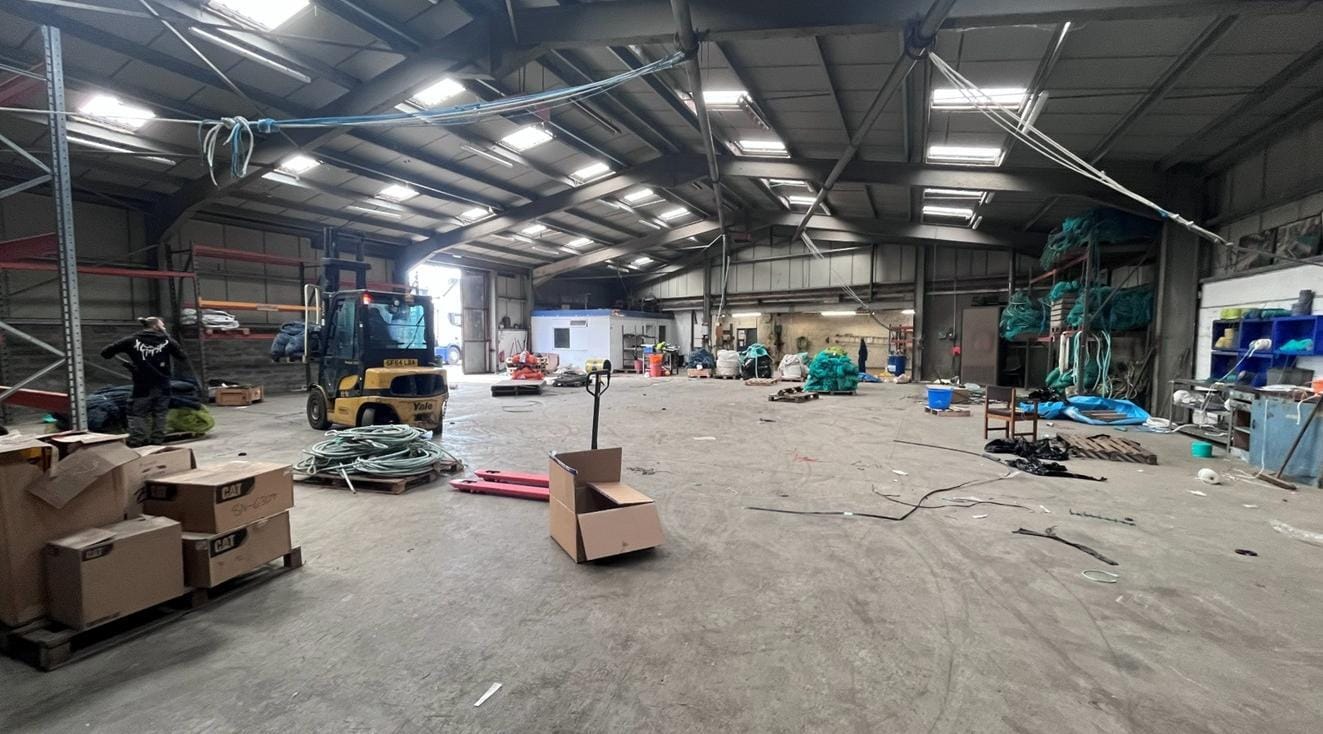

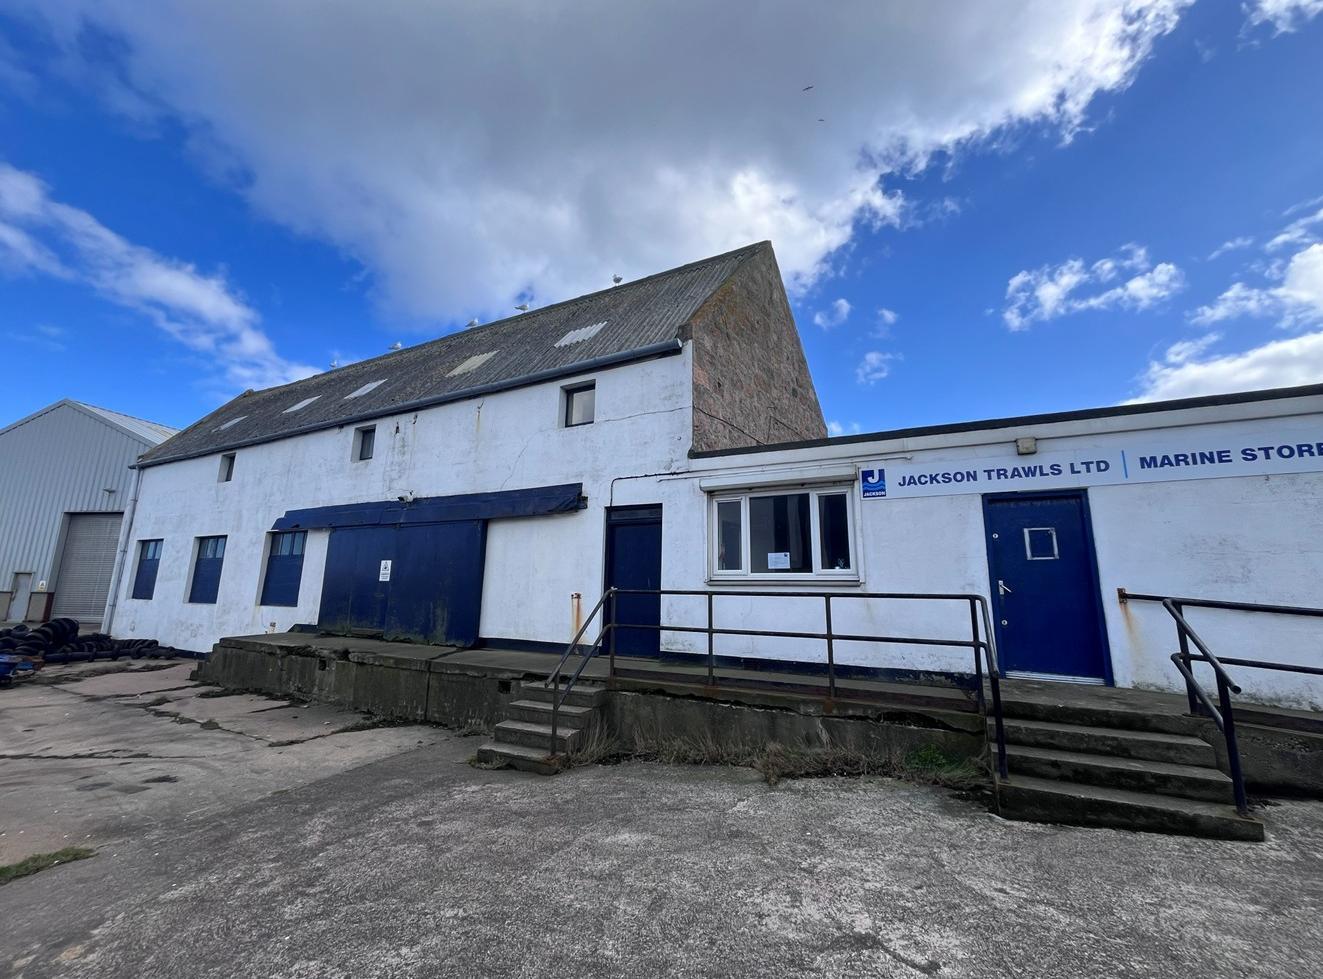
The available accommodation provides a mix of traditional workshop space and modern warehouse accommodation arranged across several interconnected buildings. The original two-storey stone-built structure offers open plan workshop space at ground floor with additional first floor storage, while the rear modern warehouse is of steel portal frame construction with roller shutter access, translucent roof panels and an eaves height of approximately 3 metres. Ancillary office, kitchen and WC facilities are provided, together with additional stores and a small retail unit, offering flexibility for a range of industrial, storage or trade occupiers.
- Use Class: Class 5
- Modern steel portal frame warehouse
- Roller shutter loading access
- Roller Shutters
- Flexible workshop and storage accommodation
The available accommodation provides a mix of traditional workshop space and modern warehouse accommodation arranged across several interconnected buildings. The original two-storey stone-built structure offers open plan workshop space at ground floor with additional first floor storage, while the rear modern warehouse is of steel portal frame construction with roller shutter access, translucent roof panels and an eaves height of approximately 3 metres. Ancillary office, kitchen and WC facilities are provided, together with additional stores and a small retail unit, offering flexibility for a range of industrial, storage or trade occupiers.
- Use Class: Class 5
- Roller Shutters
- Flexible workshop and storage accommodation
- Includes 1,163 sq ft of dedicated office space
- Modern steel portal frame warehouse
- Roller shutter loading access
| Space | Size | Term | Rate | Space Use | Fit-Out | Available |
| Ground | 9,903 sq ft | Negotiable | £2.71 /sq ft pa £0.23 /sq ft pcm £26,837 pa £2,236 pcm | Industrial | Shell And Core | 60 Days |
| 1st Floor | 1,163 sq ft | Negotiable | £2.71 /sq ft pa £0.23 /sq ft pcm £3,152 pa £262.64 pcm | Industrial | Shell And Core | 60 Days |
Ground
| Size |
| 9,903 sq ft |
| Term |
| Negotiable |
| Rate |
| £2.71 /sq ft pa £0.23 /sq ft pcm £26,837 pa £2,236 pcm |
| Space Use |
| Industrial |
| Fit-Out |
| Shell And Core |
| Available |
| 60 Days |
1st Floor
| Size |
| 1,163 sq ft |
| Term |
| Negotiable |
| Rate |
| £2.71 /sq ft pa £0.23 /sq ft pcm £3,152 pa £262.64 pcm |
| Space Use |
| Industrial |
| Fit-Out |
| Shell And Core |
| Available |
| 60 Days |
Ground
| Size | 9,903 sq ft |
| Term | Negotiable |
| Rate | £2.71 /sq ft pa |
| Space Use | Industrial |
| Fit-Out | Shell And Core |
| Available | 60 Days |
The available accommodation provides a mix of traditional workshop space and modern warehouse accommodation arranged across several interconnected buildings. The original two-storey stone-built structure offers open plan workshop space at ground floor with additional first floor storage, while the rear modern warehouse is of steel portal frame construction with roller shutter access, translucent roof panels and an eaves height of approximately 3 metres. Ancillary office, kitchen and WC facilities are provided, together with additional stores and a small retail unit, offering flexibility for a range of industrial, storage or trade occupiers.
- Use Class: Class 5
- Roller Shutters
- Modern steel portal frame warehouse
- Flexible workshop and storage accommodation
- Roller shutter loading access
1st Floor
| Size | 1,163 sq ft |
| Term | Negotiable |
| Rate | £2.71 /sq ft pa |
| Space Use | Industrial |
| Fit-Out | Shell And Core |
| Available | 60 Days |
The available accommodation provides a mix of traditional workshop space and modern warehouse accommodation arranged across several interconnected buildings. The original two-storey stone-built structure offers open plan workshop space at ground floor with additional first floor storage, while the rear modern warehouse is of steel portal frame construction with roller shutter access, translucent roof panels and an eaves height of approximately 3 metres. Ancillary office, kitchen and WC facilities are provided, together with additional stores and a small retail unit, offering flexibility for a range of industrial, storage or trade occupiers.
- Use Class: Class 5
- Includes 1,163 sq ft of dedicated office space
- Roller Shutters
- Modern steel portal frame warehouse
- Flexible workshop and storage accommodation
- Roller shutter loading access
Property Overview
The property comprises a substantial industrial complex positioned on a prominent corner site within the Peterhead Harbour area. The buildings include a traditionally constructed two-storey stone warehouse to the front, linked to a series of single-storey ancillary buildings and a modern steel portal frame warehouse to the rear. Externally, the property benefits from a large secure yard providing excellent circulation, loading and external storage space, with direct access to Greenhill Road and close proximity to harbour facilities and the wider industrial area.
Service Facility Facts


Presented by

Warehouse | Greenhill Rd
Hmm, there seems to have been an error sending your message. Please try again.
Thanks! Your message was sent.