Your email has been sent.

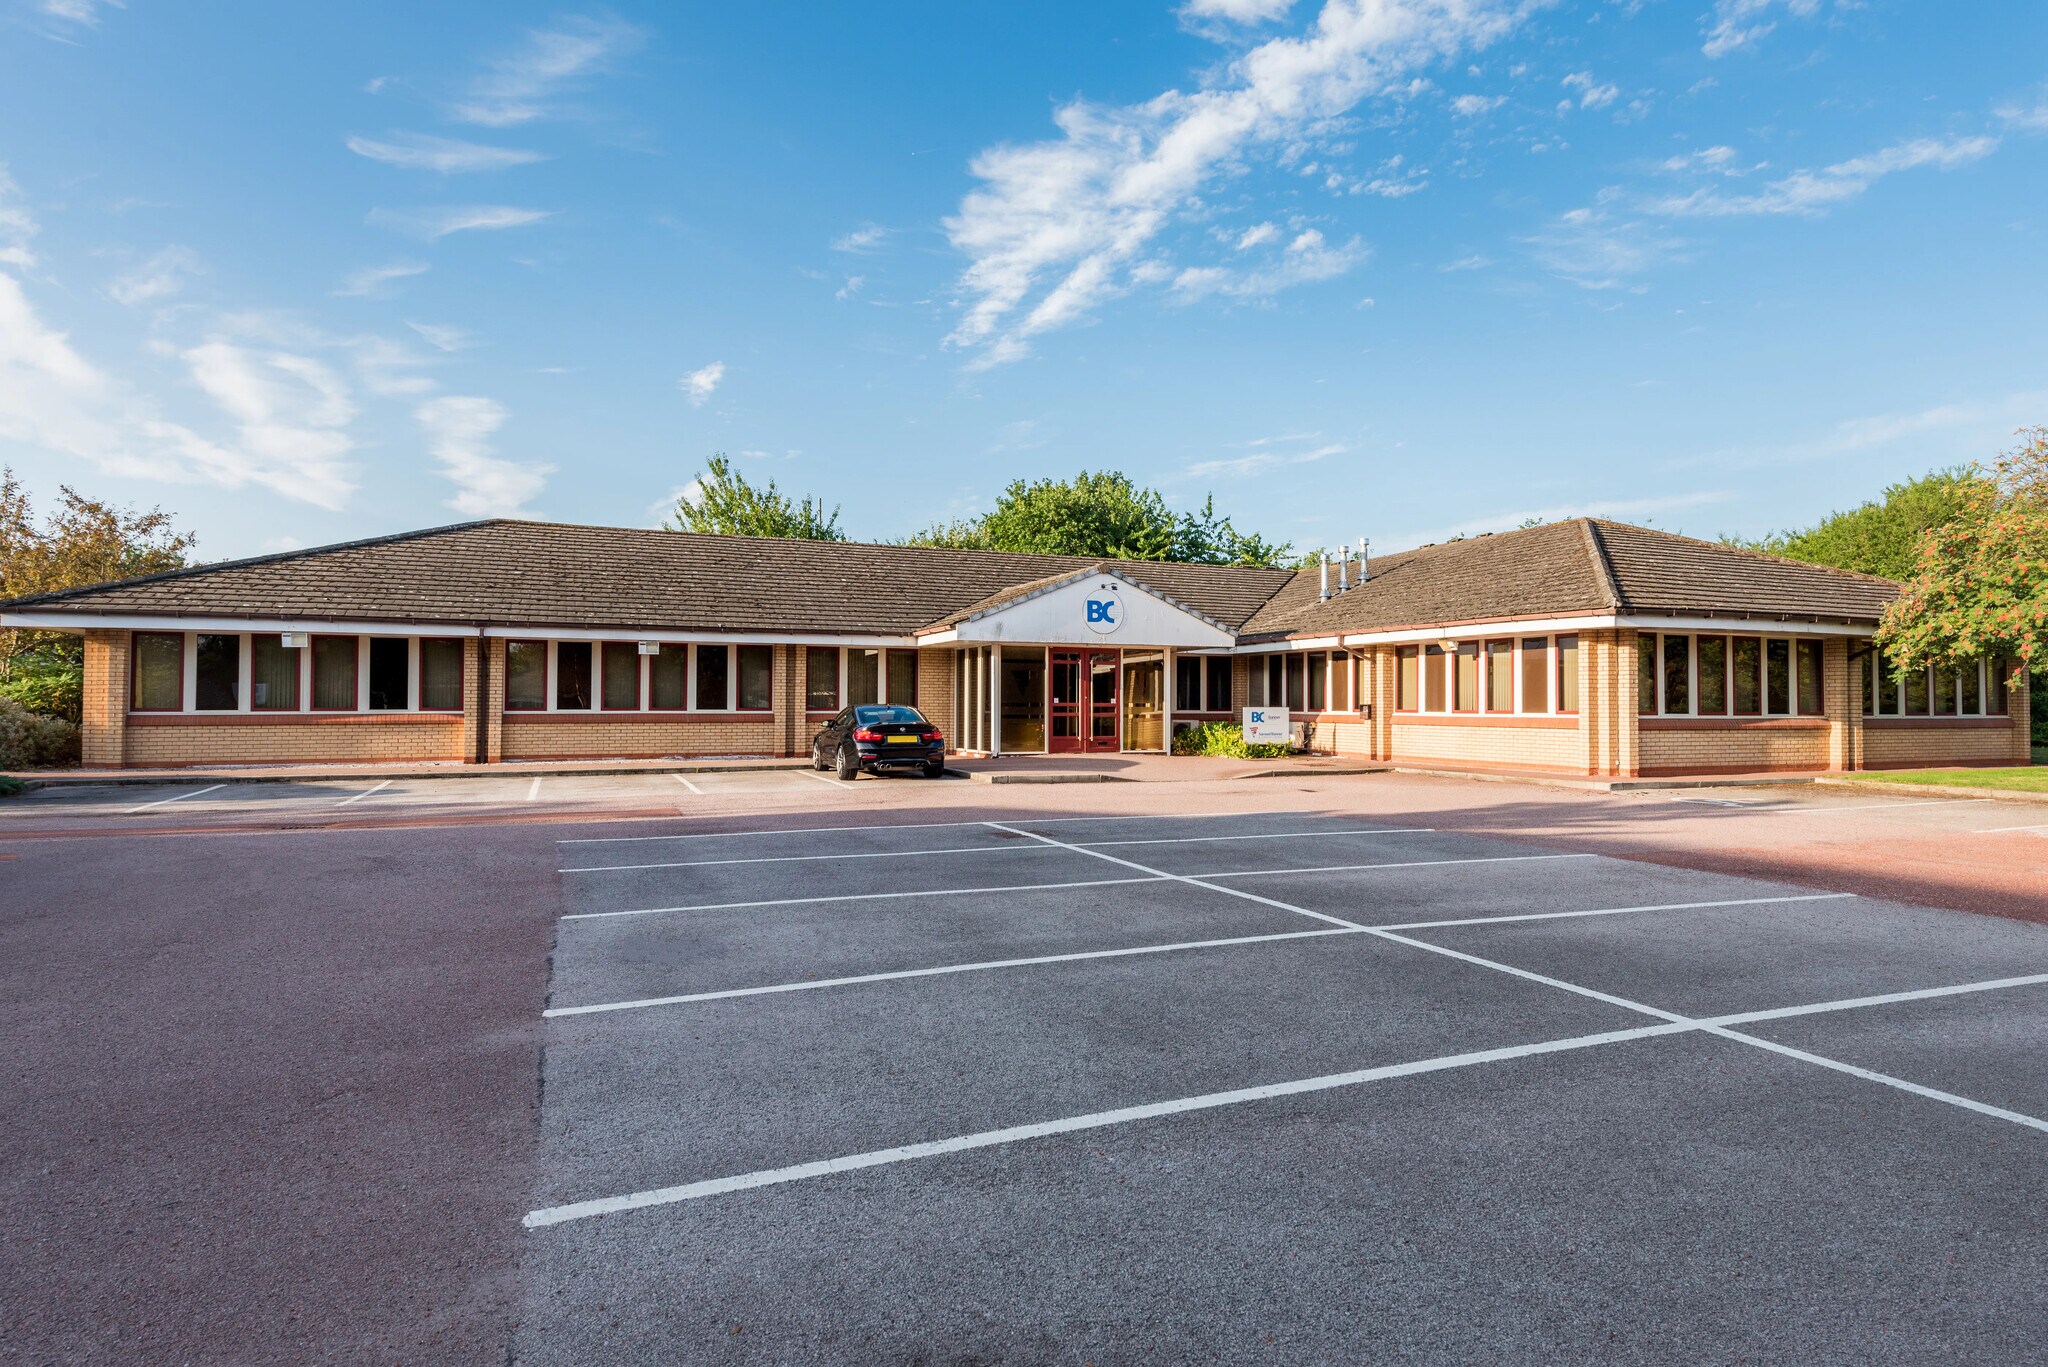
Hampton Ct 6,147 sq ft of Office Space Available in Runcorn WA7 1TU
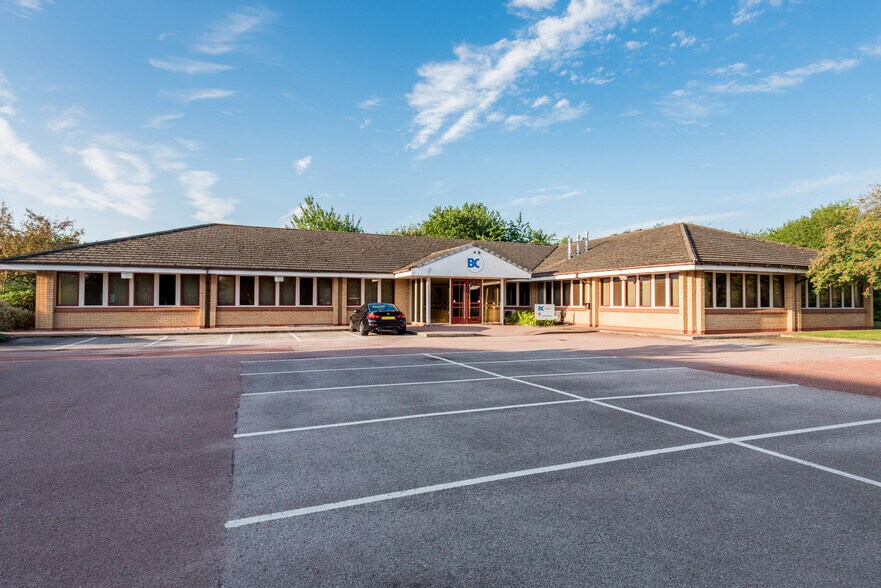
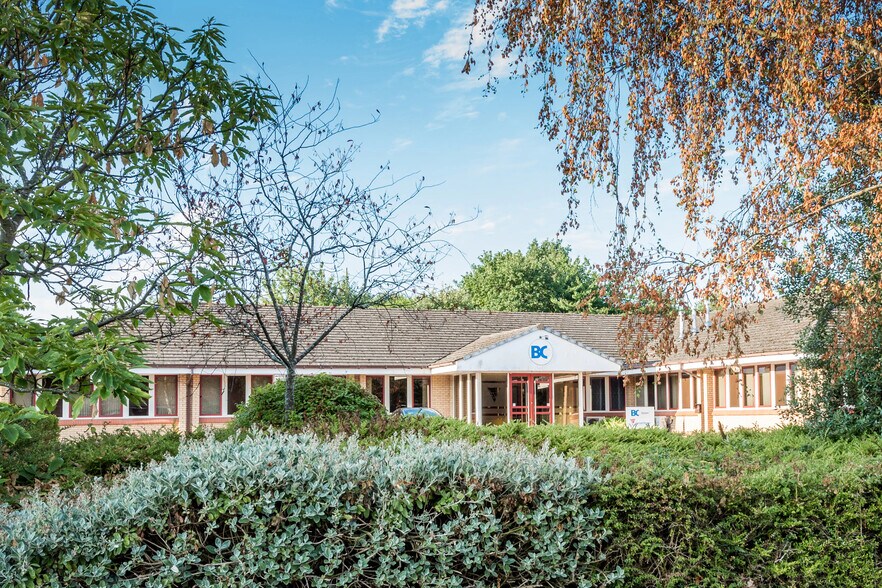
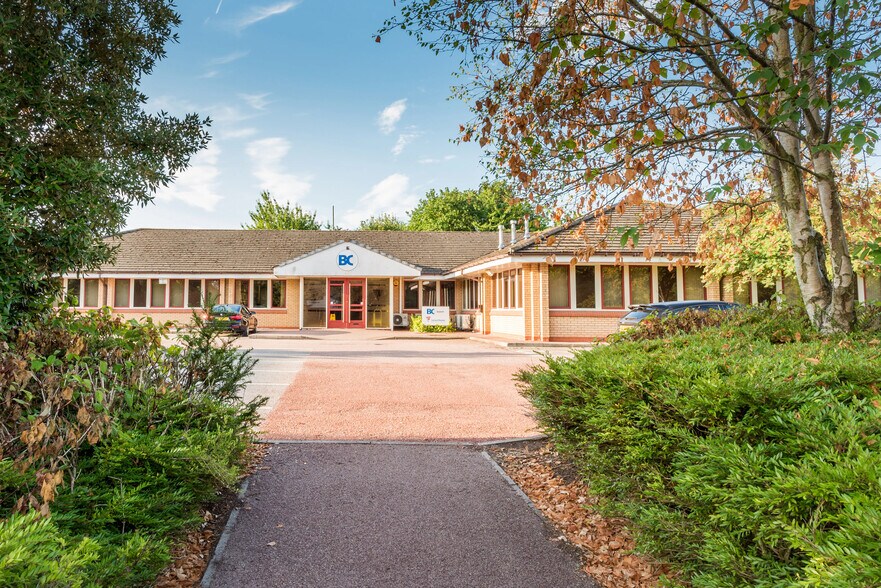
Highlights
- Grade A Refurbished Office Space.
- 28 Dedicated Onsite Parking Spaces.
- Full Floor & Split Options Avaliable.
- DDA Compliant.
- Raised Access Flooring.
- Dedicated Reception Area On Entry.
All Available Space(1)
Display Rent as
- Space
- Size
- Term
- Rate
- Space Use
- Fit-Out
- Available
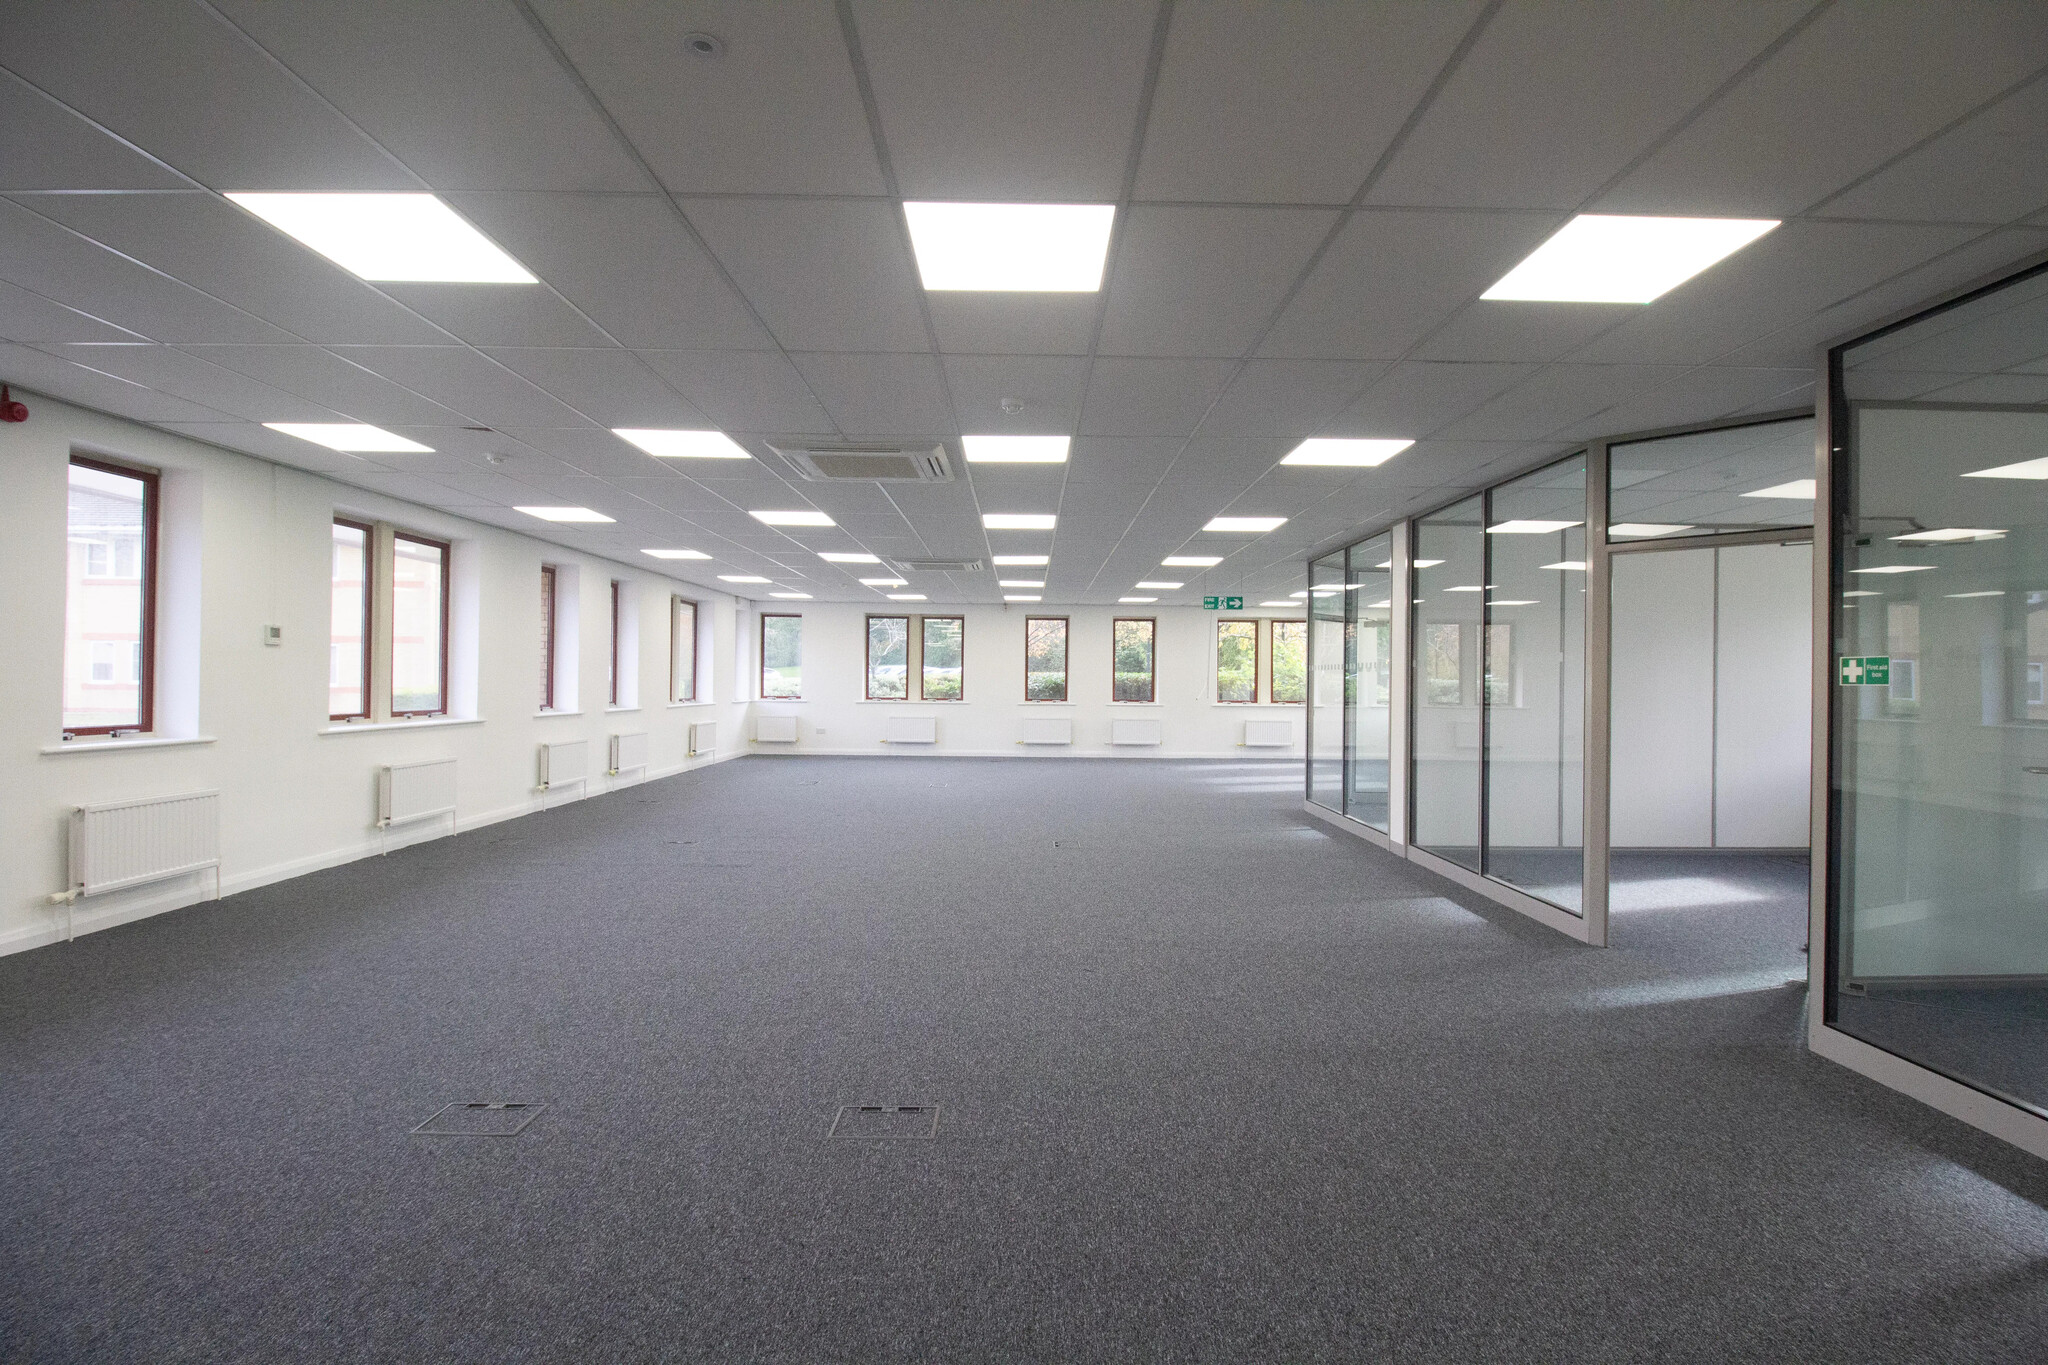


The space comprises 6,147 sq ft of office accommodation. The space features single storey office accommodation with raised floors, LED lighting, and meeting spaces. The space also benefits from a dedicated reception and kitchen/breakout area. Available by way of a new lease on terms to be agreed at a passing rent of £12.00 per sq ft. Alternatively the space can be split out into seven individual office suites
- Use Class: E
- Mostly Open Floor Plan Layout
- Reception Area
- Suspended Ceilings
- Energy Performance Rating - D
- Exclusive WC facilities
- Smoke Detector
- Flexible Floor Space Configuration
- Partially Fit-Out as Standard Office
- Fits 16 - 50 People
- Raised Floor
- Natural Light
- DDA Compliant
- Open-Plan
- Suspended Ceilings
- Raised Floors with Floor Boxes
| Space | Size | Term | Rate | Space Use | Fit-Out | Available |
| Ground | 6,147 sq ft | Negotiable | £12.00 /sq ft pa £1.00 /sq ft pcm £73,764 pa £6,147 pcm | Office | Partial Fit-Out | Now |
Ground
| Size |
| 6,147 sq ft |
| Term |
| Negotiable |
| Rate |
| £12.00 /sq ft pa £1.00 /sq ft pcm £73,764 pa £6,147 pcm |
| Space Use |
| Office |
| Fit-Out |
| Partial Fit-Out |
| Available |
| Now |
Ground
| Size | 6,147 sq ft |
| Term | Negotiable |
| Rate | £12.00 /sq ft pa |
| Space Use | Office |
| Fit-Out | Partial Fit-Out |
| Available | Now |
The space comprises 6,147 sq ft of office accommodation. The space features single storey office accommodation with raised floors, LED lighting, and meeting spaces. The space also benefits from a dedicated reception and kitchen/breakout area. Available by way of a new lease on terms to be agreed at a passing rent of £12.00 per sq ft. Alternatively the space can be split out into seven individual office suites
- Use Class: E
- Partially Fit-Out as Standard Office
- Mostly Open Floor Plan Layout
- Fits 16 - 50 People
- Reception Area
- Raised Floor
- Suspended Ceilings
- Natural Light
- Energy Performance Rating - D
- DDA Compliant
- Exclusive WC facilities
- Open-Plan
- Smoke Detector
- Suspended Ceilings
- Flexible Floor Space Configuration
- Raised Floors with Floor Boxes
Property Overview
Hampton Court is located on Tudor Road and forms part of the Manor Park Business Park, an established business location between Runcorn and Warrington. Manor Park benefits from excellent road communications being close to the M56 which links North Wales, Chester and Cheshire to the M6 and Manchester. The park lies 12 miles East of Liverpool and 7 miles West of Warrington. The Runcorn Widnes Bridge is also in close proximity providing ease of access to Liverpool and the M57 and M62 motorways. Runcorn Train Station is located approximately 2 miles from the scheme and provides direct access to London and all other UK mainline stations.
Property Facts
Select Tenants
- Floor
- Tenant Name
- GRND
- Ascend I.Q



Presented by
Hampton Ct
Hmm, there seems to have been an error sending your message. Please try again.
Thanks! Your message was sent.