Your email has been sent.

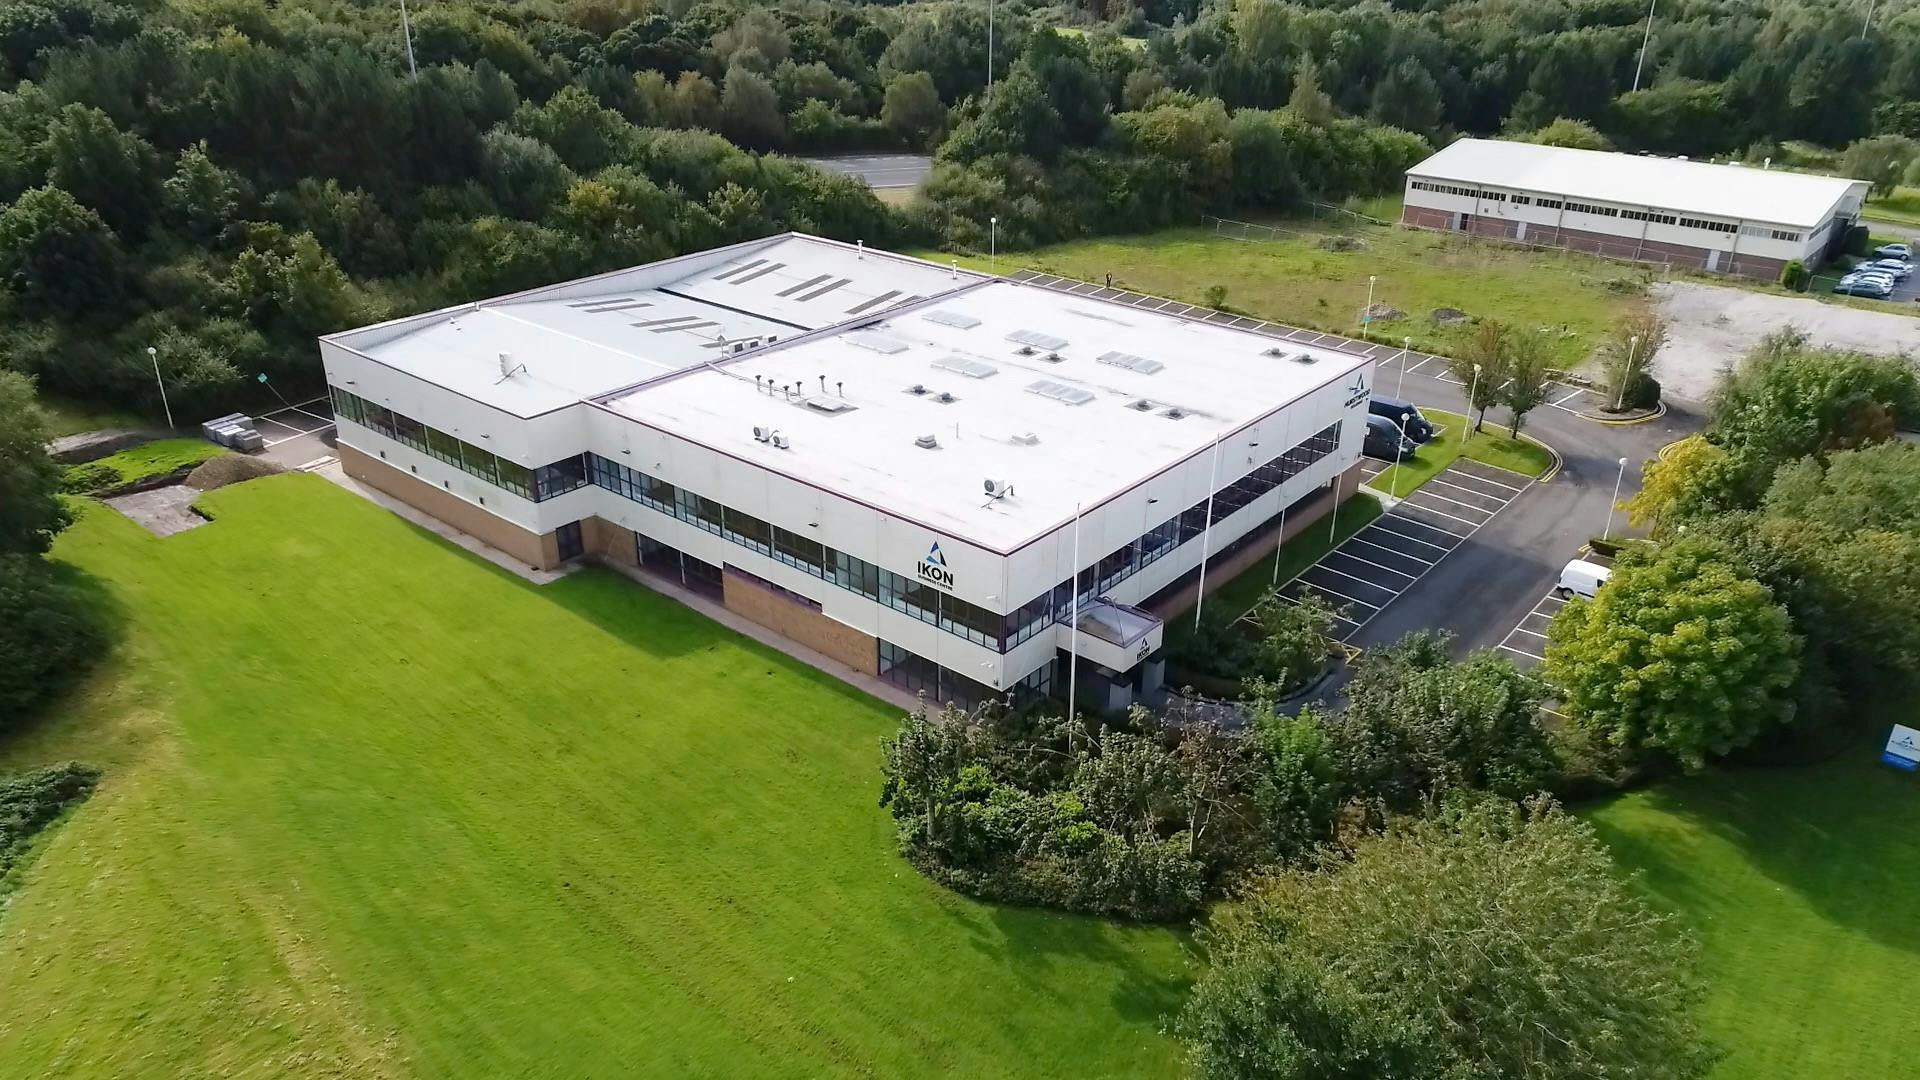
Ikon Business Centre Tudor Rd 1,062 sq ft of Office Space Available in Runcorn WA7 1TA
Highlights
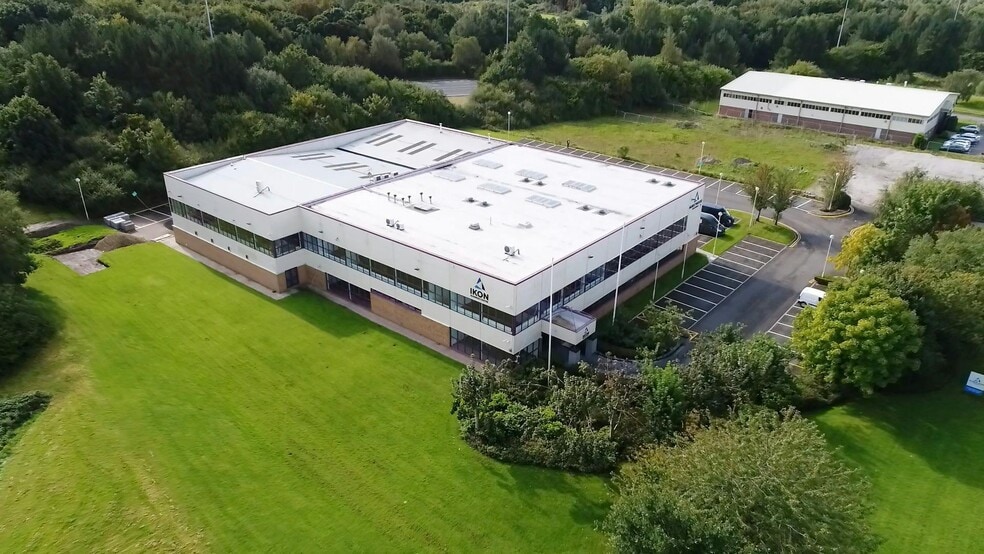
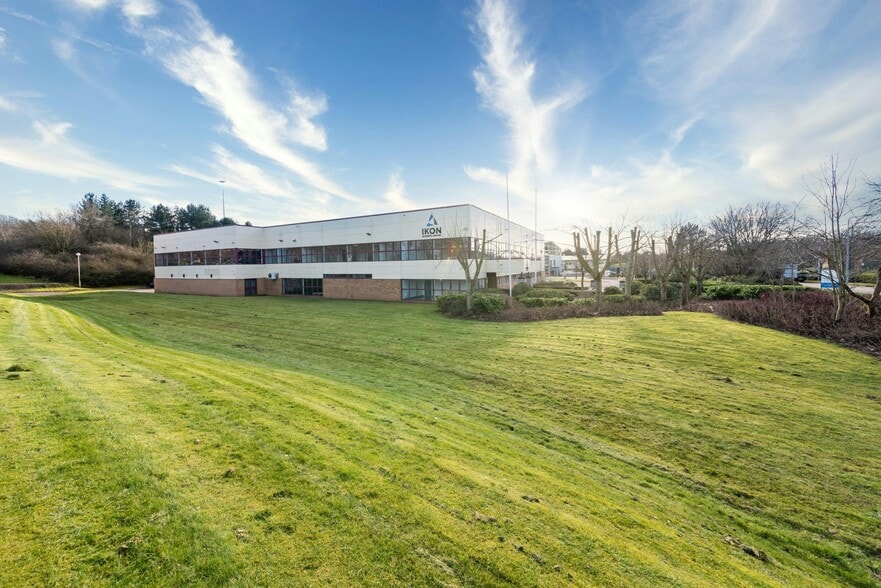
- Prominent access to A56 and M56.
- On-Site Parking.
- Break Out Room.
- Adjacent to the thriving Daresbury Park.
- Open Plan and Partitioned Office Space.
Features
All Available Space(1)
Display Rent as
- Space
- Size
- Term
- Rate
- Space Use
- Fit-Out
- Available
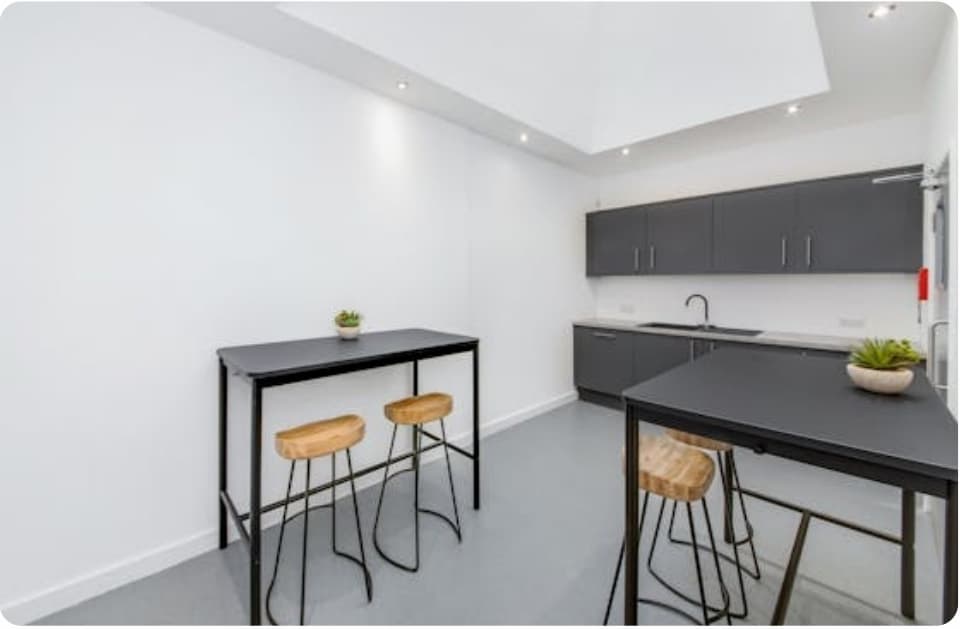


Suite 3 comprises of 1,062 sq ft of office accommodation. The suite consists of an open plan layout featuring high-spec amenities such as suspended ceilings, air conditioning, shared breakout and dining spaces and contemporary kitchen facilities. Available by way of new lease for a minimum term of 1 year at a passing rent of £1,593 PCM.
- Use Class: E
- Fits 3 - 9 People
- Natural Light
- Open-Plan
- Flexible office configurations
- Breakout and dining spaces
- Partially Fit-Out as Standard Office
- Suspended Ceilings
- Common Parts WC Facilities
- Smoke Detector
- High-spec amenities
| Space | Size | Term | Rate | Space Use | Fit-Out | Available |
| Ground, Ste Suite 3 | 1,062 sq ft | 1-10 Years | £18.00 /sq ft pa £1.50 /sq ft pcm £19,116 pa £1,593 pcm | Office | Partial Fit-Out | Now |
Ground, Ste Suite 3
| Size |
| 1,062 sq ft |
| Term |
| 1-10 Years |
| Rate |
| £18.00 /sq ft pa £1.50 /sq ft pcm £19,116 pa £1,593 pcm |
| Space Use |
| Office |
| Fit-Out |
| Partial Fit-Out |
| Available |
| Now |
Ground, Ste Suite 3
| Size | 1,062 sq ft |
| Term | 1-10 Years |
| Rate | £18.00 /sq ft pa |
| Space Use | Office |
| Fit-Out | Partial Fit-Out |
| Available | Now |
Suite 3 comprises of 1,062 sq ft of office accommodation. The suite consists of an open plan layout featuring high-spec amenities such as suspended ceilings, air conditioning, shared breakout and dining spaces and contemporary kitchen facilities. Available by way of new lease for a minimum term of 1 year at a passing rent of £1,593 PCM.
- Use Class: E
- Partially Fit-Out as Standard Office
- Fits 3 - 9 People
- Suspended Ceilings
- Natural Light
- Common Parts WC Facilities
- Open-Plan
- Smoke Detector
- Flexible office configurations
- High-spec amenities
- Breakout and dining spaces
Property Overview
Ikon Business Centre is situated in Manor Park, Runcorn, offering proximity to the A558 Daresbury Expressway and motorway junctions 11 and 12, approximately three and four miles away. The location provides access to regional commercial hubs and benefits from infrastructure improvements such as the Mersey Gateway Crossing, which links to Liverpool City Centre and the wider Merseyside area
Warehouse Facility Facts
Select Tenants
- Floor
- Tenant Name
- Industry
- 1st
- Akona
- Construction
- GRND
- Aspirations By Jodie & Dianne
- -
- GRND
- Aspirations Training Centre
- Educational Services
- GRND
- Manor Park Classics
- -
- 1st
- Sunniside Software
- -



Presented by
Ikon Business Centre | Tudor Rd
Hmm, there seems to have been an error sending your message. Please try again.
Thanks! Your message was sent.