Your email has been sent.
Fernden House Chapel Ln 200 sq ft of Office Space Available in Warrington WA4 6LL
Highlights
- Central Stockton Heath location
- Close to amenities and transport
- Established commercial building
All Available Space(1)
Display Rent as
- Space
- Size
- Term
- Rate
- Space Use
- Fit-Out
- Available
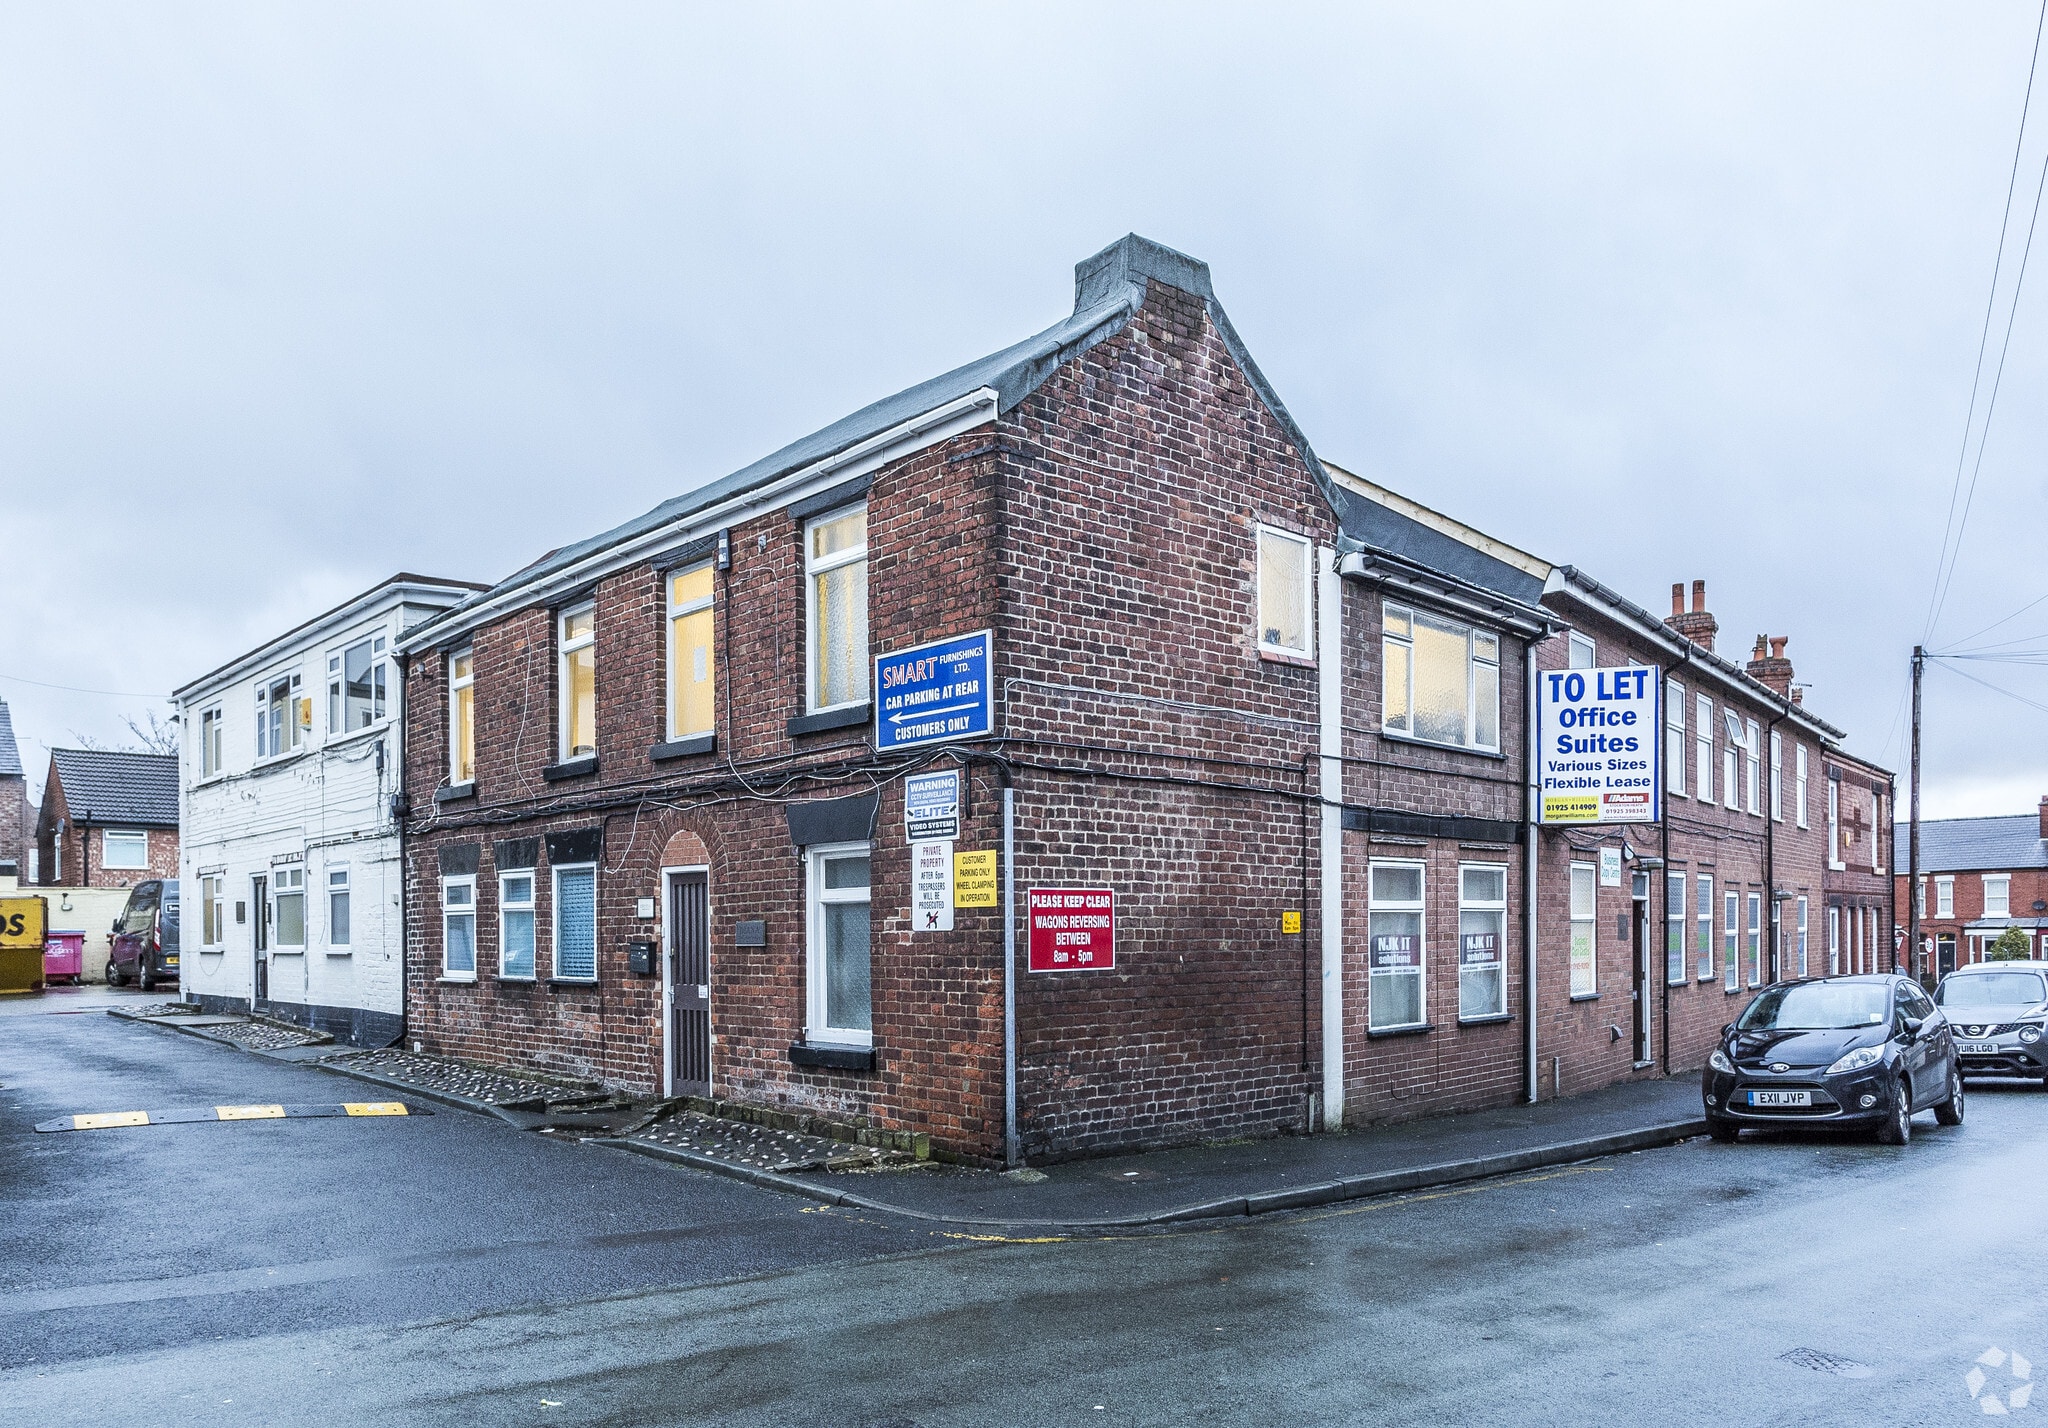


Suite 19 comprises a self-contained office suite extending to approximately 200 Sq. ft within a multi-occupied commercial building. The accommodation is suitable for a range of office occupiers and benefits from flexible lease terms, access to nearby amenities, surrounding on-street parking and convenient transport connections. Rent is all inclusive excluding telephone, broadband and contents insurance at £6,600 pa.
- Use Class: E
- Open Floor Plan Layout
- Open-Plan
- Approx. 200 sq ft office suite
- All-inclusive rent package
- Fully Fit-Out as Standard Office
- Natural Light
- Smoke Detector
- Flexible lease terms available
| Space | Size | Term | Rate | Space Use | Fit-Out | Available |
| 1st Floor, Ste 19 | 200 sq ft | Negotiable | Upon Application Upon Application Upon Application Upon Application | Office | Full Fit-Out | Now |
1st Floor, Ste 19
| Size |
| 200 sq ft |
| Term |
| Negotiable |
| Rate |
| Upon Application Upon Application Upon Application Upon Application |
| Space Use |
| Office |
| Fit-Out |
| Full Fit-Out |
| Available |
| Now |
1st Floor, Ste 19
| Size | 200 sq ft |
| Term | Negotiable |
| Rate | Upon Application |
| Space Use | Office |
| Fit-Out | Full Fit-Out |
| Available | Now |
Suite 19 comprises a self-contained office suite extending to approximately 200 Sq. ft within a multi-occupied commercial building. The accommodation is suitable for a range of office occupiers and benefits from flexible lease terms, access to nearby amenities, surrounding on-street parking and convenient transport connections. Rent is all inclusive excluding telephone, broadband and contents insurance at £6,600 pa.
- Use Class: E
- Fully Fit-Out as Standard Office
- Open Floor Plan Layout
- Natural Light
- Open-Plan
- Smoke Detector
- Approx. 200 sq ft office suite
- Flexible lease terms available
- All-inclusive rent package
Property Overview
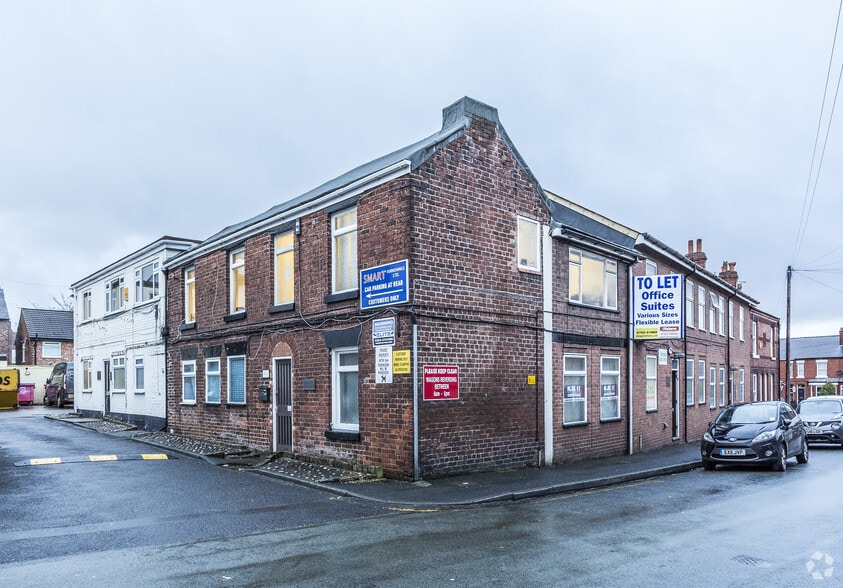
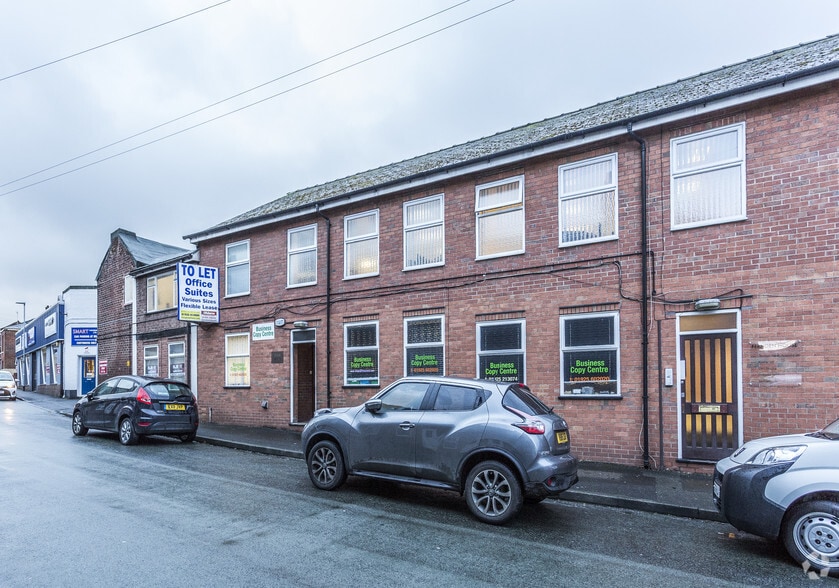
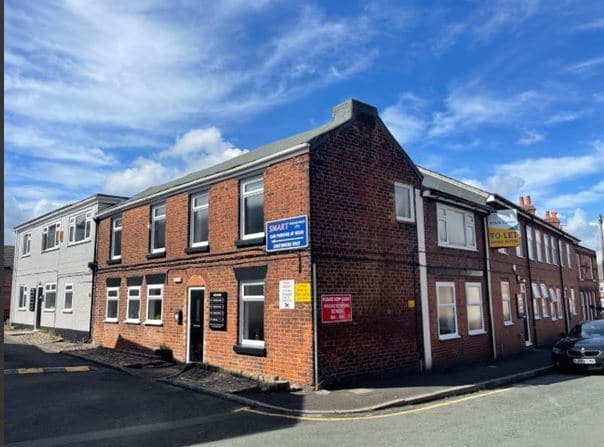
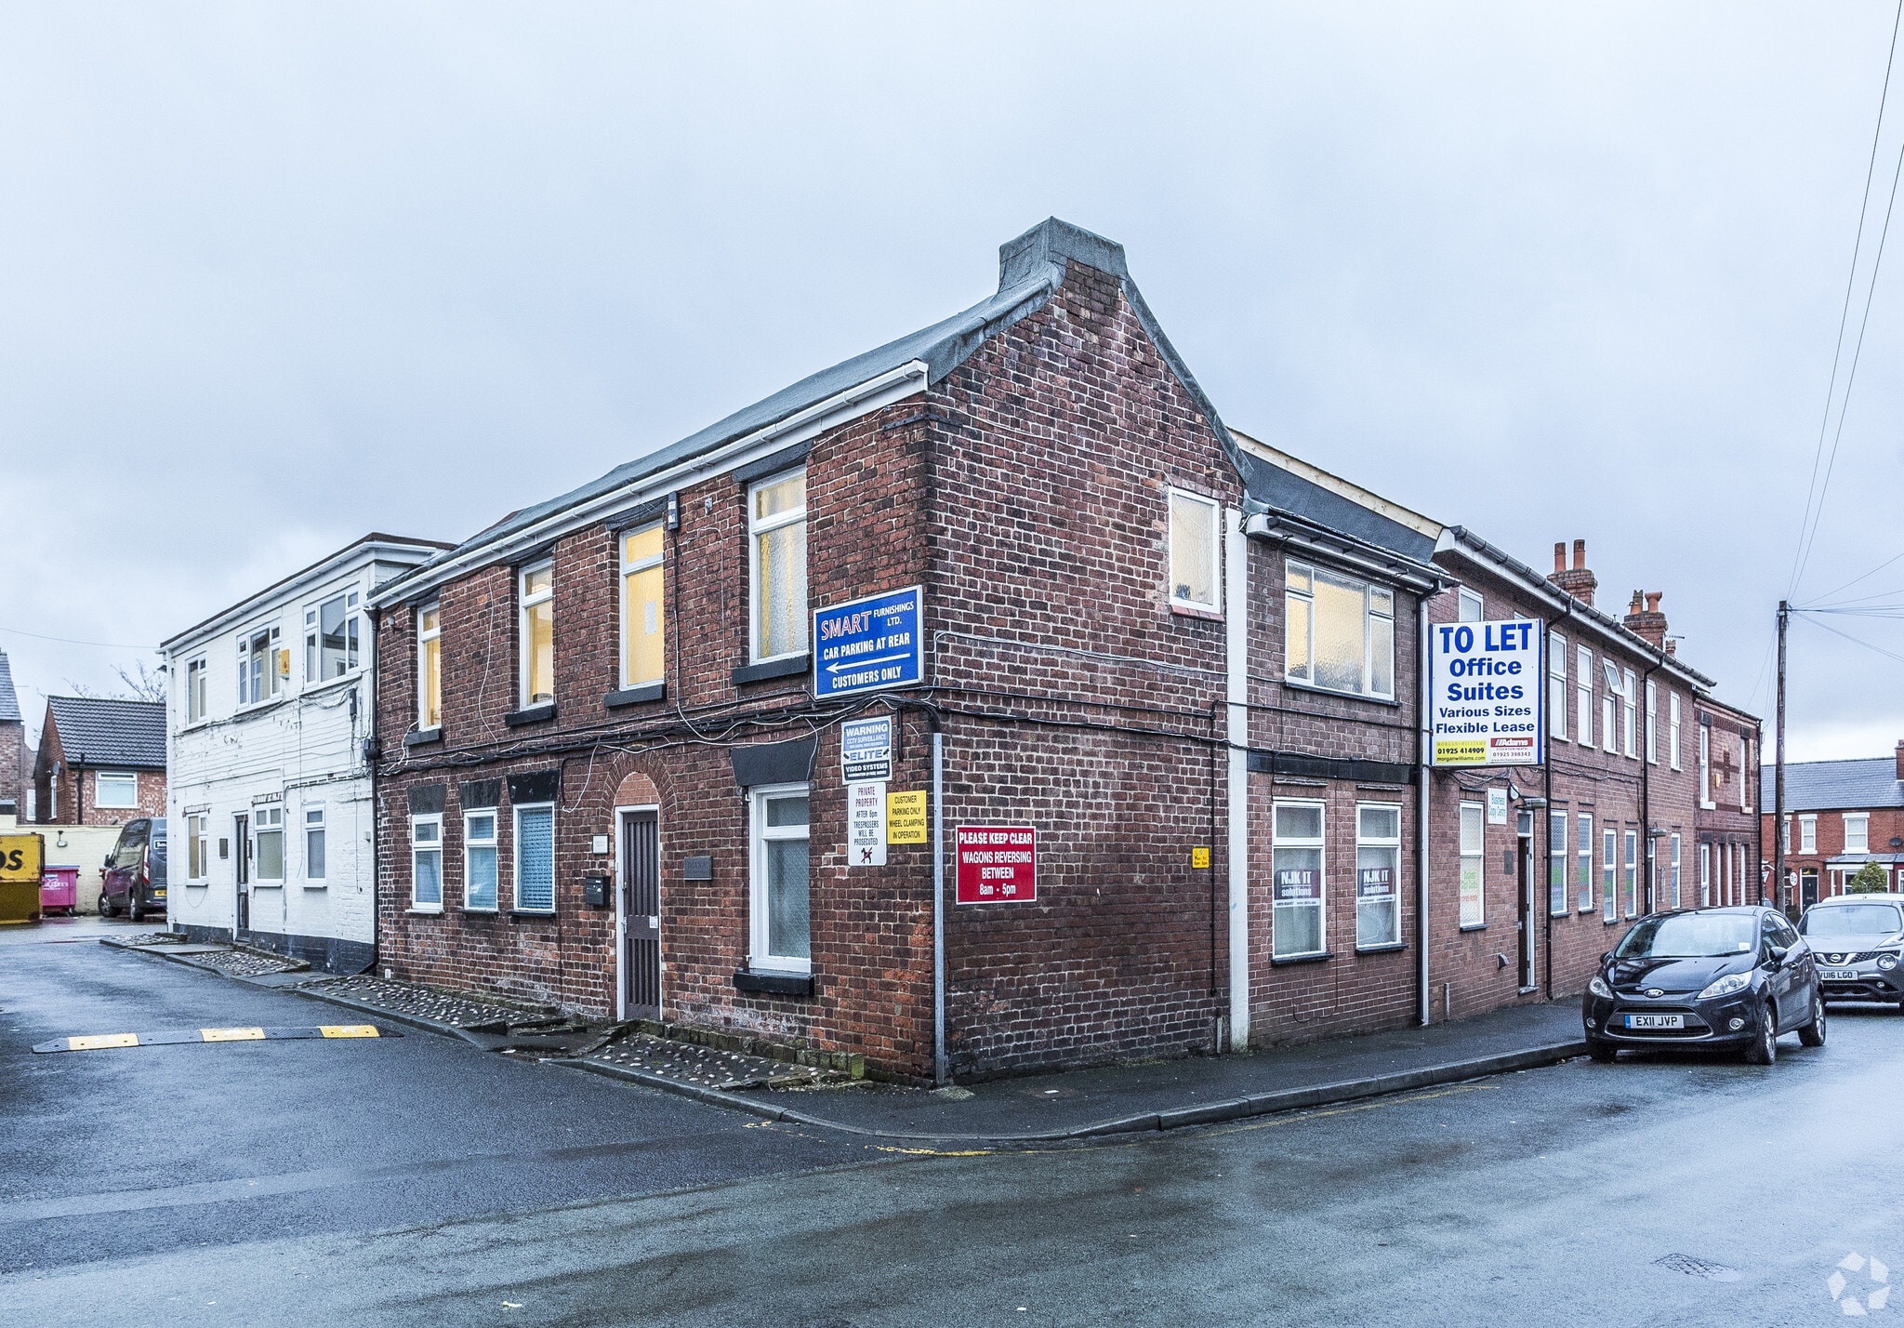
Fernden & Cue House is an established commercial property located in the centre of Stockton Heath, a well-known and affluent suburb of Warrington. The building accommodates multiple business occupiers and benefits from a prominent village location close to retail, leisure and service amenities, with convenient access to the A49 and Warrington town centre.
- Controlled Access
- Signage
- Accent Lighting
- EPC - E
- Air Conditioning
- Smoke Detector
Property Facts


Presented by

Fernden House | Chapel Ln
Hmm, there seems to have been an error sending your message. Please try again.
Thanks! Your message was sent.