Your email has been sent.
Waterside Haslingden Rd 7,000 - 14,000 sq ft of 4-Star Office Space Available in Blackburn BB1 2FA
Highlights
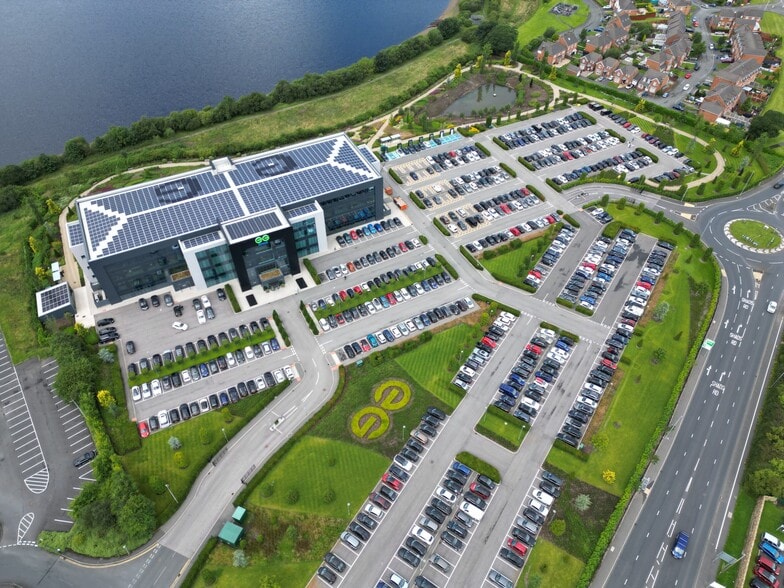
- Grade A building
- Excellent accessibility with direct access to Junction 5 of the M65 motorway.
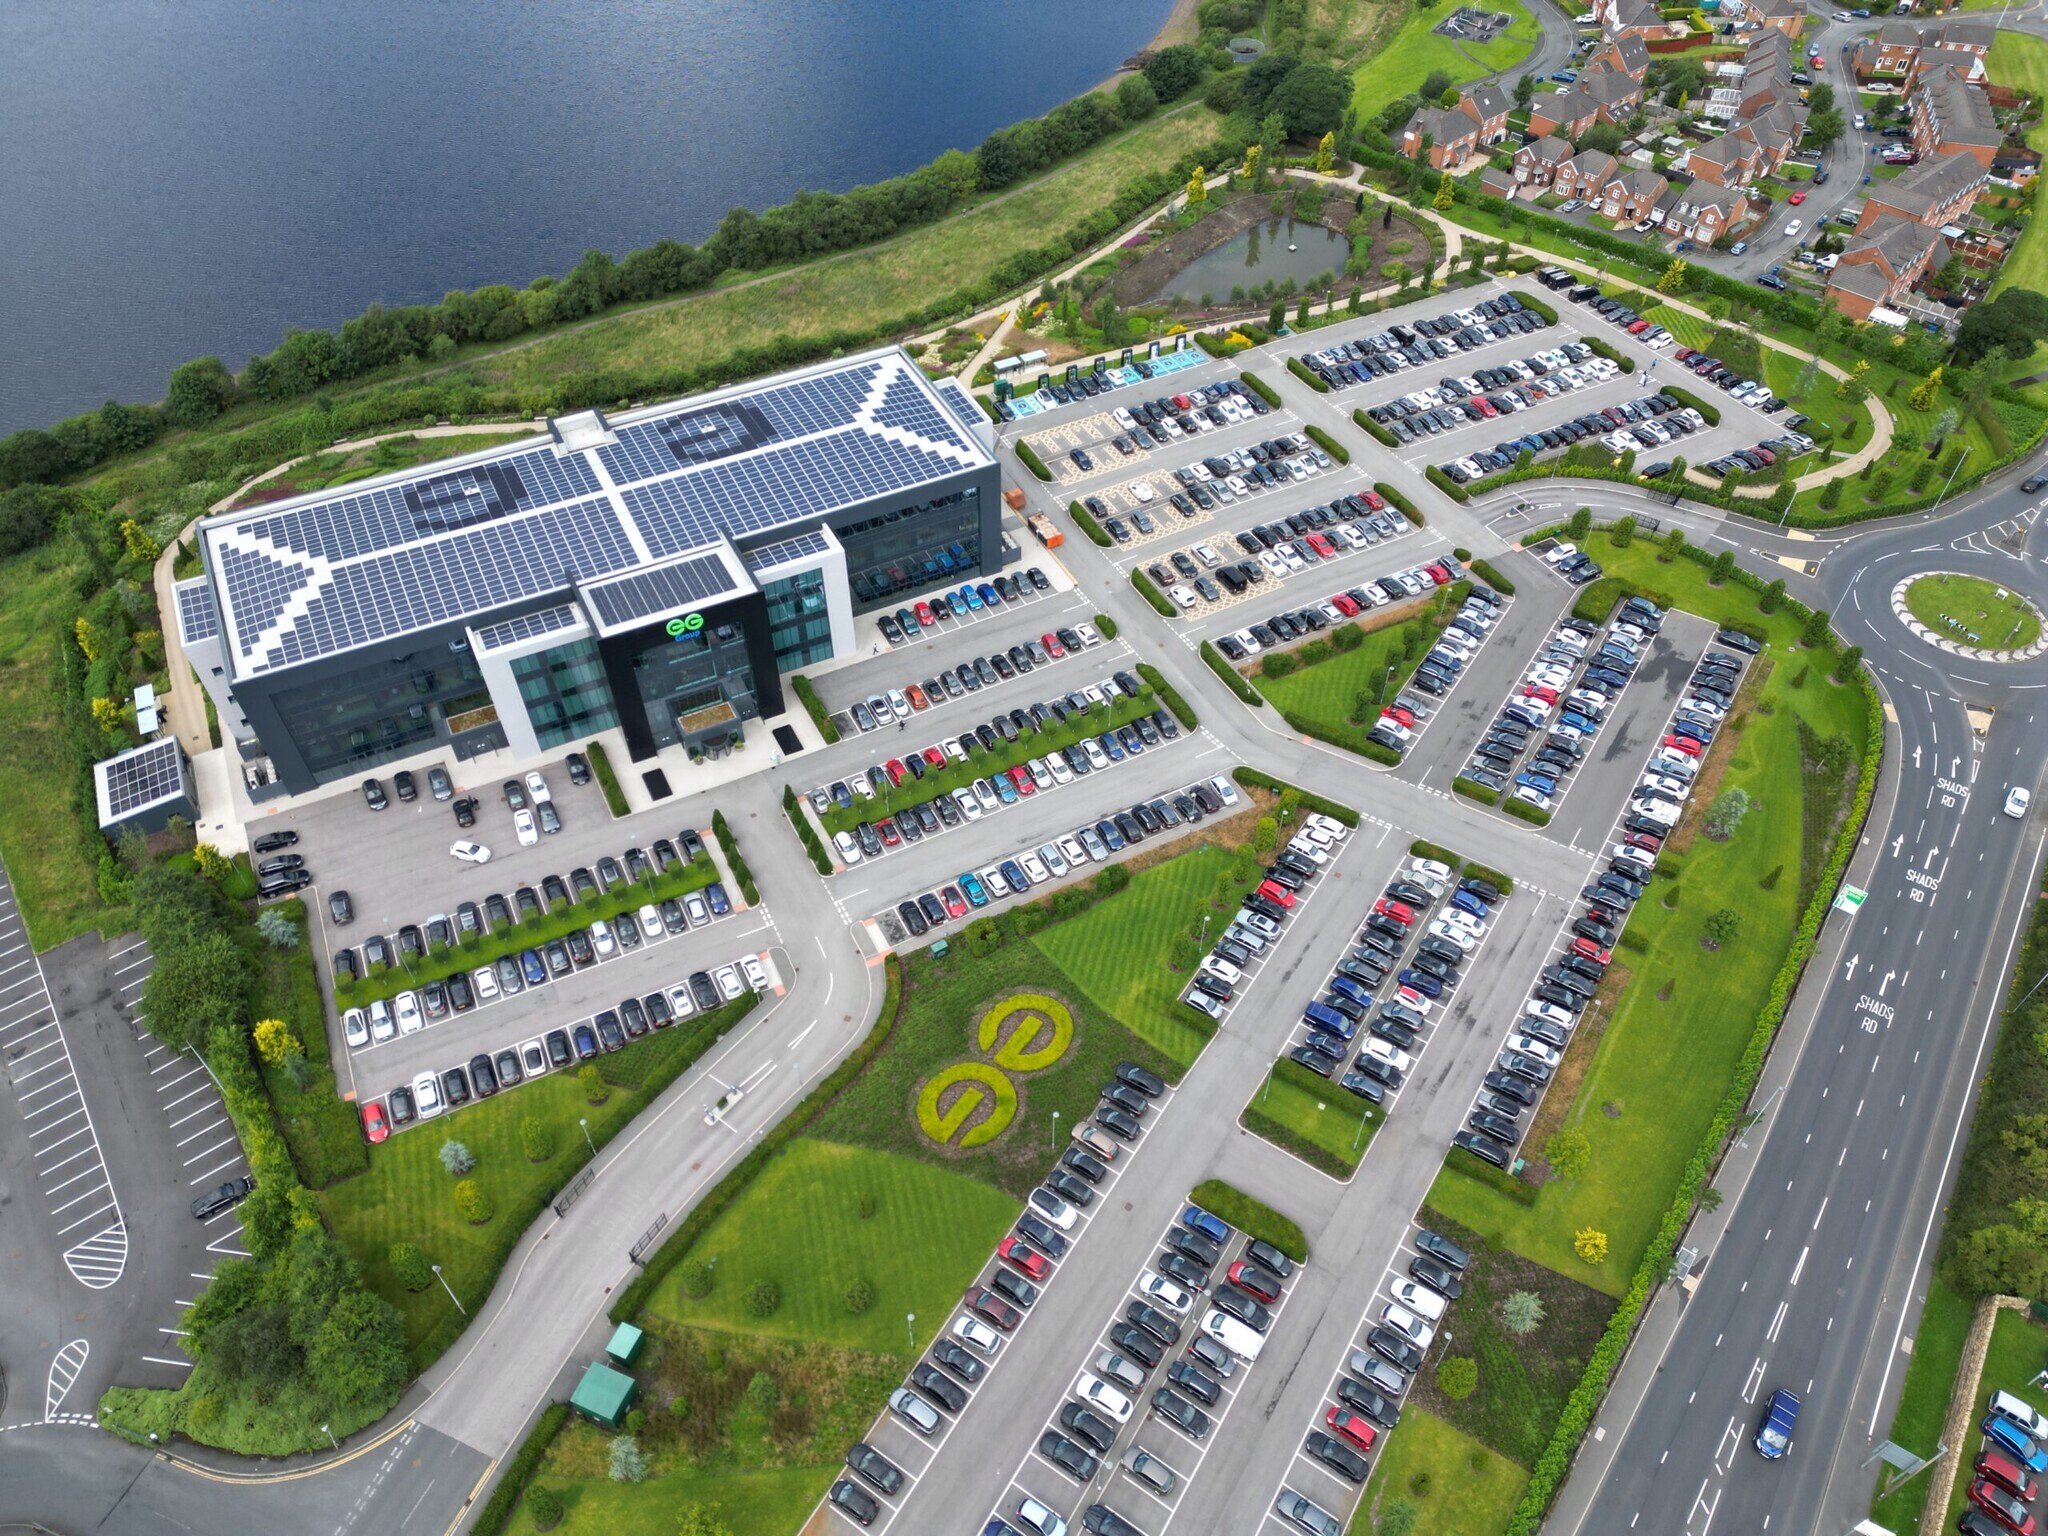
- 366 onsite parking spaces
All Available Spaces(2)
Display Rent as
- Space
- Size
- Term
- Rate
- Space Use
- Fit-Out
- Available
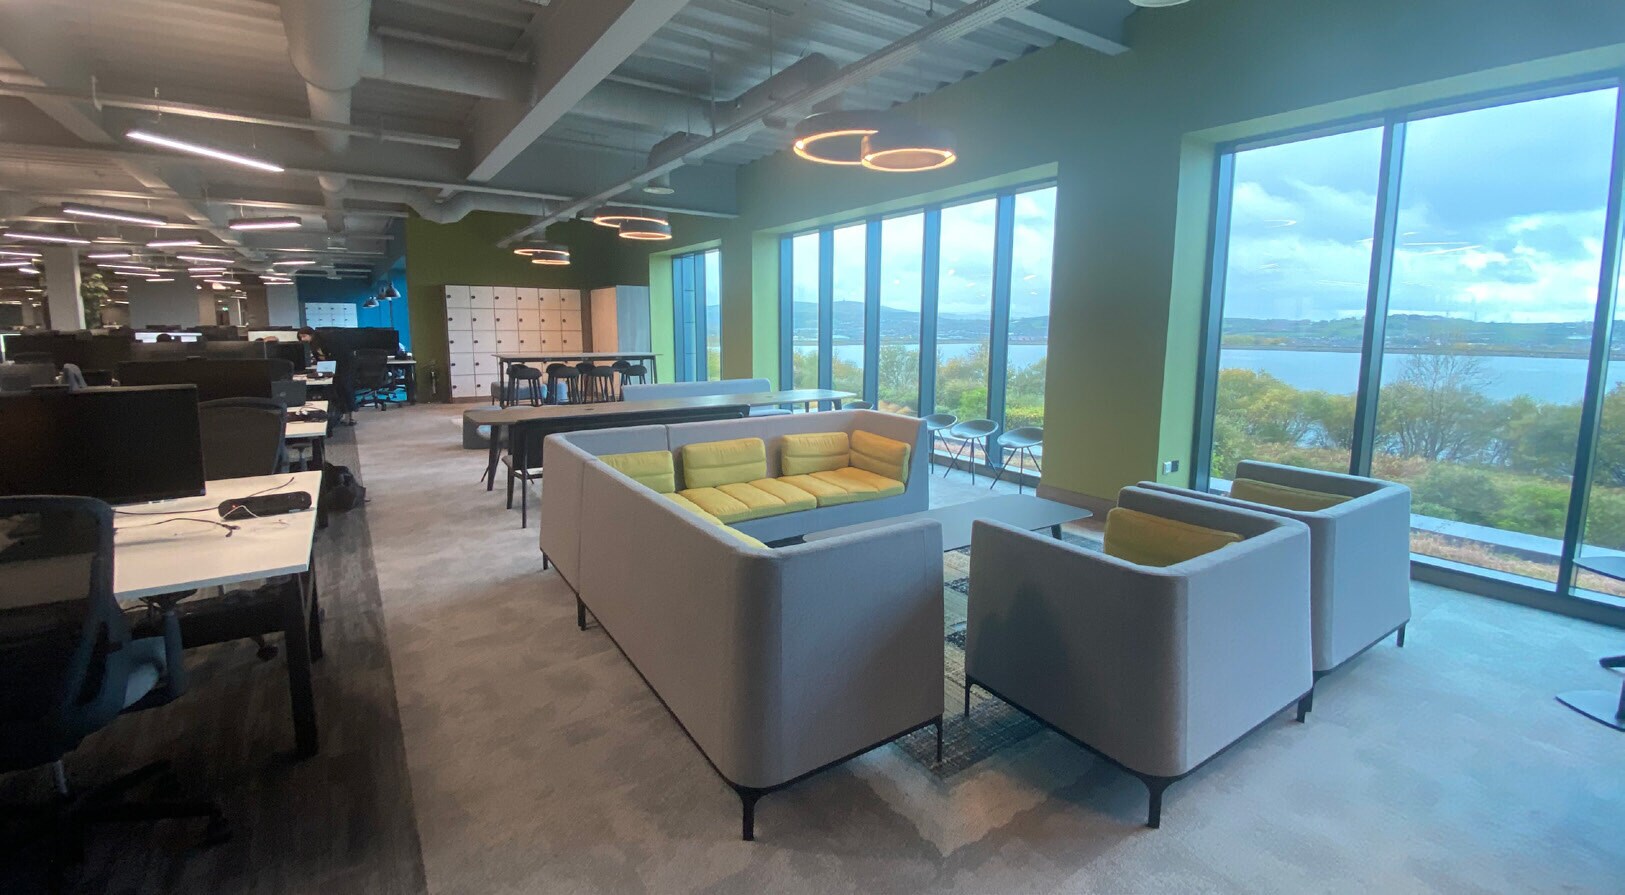


The available accommodation comprises two third floor office suites of approximately 7,000 sq ft each, available separately or combined to provide up to 14,000 sq ft. The suites are fully decorated and carpeted, incorporating raised access floors, air conditioning, open plan workspace, cellular offices, breakout areas, kitchen/brew stations and dedicated toilet facilities. A fitted turnkey option including furniture, hardware and trunking is available. Available by way of a new lease on terms to be agreed.
- Use Class: E
- Mostly Open Floor Plan Layout
- Conference Rooms
- Can be combined with additional space(s) for up to 14,000 sq ft of adjacent space
- Reception Area
- Raised Floor
- Energy Performance Rating - B
- Smoke Detector
- Turnkey furnished option available
- Partially Fit-Out as Standard Office
- Fits 18 - 56 People
- Space is in Excellent Condition
- Central Air Conditioning
- Lift Access
- Natural Light
- Open-Plan
- Raised floors and air conditioning
- Meeting rooms and conference facilities
The available accommodation comprises two third floor office suites of approximately 7,000 sq ft each, available separately or combined to provide up to 14,000 sq ft. The suites are fully decorated and carpeted, incorporating raised access floors, air conditioning, open plan workspace, cellular offices, breakout areas, kitchen/brew stations and dedicated toilet facilities. A fitted turnkey option including furniture, hardware and trunking is available. Available by way of a new lease on terms to be agreed.
- Use Class: E
- Mostly Open Floor Plan Layout
- Conference Rooms
- Can be combined with additional space(s) for up to 14,000 sq ft of adjacent space
- Reception Area
- Raised Floor
- Energy Performance Rating - B
- Smoke Detector
- Turnkey furnished option available
- Partially Fit-Out as Standard Office
- Fits 18 - 56 People
- Space is in Excellent Condition
- Central Air Conditioning
- Lift Access
- Natural Light
- Open-Plan
- Raised floors and air conditioning
- Meeting rooms and conference facilities
| Space | Size | Term | Rate | Space Use | Fit-Out | Available |
| 3rd Floor | 7,000 sq ft | Negotiable | Upon Application Upon Application Upon Application Upon Application | Office | Partial Fit-Out | Now |
| 3rd Floor | 7,000 sq ft | Negotiable | Upon Application Upon Application Upon Application Upon Application | Office | Partial Fit-Out | Now |
3rd Floor
| Size |
| 7,000 sq ft |
| Term |
| Negotiable |
| Rate |
| Upon Application Upon Application Upon Application Upon Application |
| Space Use |
| Office |
| Fit-Out |
| Partial Fit-Out |
| Available |
| Now |
3rd Floor
| Size |
| 7,000 sq ft |
| Term |
| Negotiable |
| Rate |
| Upon Application Upon Application Upon Application Upon Application |
| Space Use |
| Office |
| Fit-Out |
| Partial Fit-Out |
| Available |
| Now |
3rd Floor
| Size | 7,000 sq ft |
| Term | Negotiable |
| Rate | Upon Application |
| Space Use | Office |
| Fit-Out | Partial Fit-Out |
| Available | Now |
The available accommodation comprises two third floor office suites of approximately 7,000 sq ft each, available separately or combined to provide up to 14,000 sq ft. The suites are fully decorated and carpeted, incorporating raised access floors, air conditioning, open plan workspace, cellular offices, breakout areas, kitchen/brew stations and dedicated toilet facilities. A fitted turnkey option including furniture, hardware and trunking is available. Available by way of a new lease on terms to be agreed.
- Use Class: E
- Partially Fit-Out as Standard Office
- Mostly Open Floor Plan Layout
- Fits 18 - 56 People
- Conference Rooms
- Space is in Excellent Condition
- Can be combined with additional space(s) for up to 14,000 sq ft of adjacent space
- Central Air Conditioning
- Reception Area
- Lift Access
- Raised Floor
- Natural Light
- Energy Performance Rating - B
- Open-Plan
- Smoke Detector
- Raised floors and air conditioning
- Turnkey furnished option available
- Meeting rooms and conference facilities
3rd Floor
| Size | 7,000 sq ft |
| Term | Negotiable |
| Rate | Upon Application |
| Space Use | Office |
| Fit-Out | Partial Fit-Out |
| Available | Now |
The available accommodation comprises two third floor office suites of approximately 7,000 sq ft each, available separately or combined to provide up to 14,000 sq ft. The suites are fully decorated and carpeted, incorporating raised access floors, air conditioning, open plan workspace, cellular offices, breakout areas, kitchen/brew stations and dedicated toilet facilities. A fitted turnkey option including furniture, hardware and trunking is available. Available by way of a new lease on terms to be agreed.
- Use Class: E
- Partially Fit-Out as Standard Office
- Mostly Open Floor Plan Layout
- Fits 18 - 56 People
- Conference Rooms
- Space is in Excellent Condition
- Can be combined with additional space(s) for up to 14,000 sq ft of adjacent space
- Central Air Conditioning
- Reception Area
- Lift Access
- Raised Floor
- Natural Light
- Energy Performance Rating - B
- Open-Plan
- Smoke Detector
- Raised floors and air conditioning
- Turnkey furnished option available
- Meeting rooms and conference facilities
Property Overview
Waterside House is a modern four-storey headquarters office building constructed to a high specification and set within landscaped grounds on Haslingden Road, Blackburn. The building features a full height reception, three passenger lifts, extensive meeting and conference facilities, prayer and training rooms, a fully equipped commercial kitchen and restaurant, and substantial on-site parking provision for 366 vehicles. The property occupies an established commercial location with excellent access to Junction 5 of the M65 motorway and the wider regional transport network.
Property Facts



Presented by

Waterside | Haslingden Rd
Hmm, there seems to have been an error sending your message. Please try again.
Thanks! Your message was sent.