Your email has been sent.
Annex 33-34 Winckley Sq, Annex 1,065 - 4,801 sq ft of Office Space Available in Preston PR1 3EL
Highlights
- Just 5 minutes’ walk from Preston railway station
- Prominent Winckley Square location
- Excellent connectivity to the M6, M55, M65 and M62 motorway networks
All Available Spaces(3)
Display Rent as
- Space
- Size
- Term
- Rate
- Space Use
- Fit-Out
- Available


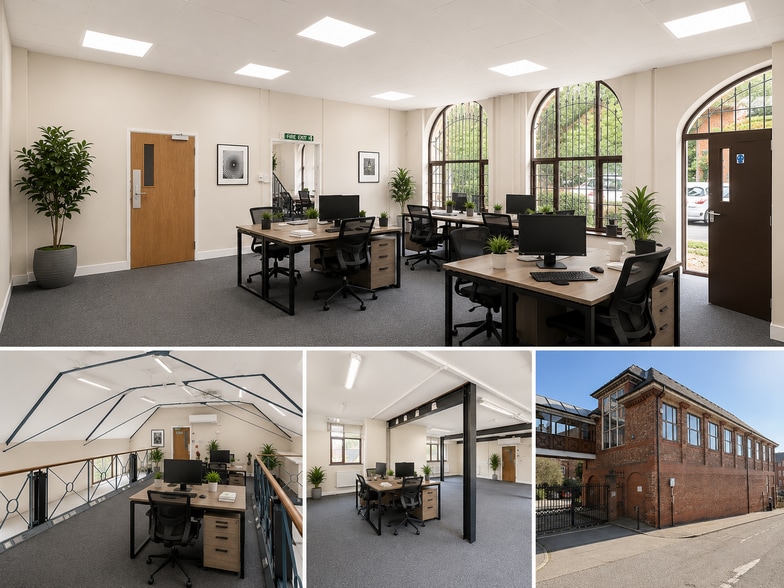
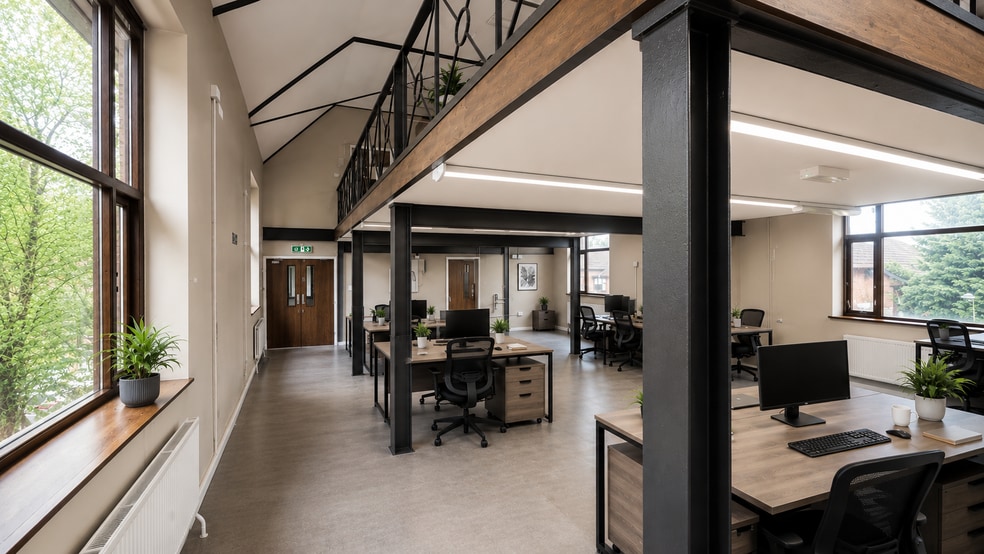
The available accommodation comprises approximately 5,200 sq ft arranged across lower ground, ground and first floor/mezzanine levels. The space includes entrance access, circulation areas, office or studio accommodation and WC facilities, with a flexible layout that may be configured to meet occupier requirements. The premises may also be available in part, subject to agreement, making it suitable for a variety of office, studio and commercial uses. The property may be available as a split, providing an alternative option for occupiers who do not require the full accommodation. Indicative terms provided for the lower ground-floor element are: Approximately 1,851 sq ft (172 sq m) £27,000 per annum
- Use Class: E
- Mostly Open Floor Plan Layout
- Can be combined with additional space(s) for up to 4,801 sq ft of adjacent space
- Natural Light
- Common Parts WC Facilities
- Smoke Detector
- A wealth of natural light
- Partially Fit-Out as Standard Office
- Space is in Excellent Condition
- Private Restrooms
- Accent Lighting
- Open-Plan
- Flexible accommodation with potential to subdivide
- Renovated to occupier requirements
The available accommodation comprises approximately 5,200 sq ft arranged across lower ground, ground and first floor/mezzanine levels. The space includes entrance access, circulation areas, office or studio accommodation and WC facilities, with a flexible layout that may be configured to meet occupier requirements. The premises may also be available in part, subject to agreement, making it suitable for a variety of office, studio and commercial uses.
- Use Class: E
- Mostly Open Floor Plan Layout
- Can be combined with additional space(s) for up to 4,801 sq ft of adjacent space
- Natural Light
- Common Parts WC Facilities
- Smoke Detector
- A wealth of natural light
- Partially Fit-Out as Standard Office
- Space is in Excellent Condition
- Private Restrooms
- Accent Lighting
- Open-Plan
- Flexible accommodation with potential to subdivide
- Renovated to occupier requirements
The available accommodation comprises approximately 5,200 sq ft arranged across lower ground, ground and first floor/mezzanine levels. The space includes entrance access, circulation areas, office or studio accommodation and WC facilities, with a flexible layout that may be configured to meet occupier requirements. The premises may also be available in part, subject to agreement, making it suitable for a variety of office, studio and commercial uses.
- Use Class: E
- Mostly Open Floor Plan Layout
- Can be combined with additional space(s) for up to 4,801 sq ft of adjacent space
- Natural Light
- Common Parts WC Facilities
- Smoke Detector
- A wealth of natural light
- Partially Fit-Out as Standard Office
- Space is in Excellent Condition
- Private Restrooms
- Accent Lighting
- Open-Plan
- Flexible accommodation with potential to subdivide
- Renovated to occupier requirements
| Space | Size | Term | Rate | Space Use | Fit-Out | Available |
| Basement | 1,851 sq ft | Negotiable | £13.21 /sq ft pa £1.10 /sq ft pcm £24,452 pa £2,038 pcm | Office | Partial Fit-Out | Now |
| Ground | 1,885 sq ft | Negotiable | £13.21 /sq ft pa £1.10 /sq ft pcm £24,901 pa £2,075 pcm | Office | Partial Fit-Out | Now |
| 1st Floor | 1,065 sq ft | Negotiable | £13.21 /sq ft pa £1.10 /sq ft pcm £14,069 pa £1,172 pcm | Office | Partial Fit-Out | Now |
Basement
| Size |
| 1,851 sq ft |
| Term |
| Negotiable |
| Rate |
| £13.21 /sq ft pa £1.10 /sq ft pcm £24,452 pa £2,038 pcm |
| Space Use |
| Office |
| Fit-Out |
| Partial Fit-Out |
| Available |
| Now |
Ground
| Size |
| 1,885 sq ft |
| Term |
| Negotiable |
| Rate |
| £13.21 /sq ft pa £1.10 /sq ft pcm £24,901 pa £2,075 pcm |
| Space Use |
| Office |
| Fit-Out |
| Partial Fit-Out |
| Available |
| Now |
1st Floor
| Size |
| 1,065 sq ft |
| Term |
| Negotiable |
| Rate |
| £13.21 /sq ft pa £1.10 /sq ft pcm £14,069 pa £1,172 pcm |
| Space Use |
| Office |
| Fit-Out |
| Partial Fit-Out |
| Available |
| Now |
Basement
| Size | 1,851 sq ft |
| Term | Negotiable |
| Rate | £13.21 /sq ft pa |
| Space Use | Office |
| Fit-Out | Partial Fit-Out |
| Available | Now |
The available accommodation comprises approximately 5,200 sq ft arranged across lower ground, ground and first floor/mezzanine levels. The space includes entrance access, circulation areas, office or studio accommodation and WC facilities, with a flexible layout that may be configured to meet occupier requirements. The premises may also be available in part, subject to agreement, making it suitable for a variety of office, studio and commercial uses. The property may be available as a split, providing an alternative option for occupiers who do not require the full accommodation. Indicative terms provided for the lower ground-floor element are: Approximately 1,851 sq ft (172 sq m) £27,000 per annum
- Use Class: E
- Partially Fit-Out as Standard Office
- Mostly Open Floor Plan Layout
- Space is in Excellent Condition
- Can be combined with additional space(s) for up to 4,801 sq ft of adjacent space
- Private Restrooms
- Natural Light
- Accent Lighting
- Common Parts WC Facilities
- Open-Plan
- Smoke Detector
- Flexible accommodation with potential to subdivide
- A wealth of natural light
- Renovated to occupier requirements
Ground
| Size | 1,885 sq ft |
| Term | Negotiable |
| Rate | £13.21 /sq ft pa |
| Space Use | Office |
| Fit-Out | Partial Fit-Out |
| Available | Now |
The available accommodation comprises approximately 5,200 sq ft arranged across lower ground, ground and first floor/mezzanine levels. The space includes entrance access, circulation areas, office or studio accommodation and WC facilities, with a flexible layout that may be configured to meet occupier requirements. The premises may also be available in part, subject to agreement, making it suitable for a variety of office, studio and commercial uses.
- Use Class: E
- Partially Fit-Out as Standard Office
- Mostly Open Floor Plan Layout
- Space is in Excellent Condition
- Can be combined with additional space(s) for up to 4,801 sq ft of adjacent space
- Private Restrooms
- Natural Light
- Accent Lighting
- Common Parts WC Facilities
- Open-Plan
- Smoke Detector
- Flexible accommodation with potential to subdivide
- A wealth of natural light
- Renovated to occupier requirements
1st Floor
| Size | 1,065 sq ft |
| Term | Negotiable |
| Rate | £13.21 /sq ft pa |
| Space Use | Office |
| Fit-Out | Partial Fit-Out |
| Available | Now |
The available accommodation comprises approximately 5,200 sq ft arranged across lower ground, ground and first floor/mezzanine levels. The space includes entrance access, circulation areas, office or studio accommodation and WC facilities, with a flexible layout that may be configured to meet occupier requirements. The premises may also be available in part, subject to agreement, making it suitable for a variety of office, studio and commercial uses.
- Use Class: E
- Partially Fit-Out as Standard Office
- Mostly Open Floor Plan Layout
- Space is in Excellent Condition
- Can be combined with additional space(s) for up to 4,801 sq ft of adjacent space
- Private Restrooms
- Natural Light
- Accent Lighting
- Common Parts WC Facilities
- Open-Plan
- Smoke Detector
- Flexible accommodation with potential to subdivide
- A wealth of natural light
- Renovated to occupier requirements
Property Overview
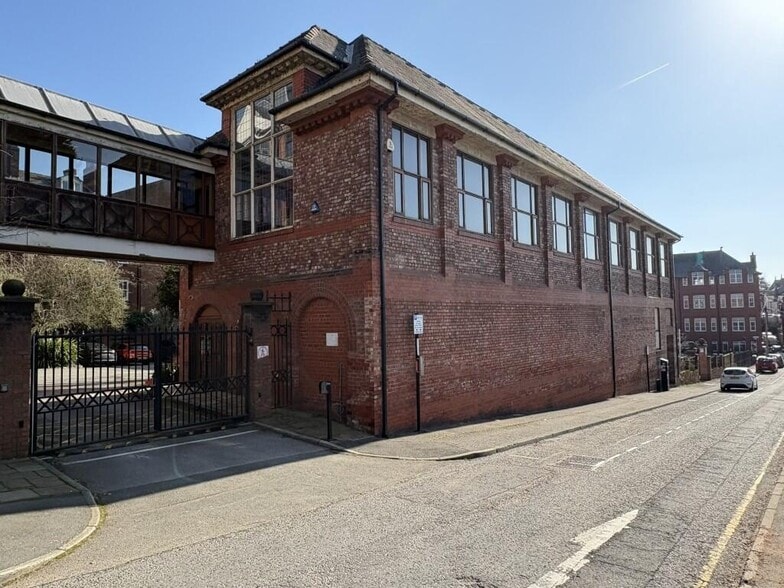
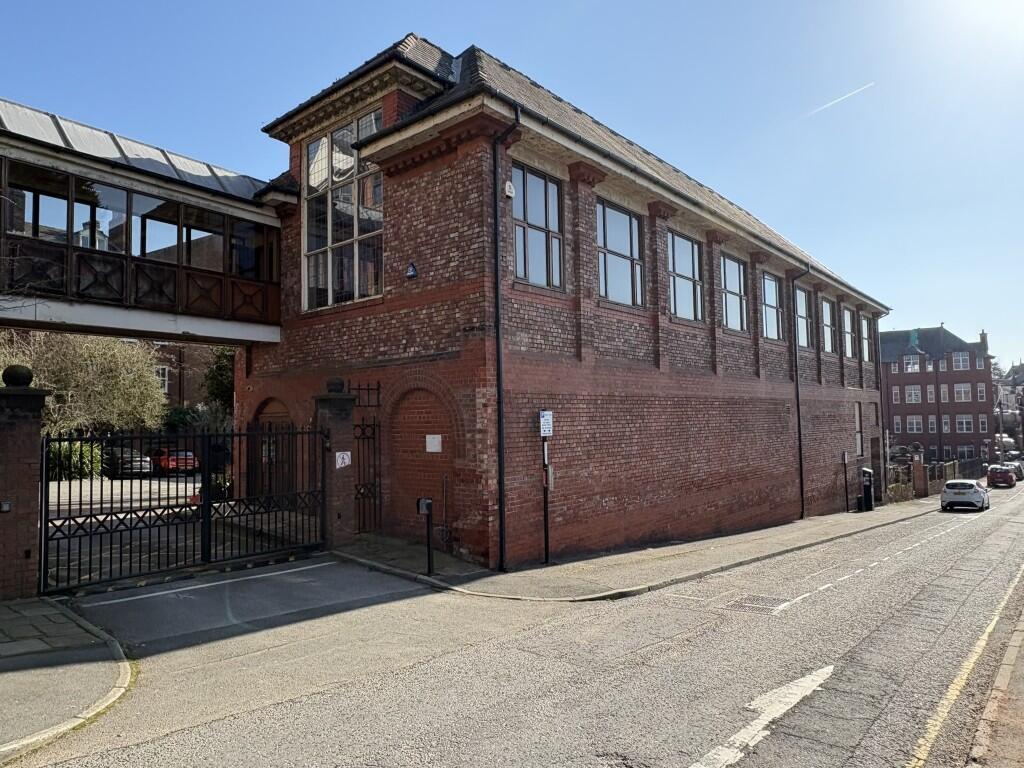
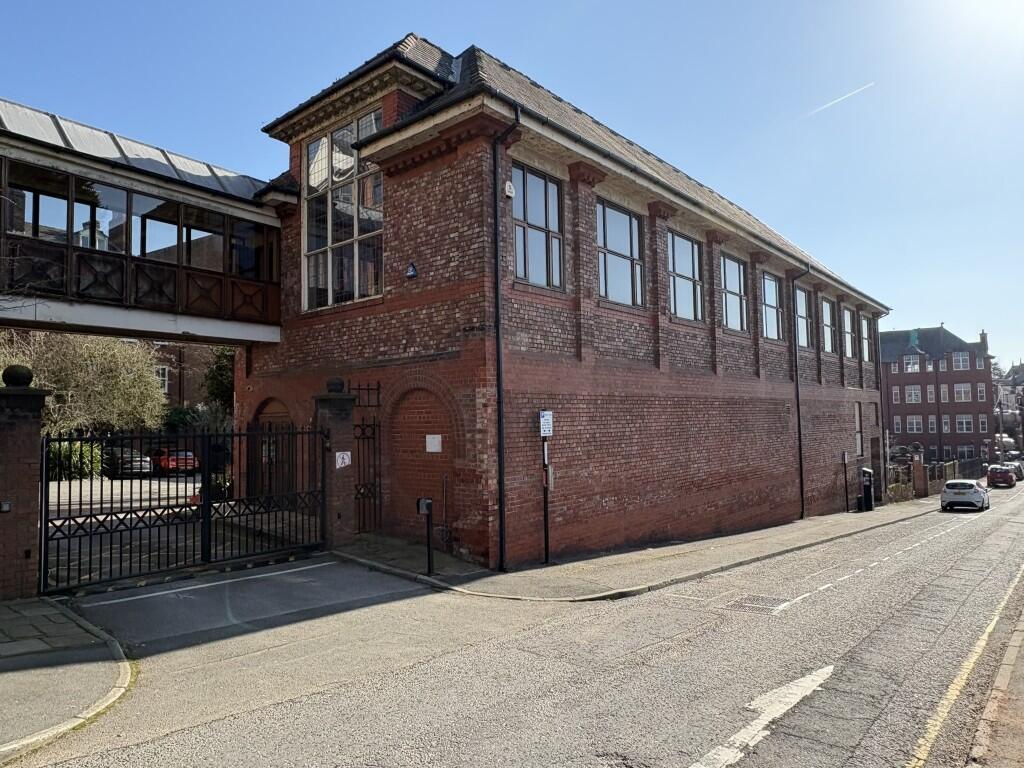
The property is an annex building adjoining 33-34 Winckley Square in Preston, and provides accommodation arranged across lower ground, ground, and first-floor/mezzanine levels. The accommodation includes office and studio areas, WC facilities, and a dedicated entrance with stairwell access. The property was acquired together with the adjoining main building and is being offered on a new direct lease. The accommodation may be available as a whole or in separate configurations, subject to agreement and occupier requirements. Renovation works are proposed and the timing of completion will depend on the agreed specification and layout requirements. The property is situated within Preston city centre, approximately a five-minute walk from Preston railway station and within walking distance of Preston Bus Station, with access to the M6, M55, M65 and M62 motorway networks.
- Controlled Access
- Security System
- Smoke Detector
Property Facts


Presented by

Annex | 33-34 Winckley Sq, Annex
Hmm, there seems to have been an error sending your message. Please try again.
Thanks! Your message was sent.